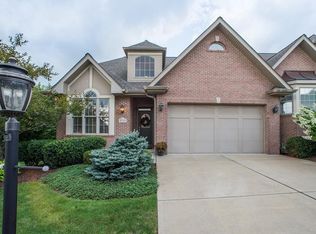
Welcome to The Fields of Nicholson! Enter a beautiful two story residence with hardwood flooring and an open floor plan. This spacious 3-bedroom, 3-bathroom townhome is designed for those seeking an easy lifestyle. The home interior has been well-designed with a kitchen featuring solid surface counters, stainless appliances, a large walk-in pantry and center island for casual seating. The great room has elevated ceilings, a traditional gas fireplace and a ceiling fan and is open to the loft area! The dining room is perfect for large gatherings and shares the great room and kitchen island seating. Sliding doors take you to the maintenance free concrete patio for views of a well-manicured and landscaped private yard. The primary bedroom features a large bathroom, vanity with double sinks, a tile shower and large walk in closet. The additional bedroom on the first floor has hardwood flooring, large closet and another private bathroom that could be an office or flex room. The second floor has an enormous loft area for an additional family or media room that overlooks the living and dining areas. A third bedroom with its own bathroom and an extra-large walk in storage room completes the second floor. The swimming pool and clubhouse are just footsteps away! The Fields of Nicholson is a well-cared for community that shares green spaces providing residents with a beautiful and scenic lifestyle that is low maintenance. The location offers quick proximity to trendy shops, restaurants and major highways. Only 15 minutes to the quaint shops and restaurants of Sewickley Village for more fun! Diamond Run golf club is only 5 minutes away and downtown Pittsburgh is a short 20 minute commute for theater, sporting events and the famous strip district! Once you drive into The Fields of Nicholson with its sprawling lake and beautiful fountain, you can feel how this low maintenance plan has so much to offer. Move right into this well maintained home and enjoy your best life!
For sale
Price cut: $50K (10/4)
$650,000
1714 Waterleaf Dr, Sewickley, PA 15143
3beds
3,920sqft
Townhouse
Built in 2015
3,920 Square Feet Lot
$639,600 Zestimate®
$166/sqft
$483/mo HOA
What's special
Traditional gas fireplaceOpen floor planLarge walk-in pantryHardwood flooringPrivate bathroomStainless appliancesCeiling fan
- 96 days
- 718
- 19
Zillow last checked:
Listing updated:
Listed by:
Kim Marie Angiulli 412-366-1600,
COLDWELL BANKER REALTY 412-366-1600
Source: WPMLS,MLS#: 1764984 Originating MLS: West Penn Multi-List
Originating MLS: West Penn Multi-ListFacts & features
Interior
Bedrooms & bathrooms
- Bedrooms: 3
- Bathrooms: 3
- Full bathrooms: 3
Primary bedroom
- Level: Main
- Dimensions: 15x15
Bedroom 2
- Level: Main
- Dimensions: 12x10
Bedroom 3
- Level: Upper
- Dimensions: 13x12
Den
- Level: Main
- Dimensions: 12x10
Dining room
- Level: Main
- Dimensions: 12x13
Entry foyer
- Level: Main
Family room
- Level: Main
- Dimensions: 20x15
Kitchen
- Level: Main
- Dimensions: 20x10
Laundry
- Level: Main
- Dimensions: 7x8
Living room
- Level: Main
- Dimensions: 15x13
Heating
- Forced Air, Gas
Cooling
- Central Air
Appliances
- Included: Some Gas Appliances, Dryer, Dishwasher, Disposal, Microwave, Refrigerator, Stove, Washer
Features
- Kitchen Island, Pantry, Window Treatments
- Flooring: Ceramic Tile, Hardwood, Carpet
- Windows: Window Treatments
- Basement: None
- Number of fireplaces: 1
- Fireplace features: Gas
Interior area
- Total structure area: 3,920
- Total interior livable area: 3,920 sqft
Video & virtual tour
Property
Parking
- Total spaces: 2
- Parking features: Attached, Garage, Garage Door Opener
- Has attached garage: Yes
Features
- Levels: Two
- Stories: 2
- Pool features: None
Lot
- Size: 3,920 Square Feet
- Dimensions: 0.09
Details
- Parcel number: 1203N00132000000
Construction
Type & style
- Home type: Townhouse
- Architectural style: French Provincial,Two Story
- Property subtype: Townhouse
Materials
- Brick
- Roof: Asphalt
Condition
- Resale
- Year built: 2015
Utilities & green energy
- Sewer: Public Sewer
- Water: Public
Community & HOA
Community
- Subdivision: The Fields of Nicholson
HOA
- Has HOA: Yes
- HOA fee: $1,448 quarterly
Location
- Region: Sewickley
Financial & listing details
- Price per square foot: $166/sqft
- Tax assessed value: $376,800
- Annual tax amount: $10,836
- Date on market: 7/16/2026
Estimated market value
$639,600
$608,000 - $672,000
$4,233/mo
Price history
| Date | Event | Price |
|---|---|---|
| 10/4/2026 | Price change | $650,000-7.1%$166/sqft |
Source:  WPMLS #1764984 Report a problem WPMLS #1764984 Report a problem | ||
| 8/24/2026 | Price change | $700,000-3.4%$179/sqft |
Source: WPMLS #1764984 Report a problem | ||
| 7/16/2026 | Listed for sale | $725,000+688%$185/sqft |
Source: WPMLS #1764984 Report a problem | ||
| 5/7/2014 | Sold | $92,000$23/sqft |
Source: Public Record Report a problem | ||
Public tax history
| Year | Property taxes | Tax assessment |
|---|---|---|
| 2025 | $9,775 +6.6% | $376,800 |
| 2024 | $9,172 +414.6% | $376,800 |
| 2023 | $1,782 | $376,800 |
| 2022 | $1,782 +42.9% | $376,800 |
| 2021 | $1,248 +2% | $376,800 |
| 2020 | $1,223 -2% | $376,800 |
| 2019 | $1,248 -86.2% | $376,800 |
| 2018 | $9,051 0% | $376,800 |
| 2017 | $9,051 +407.8% | $376,800 |
| 2016 | $1,782 +966.5% | $376,800 +5133.3% |
| 2015 | $167 | $7,200 |
| 2014 | -- | $7,200 |
| 2013 | -- | $7,200 +350% |
| 2012 | -- | $1,600 |
| 2011 | -- | $1,600 |
| 2010 | -- | $1,600 |
| 2009 | -- | $1,600 |
| 2008 | -- | $1,600 |
Find assessor info on the county website
Monthly payment
Est. payment
Payment breakdown
Explore the cost of this home by adjusting the details. Changes won't be saved.Climate risks
Neighborhood: 15143
Nearby schools
Schools provided by the listing agent
- District: North Allegheny
Source: WPMLS. This data may not be complete. We recommend contacting the local school district to confirm school assignments for this home.
Similar homes
- $634,9004 bd4 ba3k sqft2512 Adele Ct, Sewickley, PA 15143For Sale
 MLS ID #1778946, Christine Meyer. WPMLS
 - $529,0004 bd4 ba3k sqft2041 Connecticut Ln, Sewickley, PA 15143For Sale
 MLS ID #1778392, Linda Rakers. WPMLS
 - from $658,4904 bd3 ba2.8k sqftCarlisle Plan, Deerfield Estates, Sewickley, PA 15143New Construction
 Maronda Homes
 - from $663,5903 bd3 ba2.9k sqftChattanooga Plan, Deerfield Estates, Sewickley, PA 15143New Construction
 Maronda Homes
