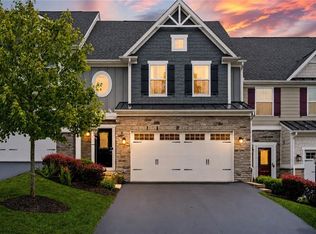
Welcome to sophisticated, low-maintenance living in this meticulously maintained 4-bedroom, 3.5-bath end-unit townhome located in the highly desirable Franklin Park area. The main level welcomes you with an open, airy layout designed to capture an abundance of exceptional natural light. Perfectly configured for first-floor convenience, this level hosts the private primary suite—complete with a spacious 4-foot extension, ensuite, and an oversized walk-in closet—alongside the main laundry area and seamless access to your private deck.
Upstairs, an inviting and versatile loft overlooks the main living room, leading to three additional bedrooms and a full bath. The expansive lower level expands your layout even further, offering a massive game room, a third full bath, ample storage, and walk-out access to the patio and backyard greenspace. With a community HOA that handles landscaping and common area snow removal, you can enjoy a completely carefree lifestyle. This beautiful home is ideally situated just minutes from shopping, dining, hospitals, and a quick commute to downtown Pittsburgh.
Contingent
$634,900
2512 Adele Ct, Sewickley, PA 15143
4beds
3,068sqft
Townhouse
Built in 2018
7,191 Square Feet Lot
$620,300 Zestimate®
$207/sqft
$95/mo HOA
What's special
Inviting and versatile loftExpansive lower levelMain laundry areaMassive game roomOpen airy layoutAmple storageOversized walk-in closet
- 35 days
- 900
- 24
Likely to sell faster than
Zillow last checked:
Listing updated:
Listed by:
Christine Meyer 724-776-2900,
COLDWELL BANKER REALTY 724-776-2900
Source: WPMLS,MLS#: 1778946 Originating MLS: West Penn Multi-List
Facts & features
Interior
Bedrooms & bathrooms
- Bedrooms: 4
- Bathrooms: 4
- Full bathrooms: 3
- 1/2 bathrooms: 1
Primary bedroom
- Level: Main
- Dimensions: 18x13
Bedroom 2
- Level: Upper
- Dimensions: 17x9
Bedroom 3
- Level: Upper
- Dimensions: 15x10
Bedroom 4
- Level: Upper
- Dimensions: 16x12
Bonus room
- Level: Basement
- Dimensions: 24x13
Den
- Level: Upper
- Dimensions: 22x20
Entry foyer
- Level: Main
- Dimensions: 19x7
Game room
- Level: Basement
- Dimensions: 35x26
Kitchen
- Level: Main
- Dimensions: 16x22
Laundry
- Level: Main
- Dimensions: 10x6
Living room
- Level: Main
- Dimensions: 18x13
Heating
- Forced Air, Gas
Cooling
- Central Air
Appliances
- Included: Some Electric Appliances, Some Gas Appliances, Convection Oven, Cooktop, Dryer, Dishwasher, Disposal, Microwave, Refrigerator, Stove, Washer
Features
- Pantry, Window Treatments
- Flooring: Ceramic Tile, Hardwood, Carpet
- Windows: Multi Pane, Screens, Window Treatments
- Basement: Finished,Walk-Out Access
- Number of fireplaces: 1
- Fireplace features: Electric
Interior area
- Total structure area: 3,068
- Total interior livable area: 3,068 sqft
Video & virtual tour
Property
Parking
- Total spaces: 2
- Parking features: Attached, Garage, Garage Door Opener
- Has attached garage: Yes
Features
- Levels: Two
- Stories: 2
- Pool features: None
Lot
- Size: 7,191 Square Feet
- Dimensions: 0.1651
Details
- Parcel number: 1202H00466000000
Construction
Type & style
- Home type: Townhouse
- Architectural style: Two Story
- Property subtype: Townhouse
Materials
- HardiPlank Type, Stone
- Roof: Asphalt
Condition
- Resale
- Year built: 2018
Utilities & green energy
- Sewer: Public Sewer
- Water: Public
Community & HOA
Community
- Security: Security System
- Subdivision: Oak Grove
HOA
- Has HOA: Yes
- HOA fee: $95 monthly
Location
- Region: Sewickley
Financial & listing details
- Price per square foot: $207/sqft
- Tax assessed value: $369,000
- Annual tax amount: $10,095
- Date on market: 10/14/2026
Estimated market value
$620,300
$589,000 - $651,000
$3,622/mo
Price history
| Date | Event | Price |
|---|---|---|
| 11/3/2026 | Contingent | $634,900$207/sqft |
Source:  WPMLS #1778946 Report a problem | ||
| 10/14/2026 | Listed for sale | $634,900+2.7%$207/sqft |
Source: WPMLS #1778946 Report a problem | ||
| 4/25/2025 | Sold | $618,000-0.5%$201/sqft |
Source: WPMLS #1692581 Report a problem | ||
| 3/27/2025 | Pending sale | $621,000$202/sqft |
Source: WPMLS #1692581 Report a problem | ||
| 3/19/2025 | Listed for sale | $621,000+23%$202/sqft |
Source: WPMLS #1692581 Report a problem | ||
| 6/28/2021 | Sold | $505,000+4.2%$165/sqft |
Source: WPMLS #1500691 Report a problem | ||
| 5/26/2021 | Pending sale | $484,500$158/sqft |
Source:  Berkshire Hathaway HomeServices #1500691 Report a problem | ||
| 5/18/2021 | Listed for sale | $484,500+14.8%$158/sqft |
Source: Berkshire Hathaway HomeServices #1500691 Report a problem | ||
| 6/22/2018 | Sold | $422,202$138/sqft |
Source: Public Record Report a problem | ||
Public tax history
| Year | Property taxes | Tax assessment |
|---|---|---|
| 2025 | $10,196 +7.3% | $369,000 |
| 2024 | $9,505 +444.6% | $369,000 |
| 2023 | $1,745 | $369,000 |
| 2022 | $1,745 +5.1% | $369,000 +5.1% |
| 2021 | $1,660 +2% | $351,000 |
| 2020 | $1,627 -2% | $351,000 |
| 2019 | $1,660 +2558.5% | $351,000 +13400% |
| 2018 | $62 | $2,600 |
Find assessor info on the county website
Monthly payment
Est. payment
Payment breakdown
Explore the cost of this home by adjusting the details. Changes won't be saved.Climate risks
Neighborhood: 15143
Nearby schools
Schools provided by the listing agent
- District: North Allegheny
Source: WPMLS. This data may not be complete. We recommend contacting the local school district to confirm school assignments for this home.

Similar homes
- from $631,5004 bd3 ba2.7k sqftTucson Plan, Deerfield Estates, Sewickley, PA 15143New Construction
 Maronda Homes
- $599,9004 bd3 ba2.8k sqft238 Gary Dr, Sewickley, PA 15143For Sale
 MLS ID #1775522, Bonnie Hyslop. WPMLS
- from $656,5954 bd3 ba2.8k sqftCarlisle Plan, Deerfield Estates, Sewickley, PA 15143New Construction
 Maronda Homes
- from $663,5903 bd3 ba2.9k sqftChattanooga Plan, Deerfield Estates, Sewickley, PA 15143New Construction
 Maronda Homes
