**Turnkey elegance, exceptional space, and low-maintenance living come together in this beautifully updated end-unit, two-story carriage home!** Featuring the expanded Calvert Ryan floor plan, this home offers an impressive combination of comfortable everyday living, flexible spaces, and room to entertain.
The main level welcomes you with updated hardwood floors and crown molding, leading to an Amish-crafted Shaker-style kitchen with granite countertops. The spacious main-floor primary suite features a tray ceiling, while first-floor laundry adds everyday convenience. An enclosed sunroom creates a wonderful bonus space for a home office, sitting room, reading nook, or peaceful retreat.
The expansive lower level is an entertainer’s dream, featuring an oversized game room and wet bar complete with a sink and wine refrigerator. An additional bonus room offers even more flexibility and can easily function as a guest room, home office, fitness room, hobby space, or whatever best suits your lifestyle.
Outdoor living is equally impressive! Step outside to one of the largest aggregate pebble-concrete patios in the community, overlooking peaceful, tree-lined open space—an inviting setting for morning coffee, summer dinners, or evenings with friends.
Additional features include a freshly paved driveway, two-car attached garage with built-in ceiling storage racks, and abundant living and storage space throughout. The community offers open green space, tree-lined sidewalks, playgrounds, and basketball courts.
Located in the North Allegheny School District and approximately 20 minutes from Downtown Pittsburgh, this home combines space, convenience, and low-maintenance living. The $109/month HOA fee includes landscaping and sidewalk snow removal. **Move right in and enjoy a home designed to give you more space to live, entertain, work, and relax!**
For sale
$529,000
2041 Connecticut Ln, Sewickley, PA 15143
4beds
3,062sqft
Townhouse
Built in 2017
6,577 Square Feet Lot
$518,500 Zestimate®
$173/sqft
$109/mo HOA
What's special
Additional bonus roomOversized game roomAmish-crafted shaker-style kitchenEnclosed sunroomTree-lined sidewalksWonderful bonus spaceExpansive lower level
- 12 days
- 934
- 52
Likely to sell faster than
Zillow last checked:
Listing updated:
Listed by:
Linda Rakers 412-487-3200,
BERKSHIRE HATHAWAY THE PREFERRED REALTY 412-487-3200
Source: WPMLS,MLS#: 1778392 Originating MLS: West Penn Multi-List
Originating MLS: West Penn Multi-ListFacts & features
Interior
Bedrooms & bathrooms
- Bedrooms: 4
- Bathrooms: 4
- Full bathrooms: 3
- 1/2 bathrooms: 1
Primary bedroom
- Level: Main
- Dimensions: 13x14
Bedroom 2
- Level: Upper
- Dimensions: 11x18
Bedroom 3
- Level: Upper
- Dimensions: 11x13
Bedroom 4
- Level: Lower
- Dimensions: 13x18
Bonus room
- Level: Lower
- Dimensions: 13x15
Den
- Level: Main
- Dimensions: 10x13
Dining room
- Level: Main
- Dimensions: 13x16
Game room
- Level: Lower
- Dimensions: 13x30
Kitchen
- Level: Main
- Dimensions: 10x20
Living room
- Level: Main
- Dimensions: 13x14
Heating
- Gas
Cooling
- Central Air
Appliances
- Included: Some Gas Appliances, Convection Oven, Cooktop, Dryer, Dishwasher, Disposal, Microwave, Refrigerator, Stove, Washer
Features
- Wet Bar, Pantry, Window Treatments
- Flooring: Ceramic Tile, Laminate, Carpet
- Windows: Window Treatments
- Has basement: Yes
Interior area
- Total structure area: 3,062
- Total interior livable area: 3,062 sqft
Video & virtual tour
Property
Parking
- Total spaces: 2
- Parking features: Attached, Garage, Garage Door Opener
- Has attached garage: Yes
Features
- Levels: Two
- Stories: 2
- Pool features: None
Lot
- Size: 6,577 Square Feet
- Dimensions: 6579
Details
- Parcel number: 1202C00243000000
Construction
Type & style
- Home type: Townhouse
- Architectural style: Two Story
- Property subtype: Townhouse
Materials
- Frame
- Roof: Asphalt
Condition
- Resale
- Year built: 2017
Details
- Warranty included: Yes
Utilities & green energy
- Sewer: Public Sewer
- Water: Public
Community & HOA
Community
- Subdivision: The Villages at Ridge Forest
HOA
- Has HOA: Yes
- HOA fee: $109 monthly
Location
- Region: Sewickley
Financial & listing details
- Price per square foot: $173/sqft
- Tax assessed value: $328,700
- Annual tax amount: $9,453
- Date on market: 10/9/2026
Estimated market value
$518,500
$493,000 - $544,000
$3,803/mo
Price history
| Date | Event | Price |
|---|---|---|
| 10/9/2026 | Listed for sale | $529,000+3.7%$173/sqft |
Source:  WPMLS #1778392 Report a problem WPMLS #1778392 Report a problem | ||
| 12/5/2023 | Sold | $510,000-1.7%$167/sqft |
Source: WPMLS #1627700 Report a problem | ||
| 11/8/2023 | Contingent | $519,000$169/sqft |
Source: WPMLS #1627700 Report a problem | ||
| 10/14/2023 | Listed for sale | $519,000+40.2%$169/sqft |
Source: WPMLS #1627700 Report a problem | ||
| 7/12/2017 | Sold | $370,110$121/sqft |
Source: Public Record Report a problem | ||
Public tax history
| Year | Property taxes | Tax assessment |
|---|---|---|
| 2025 | $8,585 +7.3% | $310,700 |
| 2024 | $8,004 +414.8% | $310,700 -5.5% |
| 2023 | $1,555 | $328,700 |
| 2022 | $1,555 | $328,700 |
| 2021 | $1,555 +2% | $328,700 |
| 2020 | $1,524 -2% | $328,700 |
| 2019 | $1,555 -80.3% | $328,700 |
| 2018 | $7,895 | $328,700 |
Find assessor info on the county website
Monthly payment
Est. payment
Payment breakdown
Explore the cost of this home by adjusting the details. Changes won't be saved.Climate risks
Neighborhood: 15143
Nearby schools
Schools provided by the listing agent
- District: North Allegheny
Source: WPMLS. This data may not be complete. We recommend contacting the local school district to confirm school assignments for this home.
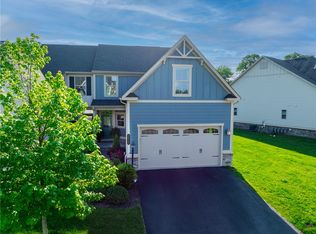
Similar homes
- $634,9004 bd4 ba3k sqft2512 Adele Ct, Sewickley, PA 15143For Sale
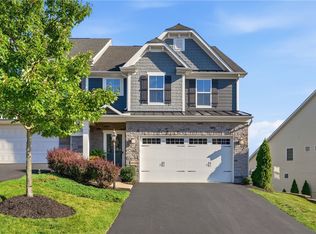 MLS ID #1778946, Christine Meyer. WPMLS
 - $490,0003 bd4 ba2.6k sqft2014 Connecticut Ln, Sewickley, PA 15143For Sale
 MLS ID #1762733, Shilpa Naik. WPMLS
 - $549,0004 bd3 ba2.2k sqft1811 Pioneer Dr, Sewickley, PA 15143For Sale
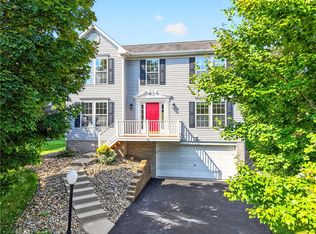 MLS ID #1774357, Prashanth Nandyala. WPMLS
 - $569,0004 bd3 ba2.4k sqft1915 Markley Dr, Sewickley, PA 15143For Sale
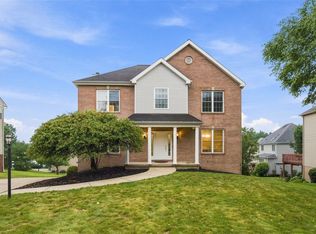 MLS ID #1769781, Maryann Scott. WPMLS
