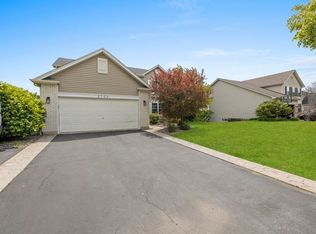
Beautifully updated Ontario model in the Greywall subdivision clubhouse community, offering 2,120 sq. ft. of spacious living space and a rare premium setting backing to open farmland with spectacular evening sunset views. The main level features separate living and dining rooms, a kitchen with pantry-closet, breakfast area, family room, and convenient half bath. Upstairs includes 3 bedrooms plus a spacious loft, ideal as an optional 4th bedroom, office, or flex space, along with a primary ensuite and an additional full bath. Recent updates include fresh paint, newly updated vinyl plank flooring on the main level and stairs, and newer carpet in the bedrooms. The backyard is designed for relaxing and entertaining with a beautiful paver patio, firepit, and gazebo. Additional highlights include a partial basement, attached 2-car garage, sprinkler system, water filtration system in kitchen, water softener and fully fenced backyard. Enjoy community amenities including a clubhouse, pool, park/playground and exercise facility along with low association fees. Nothing to do but move right into this well-kept, nicely updated home.
Contingent
$390,000
1715 Wild Rose Trl, Joliet, IL 60431
3beds
2,120sqft
:
Get pre-qualified$2,819/mo
Single Family Residence
Built in 2016
8,680 Square Feet Lot
$-- Zestimate®
$184/sqft
$50/mo HOA
What's special
Spacious loftFully fenced backyardSpectacular evening sunset viewsFamily roomFresh paintBreakfast areaKitchen with pantry-closet
- 26 days |
- 399 |
- 26 |
Likely to sell faster than
Zillow last checked:
Listing updated:
Listed by:
Marianne Kearney, ABR,PSA 630-606-0123,
Keller Williams Premiere Properties
Source: MRED as distributed by MLS GRID,MLS#: 12686412
Facts & features
Interior
Bedrooms & bathrooms
- Bedrooms: 3
- Bathrooms: 3
- Full bathrooms: 2
- 1/2 bathrooms: 1
Rooms
- Room types: Loft
Primary bedroom
- Features: Flooring (Carpet), Bathroom (Full)
- Level: Second
- Area: 180 Square Feet
- Dimensions: 15X12
Bedroom 2
- Features: Flooring (Carpet)
- Level: Second
- Area: 108 Square Feet
- Dimensions: 12X9
Bedroom 3
- Features: Flooring (Carpet)
- Level: Second
- Area: 108 Square Feet
- Dimensions: 12X9
Dining room
- Features: Flooring (Luxury Vinyl)
- Level: Main
- Area: 88 Square Feet
- Dimensions: 11X8
Family room
- Features: Flooring (Luxury Vinyl)
- Level: Main
- Area: 180 Square Feet
- Dimensions: 15X12
Kitchen
- Features: Kitchen (Eating Area-Table Space, Pantry-Closet), Flooring (Luxury Vinyl)
- Level: Main
- Area: 120 Square Feet
- Dimensions: 10X12
Laundry
- Features: Flooring (Luxury Vinyl)
- Level: Main
- Area: 25 Square Feet
- Dimensions: 5X5
Living room
- Features: Flooring (Luxury Vinyl)
- Level: Main
- Area: 88 Square Feet
- Dimensions: 11X8
Loft
- Features: Flooring (Carpet)
- Level: Second
- Area: 144 Square Feet
- Dimensions: 16X9
Heating
- Natural Gas, Forced Air
Cooling
- Central Air
Appliances
- Included: Range, Dishwasher, Disposal
- Laundry: Main Level
Features
- Windows: Screens
- Basement: Unfinished,Partial
Interior area
- Total structure area: 0
- Total interior livable area: 2,120 sqft
Video & virtual tour
Property
Parking
- Total spaces: 2
- Parking features: Asphalt, Yes, Garage Owned, Attached, Garage
- Attached garage spaces: 2
Accessibility
- Accessibility features: No Disability Access
Features
- Stories: 2
- Patio & porch: Patio
- Exterior features: Outdoor Grill, Fire Pit
Lot
- Size: 8,680 Square Feet
- Dimensions: 70X124
Details
- Additional structures: Gazebo
- Parcel number: 0635401023
- Special conditions: None
Construction
Type & style
- Home type: SingleFamily
- Property subtype: Single Family Residence
Materials
- Vinyl Siding, Brick
- Foundation: Concrete Perimeter
- Roof: Asphalt
Condition
- New construction: No
- Year built: 2016
Details
- Builder model: ONTARIO A
Utilities & green energy
- Electric: 200+ Amp Service
- Sewer: Public Sewer
- Water: Public
Community & HOA
Community
- Features: Clubhouse, Park, Pool, Curbs, Sidewalks, Street Paved
- Security: Carbon Monoxide Detector(s)
- Subdivision: Greywall Club
HOA
- Has HOA: Yes
- Services included: Clubhouse, Exercise Facilities, Pool
- HOA fee: $50 monthly
Location
- Region: Joliet
Financial & listing details
- Price per square foot: $184/sqft
- Tax assessed value: $360,225
- Annual tax amount: $8,249
- Date on market: 6/27/2026
- Ownership: Fee Simple w/ HO Assn.
Estimated market value
Not available
Estimated sales range
Not available
Not available
Price history
| Date | Event | Price |
|---|---|---|
| 7/1/2026 | Contingent | $390,000$184/sqft |
Source:  MRED as distributed by MLS GRID #12686412 Report a problem MRED as distributed by MLS GRID #12686412 Report a problem | ||
| 6/27/2026 | Listed for sale | $390,000+78.2%$184/sqft |
Source: MRED as distributed by MLS GRID #12686412 Report a problem | ||
| 9/29/2016 | Sold | $218,830+1.7%$103/sqft |
Source: MRED as distributed by MLS GRID #09206572 Report a problem | ||
| 7/20/2016 | Pending sale | $215,270$102/sqft |
Source: Re/Max Ultimate Professionals #09206572 Report a problem | ||
| 7/20/2016 | Listed for sale | $215,270$102/sqft |
Source: Re/Max Ultimate Professionals #09206572 Report a problem | ||
Public tax history
| Year | Property taxes | Tax assessment |
|---|---|---|
| 2024 | $8,249 +2.6% | $120,075 +8.8% |
| 2023 | $8,041 +13.7% | $110,346 +16.4% |
| 2022 | $7,073 +3.5% | $94,814 +6.9% |
| 2021 | $6,832 +1.6% | $88,670 +1.8% |
| 2020 | $6,726 +7.2% | $87,101 +3% |
| 2019 | $6,275 | $84,564 +7.9% |
| 2018 | $6,275 -3.8% | $78,364 |
| 2017 | $6,522 +320% | $78,364 +316.4% |
| 2016 | $1,553 | $18,821 +94005% |
| 2015 | -- | $20 |
| 2014 | -- | $20 |
| 2013 | -- | $20 |
| 2012 | -- | $20 |
| 2011 | -- | $20 -98.1% |
| 2010 | -- | $1,040 |
| 2009 | -- | $1,040 +4% |
| 2008 | -- | $1,000 |
| 2007 | -- | $1,000 |
| 2006 | $68 | $1,000 |
| 2005 | -- | -- |
Find assessor info on the county website
Monthly payment
Est. payment
Payment breakdown
Explore the cost of this home by adjusting the details. Changes won't be saved.Climate risks
Neighborhood: 60431
Nearby schools
GreatSchools rating
- 6/10Thomas Jefferson Elementary SchoolGrades: K-5Distance: 0.2 mi
- 8/10Aux Sable Middle SchoolGrades: 6-8Distance: 0.3 mi
- 6/10Plainfield South High SchoolGrades: 9-12Distance: 0.9 mi
Schools provided by the listing agent
- Elementary: Thomas Jefferson Elementary Scho
- Middle: Aux Sable Middle School
- High: Plainfield South High School
- District: 202
Source: MRED as distributed by MLS GRID. This data may not be complete. We recommend contacting the local school district to confirm school assignments for this home.
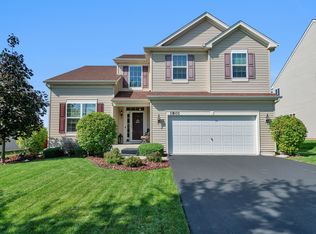
- $419,9003 bd3 ba2.5k sqft1801 Wild Rose Trl, Joliet, IL 60431For Sale
- $473,0004 bd3 ba2.5k sqft1713 Wild Rose Trl, Joliet, IL 60431Off Market
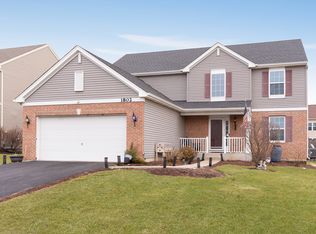
- $458,4004 bd3 ba2.6k sqft1803 Wild Rose Trl, Joliet, IL 60431Off Market
- $409,0004 bd3 ba2.3k sqft1802 Oxford Way, Joliet, IL 60431Sold
- $449,3004 bd3 ba2.5k sqft8209 Onyx Ln, Joliet, IL 60431Off Market
- $456,7004 bd3 ba2.2k sqft1714 Wild Rose Trl, Joliet, IL 60431Off Market
- $420,9004 bd3 ba2.2k sqft1805 Wild Rose Trl, Joliet, IL 60431Off Market
- $419,7003 bd3 ba1.9k sqft1800 Wild Rose Trl, Joliet, IL 60431Off Market
A local agent can set up tours, give advice and negotiate with sellers.
Similar homes
- $384,9004 bd2 ba2.1k sqft8101 Limestone Ct, Joliet, IL 60431Active
 MLS ID #12690903, Melissa Urbancic, Re/Max Ultimate Professionals. MRED as distributed by MLS GRID
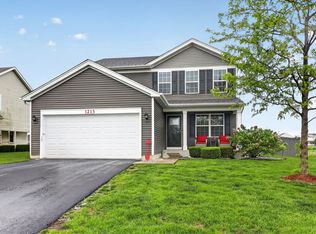
 - $402,0003 bd3 ba2.1k sqft1213 Prairie Creek Trl, Joliet, IL 60431New
 MLS ID #12714099, John Corcione, Fulton Grace Realty. MRED as distributed by MLS GRID
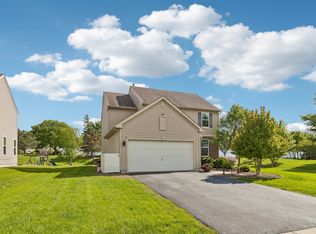
 - $400,0003 bd3 ba2.1k sqft402 Cahokia St, Joliet, IL 60431Price Change
 MLS ID #12643653, Jose Segura, RE/MAX American Dream. MRED as distributed by MLS GRID
 - $399,9994 bd4 ba2.1k sqft3702 Fiday Rd, Joliet, IL 60431Active
 MLS ID #12683051, Janet Naranjo, Midwest SignatureProperties Co. MRED as distributed by MLS GRID
 - $368,0003 bd2 ba1.6k sqft5906 Winterhaven Dr, Joliet, IL 60431ActiveMLS ID #12671485, Michele Furlong, CSC, Baird & Warner. MRED as distributed by MLS GRID
- $499,9004 bd3 ba3k sqft903 Foxview Dr, Joliet, IL 60431Price ChangeMLS ID #12677795, Margaret Apgar, Coldwell Banker Real Estate Group. MRED as distributed by MLS GRID
- $425,0004 bd3 ba2.4k sqft3408 Silver Falls Ct, Joliet, IL 60431ActiveMLS ID #12689855, Jody Sholeen, john greene Realtor. MRED as distributed by MLS GRID
- $--4 bd3 ba2k sqft1919 Spring Ridge Dr, Plainfield, IL 60586AuctionAuction.com 2
- $455,0004 bd3 ba2.5k sqft3809 Saratoga Dr, Joliet, IL 60435NewMLS ID #12714255, Tracy Tran, Coldwell Banker Realty. MRED as distributed by MLS GRID
- $385,0003 bd2 ba1.7k sqft2018 Alpine Way, Plainfield, IL 60586Price ChangeMLS ID #12683378, Eva Sanchez, john greene Realtor. MRED as distributed by MLS GRID
- $329,9003 bd2 ba1.5k sqft2709 Crested Butte Trl, Plainfield, IL 60586NewMLS ID #12710444, Lauren Calero, RE/MAX of Naperville. MRED as distributed by MLS GRID
- $415,0004 bd3 ba2.3k sqft1803 Chestnut Hill Rd, Plainfield, IL 60586Price ChangeMLS ID #12694641, Hannah Fornelli, john greene Realtor. MRED as distributed by MLS GRID
- $415,0004 bd3 ba2.1k sqft1905 Hampton Ct, Plainfield, IL 60586ActiveMLS ID #12670732, Amber Kolodziej, Coldwell Banker Real Estate Group. MRED as distributed by MLS GRID
- $429,9004 bd3 ba2.4k sqft1826 Peyton Ter, Shorewood, IL 60404ActiveMLS ID #12690384, Donna Plank, CSC, @properties Christie's International Real Estate. MRED as distributed by MLS GRID
- $418,0003 bd3 ba2.2k sqft807 High Grove Dr, Minooka, IL 60447ActiveMLS ID #12688968, Elizabeth Stephenson, john greene Realtor. MRED as distributed by MLS GRID
- $385,0004 bd2 ba1.8k sqft24218 W Apple Creek Ln, Plainfield, IL 60586ActiveMLS ID #12670970, Kim Wirtz, ABR,CRS,e-PRO, Wirtz Real Estate Group Inc.. MRED as distributed by MLS GRID
- $359,9004 bd3 ba2.3k sqft2054 Winding Lakes Dr, Plainfield, IL 60586Re-activatedMLS ID #12685378, Irina Allison, Allison Towne Realty, Inc.. MRED as distributed by MLS GRID
- $390,0003 bd3 ba1.9k sqft26140 S Bell Rd, Channahon, IL 60410ActiveMLS ID #12693626, Mindy Rampa, SRS, Latitude Realty. MRED as distributed by MLS GRID
- $375,0004 bd3 ba2.5k sqft405 Allen St, Joliet, IL 60435ActiveMLS ID #12660475, Lana Grimaldi, HomeSmart Realty Group. MRED as distributed by MLS GRID
- $425,0005 bd3 ba2.3k sqft27337 W Deer Hollow Ln, Channahon, IL 60410ActiveMLS ID #12705069, Christy Schmaedeke, Keller Williams Infinity. MRED as distributed by MLS GRID
