Skip main navigation
Closed
  • $409,000

    1802 Oxford Way, Joliet, IL 60431

    4beds
    2,325sqft
    Single Family Residence
    Built in 2017
    9,100 Square Feet Lot
    $412,400 Zestimate®
    $176/sqft
    $3,483 Estimated rent

    Home value

    $412,400

    $375,000 - $450,000

    $3,483/mo

    Zestimate® history
    Loading
    Loading...

    Owner options

    List your home for rent

    $3,483/mo

    Rent Zestimate®

    Find your next renter with Zillow Rental Manager. Plus, with online applications, you can quickly screen prospective tenants – for free.

    Learn more

    $3,483/mo

    Rent Zestimate®

    Refinance and save

    $3,430/mo

    Est. payment

    Refinancing to a lower rate could help reduce your monthly payments and save thousands over the life of the loan.

    See today's rates

    $3,430/mo

    Est. payment

    Explore your selling options

    Work with a Zillow partner agent

    Leverage their expertise and Zillow's premium Showcase listings to get your home seen by more buyers.

    Get started

    List with your own agent

    Get your home in front of millions of buyers by listing it on Zillow.

    Learn how to do it

    Sell it yourself

    Take full control of how buyers see your home on Zillow by listing For Sale by Owner (FSBO).

    List your home

    What's special

    Charming brick-front exteriorFirst-floor studyRich hardwood flooringSunny breakfast areaGenerous counter spaceElegant staircaseWell-appointed kitchen
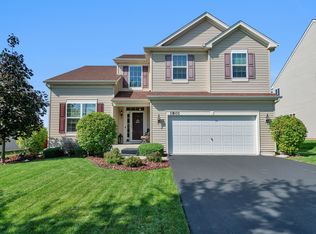
    Welcome home! This stunning Victoria model located in the desirable Windsor Ridge subdivision, nestled on a quiet street within highly rated Plainfield School District 202. This thoughtfully designed home offers 4 bedrooms, 2.5 baths, a first-floor study, a 2-car garage, and a full basement-perfect for today's flexible living needs. Step inside the charming brick-front exterior to a dramatic two-story foyer with an elegant staircase, creating a warm and impressive first impression. The main level features rich hardwood flooring. A spacious living room seamlessly flows into the formal dining room, ideal for entertaining and hosting special gatherings. The heart of the home is the well-appointed kitchen, showcasing quartz countertops, upgraded cabinetry, a pantry, and generous counter space, along with a sunny breakfast area for everyday dining. The first-floor study offers versatility as a home office, playroom, or flex space. Upstairs, you'll find three generously sized guest bedrooms, a convenient second-floor laundry, and a private owner's suite complete with a walk-in closet and relaxing garden bath. The full basement provides endless potential for future living space or storage. With its functional layout, quality upgrades, and peaceful location close to schools, parks, and amenities, this home truly stands out-a perfect blend of comfort, style, and convenience.

    Zillow last checked:

    Listing updated:

    Listing courtesy of:

    William Stillwell 630-542-0100,

    john greene, Realtor,

    Jaime McGinnis 630-885-3169,

    john greene, Realtor

    Bought with:

    Gonzalo Segura

    john greene, Realtor

    Source: MRED as distributed by MLS GRID,MLS#: 12554650MLS Logo

    Facts & features

    Interior

    Bedrooms & bathrooms
    • Bedrooms: 4
    • Bathrooms: 3
    • Full bathrooms: 2
    • 1/2 bathrooms: 1
    Primary bedroom
    • Features: Flooring (Laminate), Bathroom (Full)
    • Level: Second
    • Area: 272 Square Feet
    • Dimensions: 16X17
    Bedroom 2
    • Features: Flooring (Laminate)
    • Level: Second
    • Area: 110 Square Feet
    • Dimensions: 10X11
    Bedroom 3
    • Features: Flooring (Laminate)
    • Level: Second
    • Area: 100 Square Feet
    • Dimensions: 10X10
    Bedroom 4
    • Features: Flooring (Laminate)
    • Level: Second
    • Area: 110 Square Feet
    • Dimensions: 10X11
    Dining room
    • Features: Flooring (Hardwood)
    • Level: Main
    • Area: 130 Square Feet
    • Dimensions: 10X13
    Family room
    • Features: Flooring (Hardwood)
    • Level: Main
    • Area: 240 Square Feet
    • Dimensions: 16X15
    Kitchen
    • Features: Kitchen (Eating Area-Table Space, Island, Breakfast Room, Granite Counters, Pantry), Flooring (Hardwood)
    • Level: Main
    • Area: 140 Square Feet
    • Dimensions: 10X14
    Laundry
    • Features: Flooring (Vinyl)
    • Level: Second
    • Area: 64 Square Feet
    • Dimensions: 8X8
    Living room
    • Features: Flooring (Hardwood)
    • Level: Main
    • Area: 120 Square Feet
    • Dimensions: 10X12
    Office
    • Features: Flooring (Carpet)
    • Level: Main
    • Area: 110 Square Feet
    • Dimensions: 11X10
    Heating
    • Natural Gas
    Cooling
    • Central Air
    Appliances
    • Included: Range, Microwave, Dishwasher, Refrigerator, Stainless Steel Appliance(s)
    Features
    • Basement: Unfinished,Full
    Interior area
    • Total structure area: 0
    • Total interior livable area: 2,325 sqft

    Property

    Parking
    • Total spaces: 2
    • Parking features: Yes, Attached, Garage
    • Attached garage spaces: 2
    Accessibility
    • Accessibility features: No Disability Access
    Features
    • Stories: 2
    Lot
    • Size: 9,100 sqft
    • Dimensions: 70x130
    Details
    • Parcel number: 0635327008
    • Special conditions: None
    • Other equipment: Ceiling Fan(s)

    Construction

    Type & style
    • Home type: SingleFamily
    • Architectural style: Traditional
    • Property subtype: Single Family Residence
    Materials
    • Brick
    Condition
    • New construction: No
    • Year built: 2017

    Utilities & green energy

    • Sewer: Public Sewer
    • Water: Public

    Community & neighborhood

    Security
    • Security features: Carbon Monoxide Detector(s)
    Community
    • Community features: Park, Sidewalks, Street Paved
    Location
    • Region: Joliet
    • Subdivision: Windsor Ridge

    HOA & financial

    HOA
    • Has HOA: Yes
    • HOA fee: $440 annually
    • Services included: None

    Other

    Other facts
    • Listing terms: FHA
    • Ownership: Fee Simple w/ HO Assn.

    Price history

    DateEventPrice
    4/13/2026Sold$409,000-0.2%$176/sqft
    Source: MRED as distributed by MLS GRID #12554650 Report a problem
    3/29/2026Contingent$409,999$176/sqft
    Source: MRED as distributed by MLS GRID #12554650 Report a problem
    3/23/2026Price change$409,999-2.4%$176/sqft
    Source: MRED as distributed by MLS GRID #12554650 Report a problem
    3/13/2026Listed for sale$419,900$181/sqft
    Source: MRED as distributed by MLS GRID #12554650 Report a problem
    2/6/2026Contingent$419,900$181/sqft
    Source: MRED as distributed by MLS GRID #12554650 Report a problem
    1/26/2026Listed for sale$419,900-2.3%$181/sqft
    Source: MRED as distributed by MLS GRID #12554650 Report a problem
    1/26/2026Listing removed$429,900$185/sqft
    Source: MRED as distributed by MLS GRID #12543284 Report a problem
    1/20/2026Price change$429,900-1.2%$185/sqft
    Source: MRED as distributed by MLS GRID #12543284 Report a problem
    1/9/2026Listed for sale$435,000+64.3%$187/sqft
    Source: MRED as distributed by MLS GRID #12543284 Report a problem
    3/2/2019Listing removed$264,830$114/sqft
    Source: RE/MAX Ultimate Professionals #09794774 Report a problem
    6/15/2018Pending sale$264,830$114/sqft
    Source: RE/MAX Ultimate Professionals #09794774 Report a problem
    6/15/2018Listed for sale$264,830-7.6%$114/sqft
    Source: RE/MAX Ultimate Professionals #09794774 Report a problem
    12/26/2017Sold$286,500$123/sqft
    Source: Public Record Report a problem

    Public tax history

    YearProperty taxesTax assessment
    2024$8,448 +0.7%$122,830 +6.9%
    2023$8,391 +4.6%$114,889 +7.6%
    2022$8,023 +3.5%$106,747 +7%
    2021$7,748 +1.4%$99,766 +1.7%
    2020$7,642 +8.2%$98,143 +5%
    2019$7,062 $93,470 +6.9%
    2018$7,062 +3831.9%$87,450 +4287.9%
    2017$180 -1.2%$1,993 +1.3%
    2016$182 $1,968 +9740%
    2015-- $20
    2014-- $20
    2013-- $20
    2012-- $20
    2011-- $20 -98.1%
    2010-- $1,040

    Find assessor info on the county website

    Neighborhood: 60431

    Nearby schools

    GreatSchools rating
    Schools provided by the listing agent
    • Elementary: Thomas Jefferson Elementary Scho
    • Middle: Aux Sable Middle School
    • High: Plainfield South High School
    • District: 202

    Source: MRED as distributed by MLS GRID. This data may not be complete. We recommend contacting the local school district to confirm school assignments for this home.

    Get a cash offer in 3 minutes
    Find out how much your home could sell for in as little as 3 minutes with a no-obligation cash offer.
    Estimated market value
    $412,400
    Get a cash offer in 3 minutes
    Find out how much your home could sell for in as little as 3 minutes with a no-obligation cash offer.
    Estimated market value
    $412,400