Skip main navigation
Off market
  • $1,216,800

    1715 Willow Springs Dr, Sykesville, MD 21784

    5beds
    4baths
    5,900sqft
    SingleFamily
    Built in 1989
    3.04 Acres Lot
    $1,216,800 Zestimate®
    $206/sqft
    $7,009 Estimated rent

    Home value

    $1,216,800

    $1.12M - $1.31M

    $7,009/mo

    Zestimate® history
    Loading
    Loading...

    Owner options

    List your home for rent

    $7,009/mo

    Rent Zestimate®

    Find your next renter with Zillow Rental Manager. Plus, with online applications, you can quickly screen prospective tenants – for free.

    Learn more

    $7,009/mo

    Rent Zestimate®

    Refinance and save

    $7,598/mo

    Est. payment

    Refinancing to a lower rate could help reduce your monthly payments and save thousands over the life of the loan.

    See today's rates

    $7,598/mo

    Est. payment

    Explore your selling options

    Work with a Zillow partner agent

    Leverage their expertise and Zillow's premium Showcase listings to get your home seen by more buyers.

    Get started

    List with your own agent

    Get your home in front of millions of buyers by listing it on Zillow.

    Learn how to do it

    Sell it yourself

    Take full control of how buyers see your home on Zillow by listing For Sale by Owner (FSBO).

    List your home

    What's special

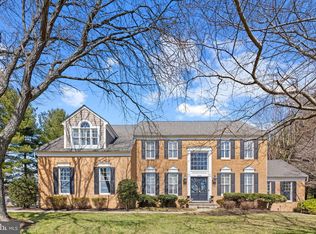
    Situated on three glorious acres in the golf course community of Willow Springs, this former model home is revived to the hilt and offers every amenity you would expect in a luxury home. The grand foyer entry has a chandelier with ceiling medallion. The main level has hardwood floors and custom detailed crown, chair and panel molding throughout. Elegantly appointed, the formal living room boasts a gas fireplace with marble surround. The formal dining room has a chandelier matching the foyer. The light filled gourmet kitchen offers upscale appliances, center island, granite counters, a desk and a breakfast room. The two story family room has a gas fireplace with brick surround and wood mantle. There is also a main level library, laundry/mud room, and powder room. Central vacuum is throughout and dual zone heat/ac. The upper level provides a fabulous master suite with a ceiling fan, huge walk-in closet, and private bath with a raised jetted garden tub, gas fireplace, double vanity, recessed and decorator lighting. There three additional bedrooms, one has a private bath and two more with a shared buddy bath. The newly finished lower level is complete with recreation/game room, au pair suite, oversized closet and full bathroom. There is a second refrigerator and a freezer in the lower level that will convey to the buyers. The entire house is wired for cable and high- speed internet. Experience the serene setting while lounging on the new maintenance free deck as you catch a glimpse of deer or other visiting wildlife. Neighborhood Description All homes sit on 3 acre lots on a cul de sac, dead end road. The homes are either all brick or 3 sides brick with a minimum of approximately 3,500 sq. ft. Oldest homes in the neighborhood are 19 years old and are blended with homes as new as 5 years old. No new homes can be built surrounding the neighborhood. The Willow Springs Golf Course sits behind the homes on the opposite side of the street. Entrance to the golf course is approximately three miles from our neighborhood, so there is no traffic disturbances. There is minimal traffic on our street. The neighborhood homeowners range in age from 30's to 60's. Close access to Routes 32, 70, and 97.

    This property is not currently displayed as for sale or rent on Zillow. This may be different from what's on other websites or public sources.

    Facts & features

    Interior

    Bedrooms & bathrooms
    • Bedrooms: 5
    • Bathrooms: 4.5
    Heating
    • Heat pump, Other, Electric, Propane / Butane
    Cooling
    • Central
    Appliances
    • Included: Dishwasher, Dryer, Freezer, Garbage disposal, Microwave, Range / Oven, Refrigerator, Trash compactor, Washer
    Features
    • Flooring: Carpet, Hardwood
    • Basement: Finished
    • Has fireplace: Yes
    Interior area
    • Total interior livable area: 5,900 sqft

    Property

    Parking
    • Parking features: Garage - Attached
    Features
    • Exterior features: Brick
    Lot
    • Size: 3.04 Acres
    Details
    • Parcel number: 03313247

    Construction

    Type & style
    • Home type: SingleFamily
    • Architectural style: Conventional
    Materials
    • brick
    • Roof: Shake / Shingle
    Condition
    • Year built: 1989

    Community & HOA

    Location
    • Region: Sykesville

    Financial & listing details

    • Price per square foot: $206/sqft
    • Tax assessed value: $991,067
    • Annual tax amount: $14,159

    Price history

    DateEventPrice
    12/28/2011Sold$650,000-10.3%$110/sqft
    Source: Public Record Report a problem
    10/1/2011Listed for sale$725,000-9.4%$123/sqft
    Source: Keller Williams Realty Consultants #HW7700410 Report a problem
    11/17/2010Listing removed$800,000$136/sqft
    Source: Long & Foster Real Estate #HW7304053 Report a problem
    10/9/2010Price change$800,000-1.5%$136/sqft
    Source: Long & Foster Real Estate #HW7304053 Report a problem
    10/2/2010Price change$812,500-1.5%$138/sqft
    Source: Long & Foster Real Estate #HW7304053 Report a problem
    9/4/2010Price change$825,000-5.7%$140/sqft
    Source: Long & Foster Real Estate #HW7304053 Report a problem
    8/29/2010Price change$875,000-2.8%$148/sqft
    Source: Long & Foster Real Estate #HW7304053 Report a problem
    5/7/2010Price change$900,000-2.7%$153/sqft
    Source: BIRDVIEW Technologies. Inc. #HW7304053 Report a problem
    4/11/2010Listed for sale$925,000-7.5%$157/sqft
    Source: BIRDVIEW Technologies. Inc. #HW7304053 Report a problem
    11/22/2009Listing removed$999,900$169/sqft
    Source: Long & Foster Real Estate, Inc. #HW7146048 Report a problem
    9/20/2009Price change$999,900-9.1%$169/sqft
    Source: Long & Foster Real Estate, Inc. #HW7146048 Report a problem
    8/31/2009Listed for sale$1,100,000$186/sqft
    Source: Long & Foster Real Estate, Inc. #HW7146048 Report a problem

    Public tax history

    YearProperty taxesTax assessment
    2025$14,159 +32.7%$991,067 +4.6%
    2024$10,671 +3.3%$947,700 +3.3%
    2023$10,330 +3.4%$917,367 -3.2%
    2022$9,988 +3.5%$947,700 +10.6%
    2021$9,646 +4.1%$856,700 +4.1%
    2020$9,266 +4.3%$822,900 -3.9%
    2019$8,885 -3.3%$856,700 +13.4%
    2018$9,184 -14.6%$755,300
    2017$10,753 $755,300 +10.2%
    2016-- $685,100 +5.4%
    2015-- $650,000
    2014-- $650,000
    2013-- $650,000 -25%
    2012-- $866,400
    2011-- $866,400
    2010-- $866,400 -20.8%
    2009-- $1,094,200 +15.9%
    2008-- $944,292 +18.9%
    2007-- $794,386 +23.3%
    2006-- $644,480 +7.6%
    2005-- $598,700 +8.3%
    2004-- $552,920 +9%
    2003-- $507,140
    2002-- $507,140
    2001-- $507,140
    Find assessor info on the county website

    Neighborhood: 21784

    Nearby schools

    GreatSchools rating
    Schools provided by the listing agent
    • Elementary: WEST FRIENDSHIP
    • Middle: MOUNT VIEW
    • High: MARRIOTTS RIDGE

    Source: The MLS. This data may not be complete. We recommend contacting the local school district to confirm school assignments for this home.

    Get a cash offer in 3 minutes
    Find out how much your home could sell for in as little as 3 minutes with a no-obligation cash offer.
    Estimated market value
    $1,216,800
    Get a cash offer in 3 minutes
    Find out how much your home could sell for in as little as 3 minutes with a no-obligation cash offer.
    Estimated market value
    $1,216,800