Stunning colonial nestled on over 3 acres at the end of a private cul-de-sac in coveted Willow Highlands. A long, secluded driveway guides you to the property featuring a striking brick exterior and impeccably landscaped grounds that beautifully frame the expansive, flat front yard. Step inside to discover a gorgeous interior that boasts hardwood floors, crown molding, and an abundance of natural light throughout. The two-story grand foyer sets the tone for the home, with a dedicated study accessed through French doors to the left, and a formal living room to the right. The living room seamlessly flows into the formal dining room, where elegant wainscoting and an eye-catching chandelier enhance the space. On the right wing of the home, a spacious sunroom with vaulted ceilings offers an additional area for relaxation complete with exterior access. The open-concept layout continues into the cozy breakfast room, which features a charming butler’s pantry with chic see-through cabinets and a beverage refrigerator. Adjacent, the bright white eat-in gourmet kitchen, updated in 2016, boasts quartzite countertops, stainless steel appliances, a large island illuminated by pendant lighting, a stylish subway tile backsplash, ample cabinetry, open shelving, and a writing station. Enter the impressive family room, where a brick-accented wood-burning stove is a captivating focal point, complemented by soaring cathedral ceilings and exposed beams that enhance the room's grandeur. The main level also features a stylish powder room, a convenient mudroom with built-ins, and a well-appointed laundry room with a sink, a second refrigerator, and a washer and dryer [2018]. The upper level offers four spacious bedrooms and two beautifully updated full bathrooms (2021), including the luxurious primary suite. Enter this private retreat through a sitting room adorned with wainscoting, leading into the main bedroom, which features high vaulted ceilings, a cozy nook, two spacious walk-in closets, and a luxurious, spa-like bathroom. The massive bathroom features an extended dual-sink vanity, a water closet, and a luxurious wet room with a Roman bath and stunning tilework. Two additional bedrooms and the hallway share access to the second full bathroom. The fully finished lower level is an entertainer's dream, offering a large recreation room with a wet bar, two versatile bonus rooms with built-ins, one with a closet and a full bathroom ideal for use as guest quarters or an in-law suite, and a well-equipped theater room complete with projection and surround sound system capabilities. Outside, the expansive tiered deck and screened-in gazebo create the perfect setting for outdoor entertaining, with steps leading down to a sprawling, flat yard encircled by lush mature trees, ensuring privacy. In addition, above the detached garage, you'll find a versatile bonus loft.
Sold for $1,300,075
$1,300,075
1735 Willow Springs Dr, Sykesville, MD 21784
4beds
4,341sqft
Single Family Residence
Built in 1991
3.07 Acres Lot
$1,320,600 Zestimate®
$299/sqft
$5,441 Estimated rent
Home value
$1,320,600
$1.23M - $1.41M
$5,441/mo
Zestimate® history
Owner options
List your home for rent
$5,441/mo
Rent Zestimate®
Find your next renter with Zillow Rental Manager. Plus, with online applications, you can quickly screen prospective tenants – for free.
$5,441/mo
Rent Zestimate®
Refinance and save
$8,118/mo
Est. payment
Refinancing to a lower rate could help reduce your monthly payments and save thousands over the life of the loan.
$8,118/mo
Est. payment
Explore your selling options
Work with a Zillow partner agent
Leverage their expertise and Zillow's premium Showcase listings to get your home seen by more buyers.
Get startedList with your own agent
Get your home in front of millions of buyers by listing it on Zillow.
Learn how to do itSell it yourself
Take full control of how buyers see your home on Zillow by listing For Sale by Owner (FSBO).
List your homeWhat's special
Striking brick exteriorVersatile bonus loftSprawling flat yardPrivate cul-de-sacTwo-story grand foyerExpansive flat front yardWater closet
Zillow last checked:
Listing updated:
Listed by:
Bob Lucido 410-465-6900,
Keller Williams Lucido Agency,
Listing Team: Keller Williams Lucido Agency
Bought with:
Stacie Weber, 654274
Cummings & Co. Realtors
Source: Bright MLS,MLS#: MDHW2049694
Facts & features
Interior
Bedrooms & bathrooms
- Bedrooms: 4
- Bathrooms: 4
- Full bathrooms: 3
- 1/2 bathrooms: 1
- Main level bathrooms: 1
Rooms
- Room types: Living Room, Dining Room, Primary Bedroom, Sitting Room, Bedroom 2, Bedroom 3, Bedroom 4, Kitchen, Family Room, Foyer, Breakfast Room, Study, Sun/Florida Room, Exercise Room, Laundry, Recreation Room, Bonus Room, Primary Bathroom, Full Bath, Half Bath
Primary bedroom
- Features: Flooring - HardWood, Attached Bathroom, Cathedral/Vaulted Ceiling, Ceiling Fan(s), Primary Bedroom - Sitting Area, Primary Bedroom - Dressing Area
- Level: Upper
- Area: 484 Square Feet
- Dimensions: 22 X 22
Bedroom 2
- Features: Flooring - HardWood, Ceiling Fan(s), Attached Bathroom
- Level: Upper
- Area: 156 Square Feet
- Dimensions: 13 X 12
Bedroom 3
- Features: Flooring - HardWood, Attached Bathroom, Ceiling Fan(s)
- Level: Upper
- Area: 156 Square Feet
- Dimensions: 13 X 12
Bedroom 4
- Features: Flooring - HardWood, Ceiling Fan(s)
- Level: Upper
- Area: 154 Square Feet
- Dimensions: 14 X 11
Primary bathroom
- Features: Bathroom - Walk-In Shower, Soaking Tub, Cathedral/Vaulted Ceiling, Countertop(s) - Solid Surface, Flooring - Ceramic Tile, Lighting - Wall sconces
- Level: Upper
Bonus room
- Features: Chair Rail, Crown Molding, Flooring - HardWood
- Level: Upper
Bonus room
- Features: Flooring - Carpet, Recessed Lighting, Track Lighting, Crown Molding
- Level: Lower
Breakfast room
- Features: Flooring - HardWood, Recessed Lighting
- Level: Main
Dining room
- Features: Flooring - HardWood, Chair Rail, Crown Molding
- Level: Main
- Area: 195 Square Feet
- Dimensions: 15 X 13
Exercise room
- Features: Flooring - Carpet, Crown Molding, Recessed Lighting
- Level: Lower
- Area: 180 Square Feet
- Dimensions: 15 X 12
Family room
- Features: Flooring - HardWood, Wood Stove, Cathedral/Vaulted Ceiling, Recessed Lighting
- Level: Main
- Area: 336 Square Feet
- Dimensions: 21 X 16
Foyer
- Features: Flooring - HardWood, Cathedral/Vaulted Ceiling
- Level: Main
- Area: 120 Square Feet
- Dimensions: 10 X 12
Other
- Features: Bathroom - Tub Shower, Countertop(s) - Quartz, Double Sink, Flooring - Ceramic Tile, Skylight(s), Jack and Jill Bathroom, Lighting - Wall sconces
- Level: Upper
Other
- Features: Bathroom - Tub Shower, Flooring - Ceramic Tile, Recessed Lighting
- Level: Lower
Half bath
- Features: Countertop(s) - Quartz, Flooring - HardWood, Lighting - Wall sconces
- Level: Main
Kitchen
- Features: Flooring - HardWood, Breakfast Bar, Breakfast Room, Countertop(s) - Quartz, Built-in Features, Kitchen Island, Kitchen - Gas Cooking, Lighting - Pendants, Recessed Lighting, Pantry
- Level: Main
- Area: 480 Square Feet
- Dimensions: 32 X 15
Laundry
- Features: Flooring - HardWood, Built-in Features, Recessed Lighting
- Level: Main
- Area: 117 Square Feet
- Dimensions: 13 X 9
Living room
- Features: Flooring - HardWood, Crown Molding
- Level: Main
- Area: 208 Square Feet
- Dimensions: 16 X 13
Recreation room
- Features: Built-in Features, Flooring - Carpet, Recessed Lighting, Wet Bar, Crown Molding
- Level: Lower
Sitting room
- Features: Flooring - HardWood
- Level: Upper
- Area: 210 Square Feet
- Dimensions: 15 X 14
Study
- Features: Flooring - HardWood, Crown Molding
- Level: Main
- Area: 140 Square Feet
- Dimensions: 14 X 10
Other
- Features: Flooring - HardWood, Cathedral/Vaulted Ceiling, Recessed Lighting
- Level: Main
- Area: 285 Square Feet
- Dimensions: 19 X 15
Heating
- Heat Pump, Oil, Electric
Cooling
- Central Air, Electric
Appliances
- Included: Microwave, Cooktop, Dishwasher, Dryer, Exhaust Fan, Ice Maker, Refrigerator, Stainless Steel Appliance(s), Washer, Water Heater, Oven/Range - Electric, Electric Water Heater
- Laundry: Main Level, Laundry Room
Features
- Attic, Ceiling Fan(s), Chair Railings, Crown Molding, Exposed Beams, Eat-in Kitchen, Recessed Lighting, Walk-In Closet(s), Butlers Pantry, Bar, Soaking Tub, Bathroom - Tub Shower, Bathroom - Walk-In Shower, Built-in Features, Formal/Separate Dining Room, Kitchen - Gourmet, Kitchen - Table Space, Pantry, Primary Bath(s), Upgraded Countertops, Cathedral Ceiling(s), Vaulted Ceiling(s), 2 Story Ceilings, Dry Wall
- Flooring: Carpet, Hardwood, Wood
- Doors: French Doors, Atrium
- Windows: Double Pane Windows, Insulated Windows, Screens, Energy Efficient
- Basement: Partial,Full,Finished,Heated,Sump Pump,Windows
- Number of fireplaces: 1
- Fireplace features: Mantel(s), Wood Burning
Interior area
- Total structure area: 4,827
- Total interior livable area: 4,341 sqft
- Finished area above ground: 4,341
Property
Parking
- Total spaces: 3
- Parking features: Garage Door Opener, Garage Faces Side, Inside Entrance, Asphalt, Paved, Attached, Driveway, Detached
- Attached garage spaces: 3
- Has uncovered spaces: Yes
Accessibility
- Accessibility features: None
Features
- Levels: Three
- Stories: 3
- Patio & porch: Deck
- Exterior features: Lighting
- Pool features: None
- Has view: Yes
- View description: Trees/Woods, Garden
Lot
- Size: 3.07 Acres
- Features: Backs to Trees, Cul-De-Sac, Landscaped, Wooded
Details
- Additional structures: Above Grade
- Parcel number: 1403313263
- Zoning: RCDEO
- Special conditions: Standard
Construction
Type & style
- Home type: SingleFamily
- Architectural style: Colonial
- Property subtype: Single Family Residence
Materials
- Brick, Cedar, HardiPlank Type, Vinyl Siding
- Foundation: Permanent
- Roof: Asphalt
Condition
- New construction: No
- Year built: 1991
Utilities & green energy
- Sewer: Septic Exists
- Water: Well
- Utilities for property: Electricity Available
Community & HOA
Community
- Security: Main Entrance Lock, Smoke Detector(s)
- Subdivision: Willow Highlands
HOA
- Has HOA: No
Location
- Region: Sykesville
Financial & listing details
- Price per square foot: $299/sqft
- Tax assessed value: $1,007,600
- Annual tax amount: $13,960
- Date on market: 3/20/2025
- Listing agreement: Exclusive Right To Sell
- Ownership: Fee Simple
Price history
| Date | Event | Price |
|---|---|---|
| 5/30/2025 | Sold | $1,300,075+13.1%$299/sqft |
Source:  Bright MLS #MDHW2049694 Report a problem Bright MLS #MDHW2049694 Report a problem | ||
| 3/20/2025 | Pending sale | $1,150,000$265/sqft |
Source: Bright MLS #MDHW2049694 Report a problem | ||
| 3/20/2025 | Listed for sale | $1,150,000+36.9%$265/sqft |
Source: Bright MLS #MDHW2049694 Report a problem | ||
| 7/30/2018 | Sold | $840,000-1.2%$194/sqft |
Source: Public Record Report a problem | ||
| 5/26/2018 | Price change | $850,000-5.5%$196/sqft |
Source: Keller Williams Integrity #1000194064 Report a problem | ||
| 4/15/2018 | Price change | $899,000-2.8%$207/sqft |
Source: Keller Williams Integrity #1000194064 Report a problem | ||
| 3/22/2018 | Listed for sale | $925,000$213/sqft |
Source: Keller Williams Integrity #1000194064 Report a problem | ||
Public tax history
| Year | Property taxes | Tax assessment |
|---|---|---|
| 2025 | $15,036 +32.5% | $1,055,400 +4.7% |
| 2024 | $11,346 +5.9% | $1,007,600 +5.9% |
| 2023 | $10,717 +6.2% | $951,733 -5.5% |
| 2022 | $10,087 +6.7% | $1,007,600 +20% |
| 2021 | $9,458 +5.9% | $840,000 +5.9% |
| 2020 | $8,930 +6.3% | $793,033 -5.6% |
| 2019 | $8,401 -1.2% | $840,000 +20.2% |
| 2018 | $8,501 -14.8% | $699,100 |
| 2017 | $9,977 | $699,100 +8.6% |
| 2016 | -- | $643,900 +4.5% |
| 2015 | -- | $616,300 |
| 2014 | -- | $616,300 |
| 2013 | -- | $616,300 -26.3% |
| 2012 | -- | $836,600 |
| 2011 | -- | $836,600 |
| 2010 | -- | $836,600 -13.1% |
| 2009 | -- | $962,700 +15.8% |
| 2008 | -- | $831,542 +18.7% |
| 2007 | -- | $700,386 +23% |
| 2006 | -- | $569,230 +8.4% |
| 2005 | -- | $525,216 +9.1% |
| 2004 | -- | $481,203 +10.1% |
| 2003 | -- | $437,190 +0.6% |
| 2002 | -- | $434,430 +0.6% |
| 2001 | -- | $431,670 |
Find assessor info on the county website
Neighborhood: 21784
Nearby homes
- $1,034,2004 bd3 ba3.2k sqft1741 Willow Springs Dr, Sykesville, MD 21784Off Market
- $1,272,7004 bd4 ba5k sqft1746 Archers Gln, Sykesville, MD 21784Off Market
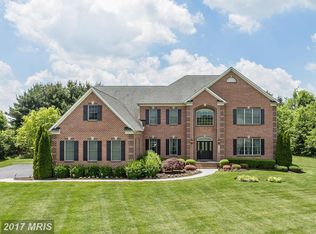
- $1,048,200-- bd4 ba3.6k sqft1721 Willow Springs Dr, Sykesville, MD 21784Off Market
- $1,954,800-- bd4 ba5.9k sqft1747 Archers Gln, Sykesville, MD 21784Off Market
- $1,193,100-- bd3 ba4.5k sqft1742 Archers Gln, Sykesville, MD 21784Off Market
- $928,000-- bd2 ba2k sqft1749 Heatherwood Way, Sykesville, MD 21784Off Market
- $1,364,7005 bd5 ba6k sqft1743 Archers Gln, Sykesville, MD 21784Off Market
- $1,216,8005 bd4 ba5.9k sqft1715 Willow Springs Dr, Sykesville, MD 21784Off Market
Nearby schools
GreatSchools rating
- 10/10West Friendship Elementary SchoolGrades: K-5Distance: 1.6 mi
- 9/10Mount View Middle SchoolGrades: 6-8Distance: 1.6 mi
- 10/10Marriotts Ridge High SchoolGrades: 9-12Distance: 1.7 mi
Schools provided by the listing agent
- Elementary: West Friendship
- Middle: Mount View
- High: Marriotts Ridge
- District: Howard County Public School System
Source: Bright MLS. This data may not be complete. We recommend contacting the local school district to confirm school assignments for this home.
Get a cash offer in 3 minutes
Find out how much your home could sell for in as little as 3 minutes with a no-obligation cash offer.
Estimated market value
$1,320,600
Get a cash offer in 3 minutes
Find out how much your home could sell for in as little as 3 minutes with a no-obligation cash offer.
Estimated market value
$1,320,600
- Maryland
- Howard County
- Sykesville
- 21784
- 1735 Willow Springs Dr
Nearby cities
Nearby zip codes
Other Sykesville Topics
