This two-bedroom ranch style home with a basement sits on 3 lots making the lot 90' x 125' and it is totally fenced. This is an estate sale, and the home is rough and needs work but was lived in until recently. There are hardwood floors throughout, a covered front porch, and a large deck. Property sold in as-is condition. Bring a flashlight.
Pending
$27,500
17150 Orleans St, Detroit, MI 48203
2beds
664sqft
Single Family Residence
Built in 1921
3,920 Square Feet Lot
$-- Zestimate®
$41/sqft
$-- HOA
What's special
Totally fencedHardwood floors throughoutLarge deckCovered front porch
- 63 days |
- 17 |
- 0 |
Zillow last checked:
Listing updated:
Listed by:
James R Wolfe 248-705-0508,
Century 21 Curran & Oberski 734-464-6400
Source: Realcomp II,MLS#: 20261032330
Facts & features
Interior
Bedrooms & bathrooms
- Bedrooms: 2
- Bathrooms: 1
- Full bathrooms: 1
Bedroom
- Level: Entry
- Area: 100
- Dimensions: 10 X 10
Bedroom
- Level: Entry
- Area: 100
- Dimensions: 10 X 10
Other
- Level: Entry
- Area: 48
- Dimensions: 8 X 6
Kitchen
- Level: Entry
- Area: 120
- Dimensions: 12 X 10
Living room
- Level: Entry
- Area: 140
- Dimensions: 14 X 10
Heating
- Forced Air, Natural Gas
Features
- Basement: Unfinished
- Has fireplace: No
Interior area
- Total interior livable area: 664 sqft
- Finished area above ground: 664
Property
Parking
- Parking features: No Garage
Features
- Levels: One
- Stories: 1
- Entry location: GroundLevel
- Patio & porch: Porch
- Pool features: None
- Fencing: Fenced
Lot
- Size: 3,920 Square Feet
- Dimensions: 90 x 125
Details
- Parcel number: W09I017716S
- Special conditions: Short Sale No,Standard
Construction
Type & style
- Home type: SingleFamily
- Architectural style: Ranch
- Property subtype: Single Family Residence
Materials
- Wood Siding
- Foundation: Basement, Block
- Roof: Asphalt
Condition
- Platted Sub
- New construction: No
- Year built: 1921
Utilities & green energy
- Sewer: Public Sewer
- Water: Public
Community & HOA
Community
- Features: Sidewalks
- Subdivision: JEROME PARK SUB
HOA
- Has HOA: No
Location
- Region: Detroit
Financial & listing details
- Price per square foot: $41/sqft
- Tax assessed value: $4,695
- Annual tax amount: $655
- Date on market: 5/7/2026
- Cumulative days on market: 119 days
- Listing agreement: Exclusive Right To Sell
- Listing terms: Cash
Estimated market value
Not available
Estimated sales range
Not available
$1,010/mo
Price history
| Date | Event | Price |
|---|---|---|
| 5/18/2026 | Pending sale | $27,500$41/sqft |
Source:  Realcomp II #20261032330 Report a problem Realcomp II #20261032330 Report a problem | ||
| 5/7/2026 | Listed for sale | $27,500+10%$41/sqft |
Source: Realcomp II #20261032330 Report a problem | ||
| 5/7/2026 | Listing removed | $25,000$38/sqft |
Source: Realcomp II #20251018201 Report a problem | ||
| 9/11/2025 | Pending sale | $25,000$38/sqft |
Source: Realcomp II #20251018201 Report a problem | ||
| 7/17/2025 | Listed for sale | $25,000$38/sqft |
Source: Realcomp II #20251018201 Report a problem | ||
Public tax history
| Year | Property taxes | Tax assessment |
|---|---|---|
| 2025 | -- | $9,100 +23% |
| 2024 | -- | $7,400 +39.6% |
| 2023 | -- | $5,300 +32.5% |
| 2022 | -- | $4,000 -21.6% |
| 2021 | -- | $5,100 |
| 2020 | $947 +48.6% | $5,100 +13.3% |
| 2019 | $637 | $4,500 -4.3% |
| 2018 | $637 | $4,700 +4.4% |
| 2017 | -- | $4,500 -76.7% |
| 2016 | $610 | $19,300 +227.1% |
| 2015 | $610 +21.8% | $5,900 -10.6% |
| 2013 | $501 -17.9% | $6,601 -31.8% |
| 2010 | $610 | $9,677 -12% |
| 2009 | -- | $10,997 -13.5% |
| 2008 | -- | $12,713 |
| 2007 | -- | $12,713 +5.5% |
| 2005 | $50 | $12,050 +3% |
| 2004 | -- | $11,699 |
Find assessor info on the county website
Monthly payment
Est. payment
Payment breakdown
Explore the cost of this home by adjusting the details. Changes won't be saved.Climate risks
Neighborhood: Cadillac Heights
Nearby schools
GreatSchools rating
- 3/10Nolan Elementary-Middle SchoolGrades: PK-8Distance: 1.2 mi
- 2/10Pershing High SchoolGrades: 9-12Distance: 1.3 mi
- $---- bd-- ba-- sqft17168 Orleans St, Highland Park, MI 48203Off Market
- $300-- bd-- ba-- sqft17162 Orleans St, Highland Park, MI 48203Off Market
- $33,6003 bd1 ba1.1k sqft17174 Orleans St, Highland Park, MI 48203Off Market

- $300-- bd1 ba660 sqft17156 Orleans St, Highland Park, MI 48203Off Market
- $12,9002 bd1 ba924 sqft17182 Orleans St, Highland Park, MI 48203Off Market
- $30,1003 bd1 ba747 sqft17198 Orleans St, Detroit, MI 48203Off Market
- $13,698-- bd1 ba756 sqft17186 Orleans St, Highland Park, MI 48203Off Market
- $34,0003 bd1 ba1k sqft17175 Orleans St, Detroit, MI 48203Off Market
A local agent can set up tours, give advice and negotiate with sellers.
Similar homes
- $11,4002 bd1 ba1k sqft629 E Margaret St, Detroit, MI 48203Off Market

- $29,9003 bd1 ba795 sqft20057 Hanna St, Highland Park, MI 48203For Sale
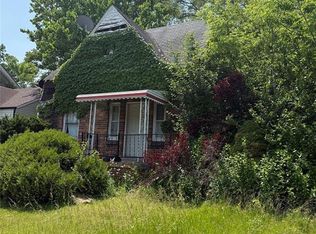
 MLS ID #20261063253, Iman Elsibai, Keller Williams Legacy. Realcomp II
 - $29,9002 bd1 ba792 sqft975 Fernhill St, Detroit, MI 48203For Sale
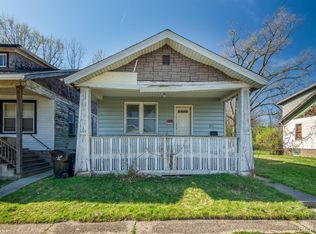 MLS ID #20250036694, Jeff Glover, KW Professionals. Realcomp II
 - $28,0002 bd1 ba760 sqft17603 Albion St, Detroit, MI 48234For Sale
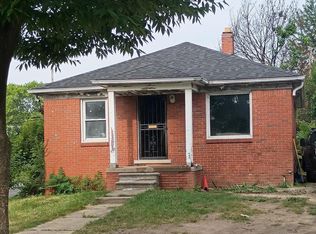 MLS ID #20261060943, Sade Harper, EXP Realty Main. Realcomp II
 - $16,0002 bd1 ba739 sqft17556 Riopelle St, Detroit, MI 48203For Sale
 MLS ID #50207160, Keelie Thomas, Elite Real Estate Professionals, Inc.. MiRealSource
 - $23,0002 bd1 ba971 sqft17805 Fleming St, Detroit, MI 48212For SaleMLS ID #50207166, Keelie Thomas, Elite Real Estate Professionals, Inc.. MiRealSource
- $35,0002 bd1 ba729 sqft20525 Russell St, Highland Park, MI 48203For Sale
 MLS ID #26035468, Justice Johnson, Keller Williams Paint Creek. MichRIC
 - $30,0004 bd1 ba900 sqft18831 Brinker Ave, Detroit, MI 48234For SaleMLS ID #20261046788, William Evans, Real Broker, LLC. Realcomp II
- $18,9003 bd1 ba816 sqft147 Church St, Highland Park, MI 48203For SaleMLS ID #20261060017, Iman Elsibai, Keller Williams Legacy. Realcomp II
- $30,0003 bd1 ba864 sqft3213 Virginia Park St, Detroit, MI 48206For SaleMLS ID #20261054569, Henry Manning, Keller Williams Realty-Great Lakes. Realcomp II
- $27,5003 bd1 ba900 sqft19938 Cherrylawn St, Detroit, MI 48221AuctionXome
- $25,0002 bd1 ba938 sqft13160 Montville Pl, Detroit, MI 48238For SaleMLS ID #20261023439, Chad Apap, EXP Z Real Estate. Realcomp II
- $26,9003 bd1 ba858 sqft107 Sturtevant St, Highland Park, MI 48203For SaleMLS ID #20261024676, Mark Poloney, RE/MAX First. Realcomp II
- $24,9003 bd1 ba937 sqft3948 Minnesota Ave, Detroit, MI 48212For SaleMLS ID #26028834, Daleik Vaughn, Vylla Homes. MichRIC
- $29,9002 bd1 ba750 sqft19384 Dresden St, Detroit, MI 48205For SaleMLS ID #20261063722, Albert Hakim, RE/MAX First. Realcomp II
- $24,9992 bd1 ba624 sqft6809 Brimson St, Hamtramck, MI 48212For SaleMLS ID #20261040129, Nader Shariff, Upside Investments. Realcomp II
- $39,5003 bd1 ba870 sqft18030 Hull St, Highland Park, MI 48203For SaleMLS ID #20261039567, Luquandra Robinson, Front Page Properties. Realcomp II
- $25,9002 bd1 ba908 sqft20074 Annott St, Detroit, MI 48205For SaleMLS ID #20261050820, Shannon Lowery, KW Domain. Realcomp II
- $29,9002 bd1 ba849 sqft15830 Meyers Rd, Detroit, MI 48227For SaleMLS ID #20261062313, Bradley LaBrie, Keller Williams First. Realcomp II
- $24,9002 bd1 ba576 sqft6184 Guilford St, Detroit, MI 48224For SaleMLS ID #20261061958, James A Haidar, RE/MAX First. Realcomp II
