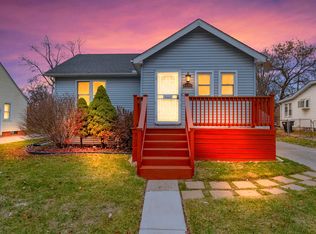
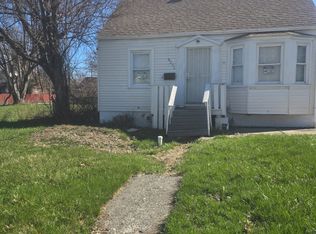
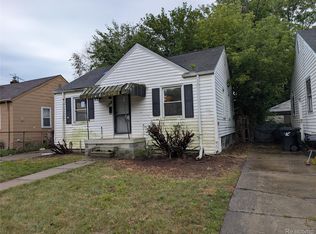
Investment-opportunity: property is sold as is and only accepting cash offers. *Investment-ready opportunity: a solid 2-bedroom ranch located close to Ascension Hospital, shopping, and a major expressway for an easy commute, this property sits in a convenient, in-demand area that appeals to renters. EMD to be held by listing broker & be certified/cashier's funds. Proof of funds required with all offers. Owner has other rentals/properties to sell and this can be bought individually or as a package deal. The other address 6184 Guilford, 3491 Haverhill, 5919-17 Yorkshire, 5081-83 Somerset, 3506-08 Haverhill, and 12216 Morang 7 unit in Detroit. All information deemed reliable but not guaranteed. Buyers or buyer's agent to verify all information.
For sale
$22,500
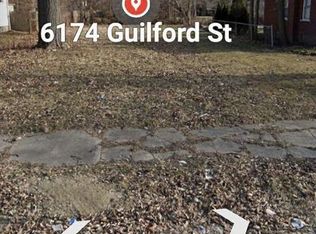
6184 Guilford St, Detroit, MI 48224
2beds
576sqft
Single Family Residence
Built in 1925
5,662 Square Feet Lot
$-- Zestimate®
$39/sqft
$-- HOA
What's special
- 2 days
- 63
- 0
Zillow last checked:
Listing updated:
Listed by:
James A Haidar 586-285-5555,
RE/MAX First 586-781-2900,
Scott Zemens 248-375-4000,
RE/MAX First
Source: Realcomp II,MLS#: 20261081387
Facts & features
Interior
Bedrooms & bathrooms
- Bedrooms: 2
- Bathrooms: 1
- Full bathrooms: 1
Primary bedroom
- Level: Entry
- Area: 80
- Dimensions: 10 X 8
Bedroom
- Level: Entry
- Area: 72
- Dimensions: 9 X 8
Other
- Level: Entry
Kitchen
- Level: Entry
- Area: 81
- Dimensions: 9 X 9
Living room
- Level: Entry
- Area: 132
- Dimensions: 12 X 11
Heating
- Forced Air, Natural Gas
Features
- Basement: Unfinished
- Has fireplace: No
Interior area
- Total interior livable area: 576 sqft
- Finished area above ground: 576
Property
Parking
- Parking features: No Garage
Features
- Levels: One
- Stories: 1
- Entry location: GroundLevelwSteps
- Pool features: None
Lot
- Size: 5,662 Square Feet
- Dimensions: 50 x 114.46
Details
- Parcel number: W21I075714S
- Special conditions: Short Sale No,Standard
Construction
Type & style
- Home type: SingleFamily
- Architectural style: Ranch
- Property subtype: Single Family Residence
Materials
- Vinyl Siding
- Foundation: Basement, Block
- Roof: Asphalt
Condition
- New construction: No
- Year built: 1925
Utilities & green energy
- Sewer: Public Sewer
- Water: Public
Community & HOA
Community
- Subdivision: GROSSE POINTE HIGHLANDS ANNEX
HOA
- Has HOA: No
Location
- Region: Detroit
Financial & listing details
- Price per square foot: $39/sqft
- Tax assessed value: $8,451
- Annual tax amount: $973
- Date on market: 10/7/2026
- Cumulative days on market: 141 days
- Listing agreement: Exclusive Agency
- Listing terms: Cash
Estimated market value
Not available
Estimated sales range
Not available
$1,112/mo
Price history
| Date | Event | Price |
|---|---|---|
| 10/7/2026 | Listed for sale | $22,500-3.8%$39/sqft |
Source:  Realcomp II #20261081387 Report a problem Realcomp II #20261081387 Report a problem | ||
| 10/7/2026 | Listing removed | $23,400$41/sqft |
Source: Realcomp II #20261078296 Report a problem | ||
| 9/28/2026 | Listed for sale | $23,400-2.1%$41/sqft |
Source: Realcomp II #20261078296 Report a problem | ||
| 9/28/2026 | Listing removed | $23,900$41/sqft |
Source: Realcomp II #20261076086 Report a problem | ||
| 9/21/2026 | Listed for sale | $23,900-2.4%$41/sqft |
Source: Realcomp II #20261076086 Report a problem | ||
| 9/21/2026 | Listing removed | $24,500$43/sqft |
Source: Realcomp II #20261073319 Report a problem | ||
| 9/11/2026 | Listed for sale | $24,500-1.6%$43/sqft |
Source: Realcomp II #20261073319 Report a problem | ||
| 9/11/2026 | Listing removed | $24,900$43/sqft |
Source: Realcomp II #20261061958 Report a problem | ||
| 8/6/2026 | Listed for sale | $24,900-0.4%$43/sqft |
Source: Realcomp II #20261061958 Report a problem | ||
| 8/6/2026 | Listing removed | $25,000$43/sqft |
Source: Realcomp II #20261055800 Report a problem | ||
| 7/20/2026 | Listed for sale | $25,000-16.7%$43/sqft |
Source: Realcomp II #20261055800 Report a problem | ||
| 7/20/2026 | Listing removed | $30,000$52/sqft |
Source: Realcomp II #20261037055 Report a problem | ||
| 5/21/2026 | Listed for sale | $30,000+50%$52/sqft |
Source: Realcomp II #20261037055 Report a problem | ||
| 1/18/2019 | Sold | $20,000+53.8%$35/sqft |
Source: Public Record Report a problem | ||
| 10/31/2018 | Sold | $13,000-28.5%$23/sqft |
Source: Public Record Report a problem | ||
| 11/17/2005 | Sold | $18,187-47.1%$32/sqft |
Source: Public Record Report a problem | ||
| 6/25/2004 | Sold | $34,367-1.8%$60/sqft |
Source: Public Record Report a problem | ||
| 11/24/1997 | Sold | $35,000-98.4%$61/sqft |
Source: Public Record Report a problem | ||
| 11/21/1994 | Sold | $2,175,714$3,777/sqft |
Source: Public Record Report a problem | ||
Public tax history
| Year | Property taxes | Tax assessment |
|---|---|---|
| 2025 | -- | $19,000 +32.9% |
| 2024 | -- | $14,300 +45.9% |
| 2023 | -- | $9,800 +25.6% |
| 2022 | -- | $7,800 +9.9% |
| 2021 | -- | $7,100 |
| 2020 | $1,269 +98.9% | $7,100 +29.3% |
| 2019 | $638 | $5,490 +19.3% |
| 2018 | $638 | $4,600 -2.1% |
| 2017 | -- | $4,700 -53.9% |
| 2016 | $1,660 | $10,200 |
| 2015 | $1,660 +14.5% | $10,200 -29.7% |
| 2013 | $1,450 -12.7% | $14,501 -31.8% |
| 2010 | $1,660 | $21,260 -18% |
| 2009 | -- | $25,927 -14% |
| 2008 | -- | $30,148 |
| 2007 | -- | $30,148 +5.5% |
| 2005 | $119 | $28,576 +3% |
| 2004 | -- | $27,744 +212.9% |
| 2001 | $577 +12.2% | $8,867 +3.2% |
| 2000 | $514 | $8,593 |
Find assessor info on the county website
Monthly payment
Est. payment
Payment breakdown
Explore the cost of this home by adjusting the details. Changes won't be saved.Climate risks
Neighborhood: Cornerstone Village
Similar homes
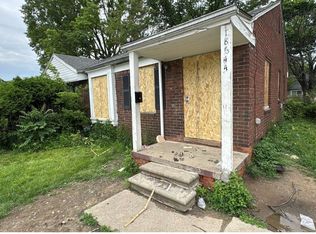
- $21,0002 bd1 ba706 sqft18644 Kelly Rd, Detroit, MI 48224For Sale
 MLS ID #20261049404, Randi Schmidt, Keller Williams Realty-Great Lakes. Realcomp II
 - $19,9003 bd1 ba792 sqft4721 Lakepointe St, Detroit, MI 48224For Sale
 MLS ID #20261072819, Jordan White, EXP Realty Main. Realcomp II
 - $30,5002 bd1 ba699 sqft20030 McCormick St, Detroit, MI 48224For Sale
 MLS ID #20261071654, Darryl L Sanders, Treasure Homes, Inc. Realcomp II
 - $16,2502 bd1 ba690 sqft17220 Detroit St, Detroit, MI 48224For Sale
 MLS ID #20261033814, Erick Monzo, Keller Williams Realty-Great Lakes. Realcomp II
 - $20,0003 bd1 ba862 sqft14846 Maddelein St, Detroit, MI 48205For SaleMLS ID #20261074230, Leonard A Pickett III, RCH Brokerage Legacy Inc. Realcomp II
- $19,9002 bd1 ba672 sqft14445 Alma St, Detroit, MI 48205For SaleMLS ID #20261056051, Mark Hutter, Detroit Investment Company. Realcomp II
- $25,0002 bd1 ba840 sqft18408 Kelly Rd, Detroit, MI 48224For SaleMLS ID #20261017788, Carolyn Wright, Keller Williams Realty-Great Lakes. Realcomp II
- $30,0002 bd1 ba706 sqft18811 Kelly Rd, Detroit, MI 48224For SaleMLS ID #20261052260, James Duncanson, eXp Realty Best Life and Company. Realcomp II
- $24,9992 bd1 ba624 sqft6809 Brimson St, Hamtramck, MI 48212For SaleMLS ID #20261040129, Nader Shariff, Upside Investments. Realcomp II
- $29,9993 bd2 ba800 sqft16211 Manning St, Detroit, MI 48205For SaleMLS ID #20261059892, Akilinimali McKie, EXP Realty Main. Realcomp II
- $25,0001 bd1 ba509 sqft8650 Marcus St, Detroit, MI 48213For SaleMLS ID #20261050526, Amanda Johnson Bashor, Hand Map Real Estate LLC. Realcomp II
- $29,9002 bd1 ba708 sqft12231 Vaughan St, Detroit, MI 48228For SaleMLS ID #20261080593, Edwin Vento, RE/MAX Leading Edge. Realcomp II
- $29,9002 bd1 ba750 sqft19384 Dresden St, Detroit, MI 48205For SaleMLS ID #20261063722, Albert Hakim, RE/MAX First. Realcomp II
- $25,0002 bd1 ba816 sqft20122 Cameron St, Highland Park, MI 48203For SaleMLS ID #20261042716, Mark Poloney, RE/MAX First. Realcomp II
- $22,9002 bd1 ba740 sqft18443 Braile St, Detroit, MI 48219For SaleMLS ID #20261060671, Greg Majewski, Detroit Investment Company. Realcomp II
- $22,9992 bd1 ba745 sqft13943 Heyden St, Detroit, MI 48223For Sale
 MLS ID #26043299, LaKeita Mitchell, Superior Home Realty. MichRIC
 - $22,4002 bd1 ba732 sqft18520 Trinity St, Detroit, MI 48219For SaleMLS ID #20261014411, Greg Majewski, Detroit Investment Company. Realcomp II
- $19,4003 bd1 ba822 sqft57 Grove St, Highland Park, MI 48203For SaleMLS ID #20261047363, Mark Poloney, RE/MAX First. Realcomp II
- $17,5001 bd1 ba842 sqft19987 Carrie St, Detroit, MI 48234For SaleMLS ID #20251056621, Gene Kelley II, Real Estate One-Southfield. Realcomp II
- $25,0003 bd1 ba801 sqft19471 Asbury Park, Detroit, MI 48235For SaleMLS ID #20261060381, Alicia D Bostick, Reach Realty Group. Realcomp II
