Skip main navigation
Sold for $1,252,500
  • $1,252,500

    17151 Timber Meadow Dr, Colorado Springs, CO 80908

    4beds
    3,646sqft
    Single Family Residence
    Built in 2017
    1 Acres Lot
    $1,198,000 Zestimate®
    $344/sqft
    $3,884 Estimated rent

    Home value

    $1,198,000

    $1.13M - $1.27M

    $3,884/mo

    Zestimate® history
    Loading
    Loading...

    Owner options

    List your home for rent

    $3,884/mo

    Rent Zestimate®

    Find your next renter with Zillow Rental Manager. Plus, with online applications, you can quickly screen prospective tenants – for free.

    Learn more

    $3,884/mo

    Rent Zestimate®

    Refinance and save

    $7,474/mo

    Est. payment

    Refinancing to a lower rate could help reduce your monthly payments and save thousands over the life of the loan.

    See today's rates

    $7,474/mo

    Est. payment

    Explore your selling options

    Work with a Zillow partner agent

    Leverage their expertise and Zillow's premium Showcase listings to get your home seen by more buyers.

    Get started

    List with your own agent

    Get your home in front of millions of buyers by listing it on Zillow.

    Learn how to do it

    Sell it yourself

    Take full control of how buyers see your home on Zillow by listing For Sale by Owner (FSBO).

    List your home

    What's special

    Built-in gas fireplaceFinished walkout basementVaulted great roomLuxury showerPristine one-acre lotSpa-like ensuiteMultiple outdoor spaces
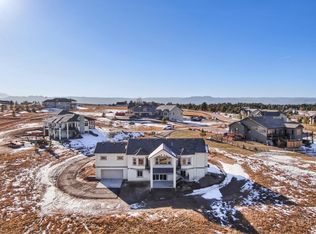
    Welcome to this remarkable 4-bedroom, 4-bathroom former model home, a 2017 Parade of Homes showcase that remained unoccupied until 2023. Nestled on a pristine one-acre lot, this property offers breathtaking views of Pikes Peak and the surrounding mountains. A charming front courtyard with a cozy outdoor gas fireplace creates a warm and inviting entrance, perfect for gathering with friends and family. At the heart of the home is a spectacular gourmet kitchen, highlighting elegant marble countertops, high-end appliances, and sophisticated soft-close dovetail alder cabinetry, expansive walk in pantry. The kitchen flows effortlessly into the vaulted great room, where a built-in gas fireplace, mounted tv along with wood beam accents add a cozy ambiance. Hardwood floors with an espresso finish grace the front entry, great room, dining area, and kitchen, bringing timeless elegance to the space. Trendy lighting throughout enhances the home's modern appeal. The primary bedroom is a serene retreat with a coffered ceiling, spa-like ensuite featuring a luxury shower, dual vanity, and a spacious walk-in closet that conveniently connects to the laundry room. A versatile bedroom or study on the main level offers flexible living options, while the mudroom off the garage features bench seating for added convenience. The finished walkout basement is designed for entertainment, featuring a spacious family room, game area, wet bar, beverage refrigerator, and a flex room pre-wired for a home theater. Multiple outdoor spaces to soak in the panoramic views and entertain guests in style. Looking for your husband? He may be out in the oversized 3-car garage with epoxy flooring, Lenox heating and cooling, newly installed cabinets and work bench, we made too comfortable! Circular driveway enhances curb appeal and allows for convenient parking. This extraordinary property seamlessly combines luxury, comfort, and sophisticated design. New King Soopers just 10 minutes away.

    Zillow last checked:

    Listing updated:

    Listed by:

    Nadine Kirk 303-941-4221,

    RE/MAX Alliance - Castle Rock

    Bought with:

    Treasure Davis

    Exp Realty LLC

    Source: elevateMLS,MLS#: 3123312MLS Logo

    Facts & features

    Interior

    Bedrooms & bathrooms
    • Bedrooms: 4
    • Bathrooms: 4
    • Full bathrooms: 3
    • 1/2 bathrooms: 1
    Basement
    • Area: 1823
    Heating
    • Forced Air
    Cooling
    • Ceiling Fan(s), Central Air
    Appliances
    • Included: 220v in Kitchen, Dishwasher, Disposal, Double Oven, Gas in Kitchen, Exhaust Fan, Microwave, Oven, Refrigerator, Self Cleaning Oven, Humidifier
    • Laundry: Electric Hook-up, Main Level
    Features
    • Beamed Ceilings, Crown Molding, Great Room, Vaulted Ceiling(s), High Speed Internet, Pantry, Secondary Suite w/in Home, Wet Bar
    • Flooring: Carpet, Ceramic Tile, Tile, Wood
    • Windows: Window Coverings
    • Basement: Full,Partially Finished
    • Number of fireplaces: 2
    • Fireplace features: Gas, Two
    Interior area
    • Total structure area: 3,646
    • Total interior livable area: 3,646 sqft
    • Finished area above ground: 1,823
    • Finished area below ground: 1,823

    Property

    Parking
    • Total spaces: 3
    • Parking features: Attached, Even with Main Level, Oversized, Workshop in Garage, See Remarks
    • Attached garage spaces: 3
    Features
    • Patio & porch: Composite, Concrete, Covered
    • Exterior features: Auto Sprinkler System
    • Fencing: None
    • Has view: Yes
    • View description: Mountain(s), View of Pikes Peak
    Lot
    • Size: 1 Acres
    • Features: Backs to Open Space, Hiking Trail, HOA Required $
    Details
    • Parcel number: 6123001072
    • Other equipment: Home Theater

    Construction

    Type & style
    • Home type: SingleFamily
    • Architectural style: Ranch
    • Property subtype: Single Family Residence
    Materials
    • Stone, Stucco, Framed on Lot
    • Foundation: Slab, Walk Out
    • Roof: Tile
    Condition
    • Existing Home
    • New construction: No
    • Year built: 2017
    Details
    • Builder name: Jayden Homes

    Utilities & green energy

    • Water: Assoc/Distr
    • Utilities for property: Phone Available
    Green energy
    • Indoor air quality: Radon System

    Community & HOA

    Community
    • Features: None
    • Security: Security System
    HOA
    • Services included: Other
    • HOA fee: $250 annually
    Location
    • Region: Colorado Springs

    Financial & listing details

    • Price per square foot: $344/sqft
    • Tax assessed value: $1,130,405
    • Annual tax amount: $6,106
    • Date on market: 3/8/2025
    • Listing terms: Cash,Conventional,FHA,VA Loan

    Price history

    DateEventPrice
    3/7/2025Sold$1,252,500+0.2%$344/sqft
    Source: elevateMLS #3123312 Report a problem
    2/7/2025Listed for sale$1,250,000+1.2%$343/sqft
    Source: elevateMLS #3123312 Report a problem
    12/1/2023Sold$1,235,000-4.6%$339/sqft
    Source: elevateMLS #4528247 Report a problem
    10/21/2023Contingent$1,295,000$355/sqft
    Source: elevateMLS #4528247 Report a problem
    10/21/2023Pending sale$1,295,000$355/sqft
    Source: REcolorado as distributed by MLS GRID #3973161 Report a problem
    10/9/2023Price change$1,295,000-2.3%$355/sqft
    Source: elevateMLS #4528247 Report a problem
    9/21/2023Price change$1,325,000-1.9%$363/sqft
    Source: elevateMLS #4528247 Report a problem
    8/24/2023Listed for sale$1,350,000+73.1%$370/sqft
    Source: REcolorado as distributed by MLS GRID #3973161 Report a problem
    9/24/2018Sold$780,000-2.5%$214/sqft
    Source: Public Record Report a problem
    7/9/2018Price change$799,900-3%$219/sqft
    Source: Jayden Homes Colorado Springs Report a problem
    5/22/2018Listed for sale$824,900+266.6%$226/sqft
    Source: Dennis Grover #7175677 Report a problem
    11/30/2016Sold$225,000$62/sqft
    Source: Public Record Report a problem

    Public tax history

    YearProperty taxesTax assessment
    2024$6,106 +26.3%$75,740
    2023$4,835 -3.2%$75,740 +53.3%
    2022$4,995 $49,410 -2.8%
    2021-- $50,840 +14.4%
    2020$4,494 +0.3%$44,430
    2019$4,479 $44,430
    Find assessor info on the county website

    Neighborhood: 80908

    Nearby schools

    GreatSchools rating
    Schools provided by the listing agent
    • Elementary: Ray E Kilmer
    • High: Lewis Palmer
    • District: Lewis-Palmer-38

    Source: elevateMLS. This data may not be complete. We recommend contacting the local school district to confirm school assignments for this home.

    Get a cash offer in 3 minutes
    Find out how much your home could sell for in as little as 3 minutes with a no-obligation cash offer.
    Estimated market value
    $1,198,000
    Get a cash offer in 3 minutes
    Find out how much your home could sell for in as little as 3 minutes with a no-obligation cash offer.
    Estimated market value
    $1,198,000