Skip main navigation
Sold for $1,350,000
  • $1,350,000

    17364 Pond View Pl, Colorado Springs, CO 80908

    5beds
    4,160sqft
    Single Family Residence
    Built in 2018
    1 Acres Lot
    $1,349,800 Zestimate®
    $325/sqft
    $4,175 Estimated rent

    Home value

    $1,349,800

    $1.28M - $1.42M

    $4,175/mo

    Zestimate® history
    Loading
    Loading...

    Owner options

    List your home for rent

    $4,175/mo

    Rent Zestimate®

    Find your next renter with Zillow Rental Manager. Plus, with online applications, you can quickly screen prospective tenants – for free.

    Learn more

    $4,175/mo

    Rent Zestimate®

    Refinance and save

    $6,464/mo

    Est. payment

    Refinancing to a lower rate could help reduce your monthly payments and save thousands over the life of the loan.

    See today's rates

    $6,464/mo

    Est. payment

    Explore your selling options

    Work with a Zillow partner agent

    Leverage their expertise and Zillow's premium Showcase listings to get your home seen by more buyers.

    Get started

    List with your own agent

    Get your home in front of millions of buyers by listing it on Zillow.

    Learn how to do it

    Sell it yourself

    Take full control of how buyers see your home on Zillow by listing For Sale by Owner (FSBO).

    List your home

    What's special

    Large islandVaulted beamed ceilingsOpen main levelQuartz countertopsStand-alone soaking tubDual-head walk-in showerLandscape irrigation and lighting
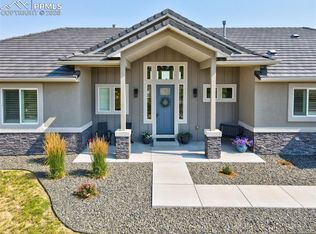
    Immaculate Walden Preserve semi-custom on 1 acre backs to open space & trail, also featuring over-sized 4 car showroom-style garage & circular south-facing asphalt driveway (easy snow/ice melt); an invisible/electronic pet-fence surrounds the property. This estate blends privacy, comfort & elevated design/finishes. The open main level showcases hardwood floors, vaulted beamed ceilings & a wall of windows connecting the great room to outdoor living space & the deck that runs the entire length of the house with a beautiful north-facing shaded covered sitting area. Recirculating instant-hot-water system circulates everywhere including the chef's kitchen, built for both everyday living & entertaining with high-end KitchenAid appliances, quartz countertops, large island & a hidden walk-in pantry adjacent to the large laundry/mud room. Main-level primary suite offers a spacious, spa-style retreat with stand-alone soaking tube, dual-head walk-in shower & massive his/hers day-lit closet space; a 2nd main level bedroom off the foyer features a full bath & also makes a great office. Walk-out basement is ideal for hosting &/or multiple guests, complete with full kitchen (including full-size fridge & dishwasher), 2nd gas fireplace & additional living space with 3 guest bedrooms & ample storage. High-end long lasting ML Slate Field roof tiles. Basement utility room & foundation configuration is safe-room compatible - ready for your vault-door! This house features Nest as well as landscape irrigation & lighting; the property is gorgeous, turn-key & waiting for your showing appointment at this moment. :-)

    Zillow last checked:

    Listing updated:

    Listed by:

    Leif Jacobson 719-822-4100,

    Exp Realty LLC

    Bought with:

    Payton Wright

    Home at 6035 LLC

    Source: elevateMLS,MLS#: 6245612MLS Logo

    Facts & features

    Interior

    Bedrooms & bathrooms
    • Bedrooms: 5
    • Bathrooms: 4
    • Full bathrooms: 3
    • 3/4 bathrooms: 1
    Other
    • Level: Main
    Heating
    • Forced Air, Natural Gas
    Cooling
    • Ceiling Fan(s), Central Air
    Appliances
    • Included: 220v in Kitchen, Dishwasher, Disposal, Double Oven, Oven, Humidifier
    • Laundry: Electric Hook-up, Main Level
    Features
    • 9Ft + Ceilings, Beamed Ceilings, Vaulted Ceiling(s), Pantry, Wet Bar
    • Flooring: Carpet, Ceramic Tile, Wood
    • Windows: Window Coverings
    • Basement: Full,Partially Finished
    • Number of fireplaces: 2
    • Fireplace features: Gas, Two
    Interior area
    • Total structure area: 4,160
    • Total interior livable area: 4,160 sqft
    • Finished area above ground: 2,044
    • Finished area below ground: 2,116

    Property

    Parking
    • Total spaces: 4
    • Parking features: Attached, Garage Door Opener, Oversized, Paved Driveway
    • Attached garage spaces: 4
    Features
    • Patio & porch: Composite, Concrete, Covered
    • Fencing: None
    Lot
    • Size: 1 Acres
    • Features: Backs to Open Space, Hiking Trail, Near Park, HOA Required $, Landscaped
    Details
    • Parcel number: 6123001044

    Construction

    Type & style
    • Home type: SingleFamily
    • Architectural style: Ranch
    • Property subtype: Single Family Residence
    Materials
    • Stone, Other, Frame
    • Foundation: Walk Out
    • Roof: Tile
    Condition
    • Existing Home
    • New construction: No
    • Year built: 2018

    Utilities & green energy

    • Water: Assoc/Distr
    • Utilities for property: Cable Connected, Electricity Connected, Natural Gas Connected, Phone Available

    Community & neighborhood

    Community
    • Community features: Hiking or Biking Trails, Green Areas
    Location
    • Region: Colorado Springs

    HOA & financial

    HOA
    • Has HOA: Yes
    • HOA fee: $250 annually
    • Services included: Covenant Enforcement, Management

    Other

    Other facts
    • Listing terms: Assumable,Cash,Conventional,VA Loan

    Price history

    DateEventPrice
    6/18/2026Sold$1,350,000$325/sqft
    Source: elevateMLS #6245612 Report a problem
    5/18/2026Pending sale$1,350,000$325/sqft
    Source: elevateMLS #6245612 Report a problem
    3/26/2026Listed for sale$1,350,000+3.4%$325/sqft
    Source: elevateMLS #6245612 Report a problem
    7/7/2022Sold$1,306,000+0.5%$314/sqft
    Source: Public Record Report a problem
    5/30/2022Pending sale$1,300,000$313/sqft
    Source: RE/MAX International #5998259 Report a problem
    5/30/2022Contingent$1,300,000$313/sqft
    Source: elevateMLS #5998259 Report a problem
    5/18/2022Listed for sale$1,300,000+60.5%$313/sqft
    Source: elevateMLS #5998259 Report a problem
    4/16/2019Sold$810,000$195/sqft
    Source: Public Record Report a problem
    2/25/2019Pending sale$810,000$195/sqft
    Source: HomeSmart #6016133 Report a problem
    2/25/2019Listed for sale$810,000$195/sqft
    Source: HomeSmart #6016133 Report a problem

    Public tax history

    YearProperty taxesTax assessment
    2024$6,396 +7.2%$79,100
    2023$5,964 -3.2%$79,100 +29.8%
    2022$6,160 $60,940 -2.8%
    2021-- $62,700 +58.5%
    2020$5,872 +47.3%$39,560
    2019$3,988 -5.5%$39,560 +4.3%
    2018$4,221 +6.4%$37,940 -0.2%
    2017$3,966 -6%$38,020 +196.1%
    2016$4,221 $12,840

    Find assessor info on the county website

    Neighborhood: 80908

    Nearby schools

    GreatSchools rating
    Schools provided by the listing agent
    • Elementary: Kilmer
    • Middle: Lewis Palmer
    • High: Lewis Palmer
    • District: Lewis-Palmer-38

    Source: elevateMLS. This data may not be complete. We recommend contacting the local school district to confirm school assignments for this home.

    Get a cash offer in 3 minutes
    Find out how much your home could sell for in as little as 3 minutes with a no-obligation cash offer.
    Estimated market value
    $1,349,800
    Get a cash offer in 3 minutes
    Find out how much your home could sell for in as little as 3 minutes with a no-obligation cash offer.
    Estimated market value
    $1,349,800