WELCOME HOME. Nestled in the heart of the Cottonwood neighborhood in Parker, this Ranch-style haven is not just a home; it's a RARE gem as this property boasts an enviable location backing to the Cherry Creek Trail Open Space and Cottonwood Park, offering you the tranquility of nature right at your doorstep. Step inside to experience a seamless blend of convenience and comfort. This 2,300+ sq.ft. Ranch Style Home has 4 Bed, 3 Bath, 2 car garage and finished basement. The main level welcomes you with a bright and open layout, adorned with vaulted ceilings that amplify the sense of space. The Primary Bedroom with En Suite Full Bath is conveniently located on the same level as two additional bedrooms and a full bathroom creating an ideal living arrangement. The fully finished basement has a Huge Great Room and an additional bedroom with its own 3/4 En Suite Bathroom. Escape to your backyard oasis, where a brand-new deck awaits for endless entertaining and relaxing moments. With the Cherry Creek Trail Open Space as your backdrop, you'll relish the serenity of nature right in your own backyard. Fully Irrigated Front and Backyard Grass. Convenient location as this residence provides easy access to King Soopers and Restaurants within 3 minutes. Act Fast and Don't miss out on the opportunity to call this rare gem home. Schedule your private showing ASAP this weekend.
Sold for $590,000
$590,000
17153 Silver Mound Lane, Parker, CO 80134
4beds
2,311sqft
Single Family Residence
Built in 1995
6,839 Square Feet Lot
$603,700 Zestimate®
$255/sqft
$3,224 Estimated rent
Home value
$603,700
$574,000 - $634,000
$3,224/mo
Zestimate® history
Owner options
List your home for rent
$3,224/mo
Rent Zestimate®
Find your next renter with Zillow Rental Manager. Plus, with online applications, you can quickly screen prospective tenants – for free.
$3,224/mo
Rent Zestimate®
Refinance and save
$3,471/mo
Est. payment
Refinancing to a lower rate could help reduce your monthly payments and save thousands over the life of the loan.
$3,471/mo
Est. payment
Explore your selling options
Work with a Zillow partner agent
Leverage their expertise and Zillow's premium Showcase listings to get your home seen by more buyers.
Get startedList with your own agent
Get your home in front of millions of buyers by listing it on Zillow.
Learn how to do itSell it yourself
Take full control of how buyers see your home on Zillow by listing For Sale by Owner (FSBO).
List your homeWhat's special
Brand-new deckCottonwood parkVaulted ceilingsHuge great room
Zillow last checked:
Listing updated:
Listed by:
Mick Madsen 303-875-2164 mmadsen@remax.net,
RE/MAX Professionals
Bought with:
Joseph Bingham, 000213601
MB Bingham & Co
Source: REcolorado as distributed by MLS GRID,MLS#: 2408447
Facts & features
Interior
Bedrooms & bathrooms
- Bedrooms: 4
- Bathrooms: 3
- Full bathrooms: 2
- 3/4 bathrooms: 1
- Main level bathrooms: 2
- Main level bedrooms: 3
Primary bedroom
- Description: Tons Of Natural Light, Vaulted Ceilings, Dual Closets
- Level: Main
- Area: 169 Square Feet
- Dimensions: 13 x 13
Bedroom
- Description: Bedroom #2
- Level: Main
- Area: 120 Square Feet
- Dimensions: 10 x 12
Bedroom
- Description: Bedroom #3
- Level: Main
- Area: 100 Square Feet
- Dimensions: 10 x 10
Bedroom
- Description: Non Conforming - Small Window, Does Have A Larger Closet/Storage
- Level: Basement
- Area: 165 Square Feet
- Dimensions: 11 x 15
Primary bathroom
- Description: Shower/Tub, Dual Sinks
- Level: Main
- Area: 70 Square Feet
- Dimensions: 7 x 10
Bathroom
- Description: Bathroom #2 - Tub/Shower, Single Sink
- Level: Main
- Area: 50 Square Feet
- Dimensions: 5 x 10
Bathroom
- Description: Bathroom #3 - Shower
- Level: Basement
- Area: 40 Square Feet
- Dimensions: 5 x 8
Dining room
- Description: Vaulted Ceilings, Beautiful Chandelier
- Level: Main
- Area: 143 Square Feet
- Dimensions: 11 x 13
Family room
- Description: Vaulted Ceilings, Gas Fireplace, New White Stone Surround
- Level: Main
- Area: 156 Square Feet
- Dimensions: 12 x 13
Great room
- Description: Huge Finished Basement, Egress Window
- Level: Basement
- Area: 432 Square Feet
- Dimensions: 18 x 24
Kitchen
- Description: Granite Tile Countertops, Stainless Steel Appliances, Painted White Cabinets
- Level: Main
- Area: 170 Square Feet
- Dimensions: 10 x 17
Laundry
- Description: Organized Laundry Room With Removable Shelf On Top Of Washer/Dryer
- Level: Main
- Area: 35 Square Feet
- Dimensions: 5 x 7
Heating
- Forced Air, Natural Gas
Cooling
- Central Air
Appliances
- Included: Dishwasher, Disposal, Microwave, Refrigerator, Self Cleaning Oven
Features
- Ceiling Fan(s), Eat-in Kitchen, Granite Counters, High Ceilings, Kitchen Island, Open Floorplan, Vaulted Ceiling(s)
- Flooring: Carpet, Tile
- Basement: Finished,Partial,Sump Pump
- Number of fireplaces: 1
- Fireplace features: Family Room
- Common walls with other units/homes: No Common Walls
Interior area
- Total structure area: 2,311
- Total interior livable area: 2,311 sqft
- Finished area above ground: 1,413
- Finished area below ground: 853
Property
Parking
- Total spaces: 2
- Parking features: Garage - Attached
- Attached garage spaces: 2
Features
- Levels: One
- Stories: 1
- Patio & porch: Deck, Front Porch
- Fencing: Full
Lot
- Size: 6,839 Square Feet
- Features: Greenbelt, Open Space, Sprinklers In Front, Sprinklers In Rear
Details
- Parcel number: R0316831
- Special conditions: Standard
Construction
Type & style
- Home type: SingleFamily
- Architectural style: Traditional
- Property subtype: Single Family Residence
Materials
- Frame
- Foundation: Slab
- Roof: Composition
Condition
- Year built: 1995
Details
- Warranty included: Yes
Utilities & green energy
- Sewer: Public Sewer
- Water: Public
Community & HOA
Community
- Security: Carbon Monoxide Detector(s), Video Doorbell
- Subdivision: Cottonwood
HOA
- Has HOA: No
Location
- Region: Parker
Financial & listing details
- Price per square foot: $255/sqft
- Tax assessed value: $588,000
- Annual tax amount: $4,425
- Date on market: 1/19/2024
- Listing terms: Cash,Conventional,FHA,VA Loan
- Exclusions: Family Room Tv & Bracket, Primary Bedroom Tv & Bracket, Basement Tv & Bracket, Clothes Washer, Clothes Dryer, Garage Fridge, Garage Tv, Shed
- Ownership: Individual
- Road surface type: Paved
Price history
| Date | Event | Price |
|---|---|---|
| 2/28/2024 | Sold | $590,000+5.4%$255/sqft |
Source:  REcolorado as distributed by MLS GRID #2408447 Report a problem REcolorado as distributed by MLS GRID #2408447 Report a problem | ||
| 1/23/2024 | Pending sale | $560,000$242/sqft |
Source: REcolorado as distributed by MLS GRID #2408447 Report a problem | ||
| 1/19/2024 | Listed for sale | $560,000+24.4%$242/sqft |
Source: REcolorado as distributed by MLS GRID #2408447 Report a problem | ||
| 3/11/2021 | Sold | $450,000+18.1%$195/sqft |
Source: Public Record Report a problem | ||
| 11/15/2017 | Sold | $381,000+1.6%$165/sqft |
Source: Public Record Report a problem | ||
| 10/25/2017 | Pending sale | $374,900$162/sqft |
Source: Keller Williams Real Estate LLC #3364679 Report a problem | ||
| 10/12/2017 | Listed for sale | $374,900+66.6%$162/sqft |
Source: Keller Williams Real Estate LLC #3364679 Report a problem | ||
| 3/30/2010 | Sold | $225,000+2.7%$97/sqft |
Source: Public Record Report a problem | ||
| 2/7/2010 | Price change | $219,000-2.7%$95/sqft |
Source: RE/MAX Alliance #842105 Report a problem | ||
| 1/24/2010 | Price change | $225,000-5.1%$97/sqft |
Source: RE/MAX Alliance #829633 Report a problem | ||
| 11/16/2009 | Listed for sale | $237,000-7%$103/sqft |
Source: RE/MAX Alliance #829633 Report a problem | ||
| 6/13/2007 | Sold | $254,900+4.6%$110/sqft |
Source: Public Record Report a problem | ||
| 3/22/2005 | Sold | $243,600+6.8%$105/sqft |
Source: Public Record Report a problem | ||
| 5/30/2002 | Sold | $228,000+64.8%$99/sqft |
Source: Public Record Report a problem | ||
| 2/17/1995 | Sold | $138,349$60/sqft |
Source: Public Record Report a problem | ||
Public tax history
| Year | Property taxes | Tax assessment |
|---|---|---|
| 2025 | $4,080 +0.4% | $36,750 -18.2% |
| 2024 | $4,062 +31.9% | $44,940 -1% |
| 2023 | $3,079 -3.8% | $45,380 +47.5% |
| 2022 | $3,199 | $30,770 -2.8% |
| 2021 | -- | $31,660 +4.8% |
| 2020 | $3,095 +15.9% | $30,220 |
| 2019 | $2,671 | $30,220 +19% |
| 2018 | $2,671 +4.7% | $25,390 |
| 2017 | $2,551 +7.9% | $25,390 +12.9% |
| 2016 | $2,364 -5.4% | $22,490 |
| 2015 | $2,499 +3.5% | $22,490 +16.2% |
| 2014 | $2,415 | $19,360 |
| 2013 | -- | $19,360 +0.3% |
| 2012 | -- | $19,300 |
| 2011 | -- | $19,300 -6.3% |
| 2010 | -- | $20,590 -1.6% |
| 2009 | $1,303 | $20,930 |
| 2008 | -- | $20,930 +8.3% |
| 2007 | -- | $19,330 |
| 2006 | $2,352 +8.4% | $19,330 +8.2% |
| 2004 | $2,169 -36.1% | $17,870 -2.8% |
| 2003 | $3,395 | $18,390 +6.4% |
| 2002 | -- | $17,280 +11.1% |
| 2001 | $2,161 -1.7% | $15,550 0% |
| 2000 | $2,198 | $15,554 |
Find assessor info on the county website
Neighborhood: Cottonwood
Nearby homes
- $624,3004 bd4 ba2.5k sqft17137 Silver Mound Ln, Parker, CO 80134Off Market

- $582,5003 bd3 ba2.2k sqft8828 Apache Plume Dr, Parker, CO 80134Off Market

- $579,4004 bd4 ba2.4k sqft17173 Silver Mound Ln, Parker, CO 80134Off Market
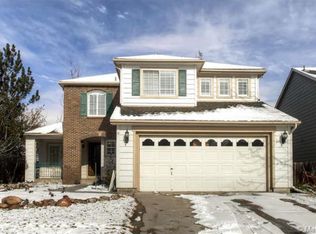
- $513,7003 bd3 ba1.5k sqft17154 Silver Mound Ln, Parker, CO 80134Off Market
- $525,0003 bd3 ba1.4k sqft17138 Silver Mound Ln, Parker, CO 80134Sold
- $556,9004 bd3 ba2.4k sqft17172 Silver Mound Ln, Parker, CO 80134Off Market
- $554,9004 bd4 ba1.5k sqft17163 Silver Mound Ln, Parker, CO 80134Off Market
- $589,5004 bd3 ba2.1k sqft17185 Silver Mound Ln, Parker, CO 80134Off Market
Nearby schools
GreatSchools rating
- 8/10Pine Lane Elementary SchoolGrades: PK-6Distance: 1.8 mi
- 4/10Sierra Middle SchoolGrades: 7-8Distance: 1.4 mi
- 8/10Chaparral High SchoolGrades: 9-12Distance: 1.5 mi
Schools provided by the listing agent
- Elementary: Pine Lane Prim/Inter
- Middle: Sierra
- High: Chaparral
- District: Douglas RE-1
Source: REcolorado as distributed by MLS GRID. This data may not be complete. We recommend contacting the local school district to confirm school assignments for this home.
Get a cash offer in 3 minutes
Find out how much your home could sell for in as little as 3 minutes with a no-obligation cash offer.
Estimated market value
$603,700
Get a cash offer in 3 minutes
Find out how much your home could sell for in as little as 3 minutes with a no-obligation cash offer.
Estimated market value
$603,700
- Colorado
- Douglas County
- Parker
- 80134
- Cottonwood
- 17153 Silver Mound Lane
Nearby cities
Nearby neighborhoods
Nearby zip codes
Other Parker Topics
