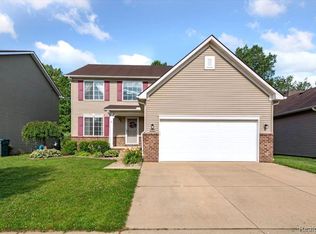
Welcome home to this beautiful open-concept ranch located in the desirable Hawthorne Woods Subdivision. There is 1,300 sq ft on the main floor with an additional 1,300 sq ft in the basement. The spacious living room, kitchen, and dining area flow seamlessly together, creating one large, inviting space perfect for entertaining and everyday living. The main level features both full bathrooms and a convenient first-floor laundry, offering comfort and ease of living. A huge full basement provides endless potential—ready to be finished and enjoyed to suit your lifestyle. This home includes an attached two-car garage and has been meticulously maintained, offering a clean, move-in-ready experience. Enjoy the benefits of like-new construction without the wait, lot fees, or added costs of building new. Located within the prestigious Huron School District and close to downtown New Boston, shopping, Metroparks, and quick access to I-94 and I-275. Don’t miss this opportunity—this home qualifies for zero-down USDA financing! BATVAI
Sold for $300,000
$300,000
17155 Theresa Ln, New Boston, MI 48164
3beds
2,600sqft
Single Family Residence
Built in 2015
6,969 Square Feet Lot
$303,800 Zestimate®
$115/sqft
$2,631 Estimated rent
Home value
$303,800
$279,000 - $331,000
$2,631/mo
Zestimate® history
Owner options
List your home for rent
$2,631/mo
Rent Zestimate®
Find your next renter with Zillow Rental Manager. Plus, with online applications, you can quickly screen prospective tenants – for free.
$2,631/mo
Rent Zestimate®
Refinance and save
$2,515/mo
Est. payment
Refinancing to a lower rate could help reduce your monthly payments and save thousands over the life of the loan.
$2,515/mo
Est. payment
Explore your selling options
Work with a Zillow partner agent
Leverage their expertise and Zillow's premium Showcase listings to get your home seen by more buyers.
Get startedList with your own agent
Get your home in front of millions of buyers by listing it on Zillow.
Learn how to do itSell it yourself
Take full control of how buyers see your home on Zillow by listing For Sale by Owner (FSBO).
List your homeWhat's special
Beautiful open-concept ranchAttached two-car garageConvenient first-floor laundry
Zillow last checked:
Listing updated:
Listed by:
Angela Lee 313-214-2419,
EXP Realty Main,
Daric Lee 313-214-2419,
EXP Realty
Bought with:
Paul Seguin, 6501406729
Prime + Property
Source: Realcomp II,MLS#: 20261003704
Facts & features
Interior
Bedrooms & bathrooms
- Bedrooms: 3
- Bathrooms: 2
- Full bathrooms: 2
Primary bedroom
- Level: Entry
- Area: 110
- Dimensions: 10 X 11
Bedroom
- Level: Entry
- Area: 110
- Dimensions: 10 X 11
Bedroom
- Level: Entry
- Area: 180
- Dimensions: 12 X 15
Primary bathroom
- Level: Entry
- Area: 100
- Dimensions: 10 X 10
Other
- Level: Entry
- Area: 48
- Dimensions: 6 X 8
Kitchen
- Level: Entry
- Area: 192
- Dimensions: 16 X 12
Laundry
- Level: Entry
- Area: 42
- Dimensions: 6 X 7
Living room
- Level: Entry
- Area: 176
- Dimensions: 11 X 16
Heating
- Forced Air, Natural Gas
Cooling
- Ceiling Fans, Central Air
Appliances
- Included: Dishwasher, Disposal, Dryer, Energy Star Qualified Dryer, Free Standing Gas Oven, Free Standing Gas Range, Free Standing Refrigerator, Ice Maker, Microwave, Washer
- Laundry: Gas Dryer Hookup, Laundry Room, Washer Hookup
Features
- Programmable Thermostat
- Windows: Egress Windows
- Basement: Unfinished
- Has fireplace: No
Interior area
- Total interior livable area: 2,600 sqft
- Finished area above ground: 1,300
- Finished area below ground: 1,300
Property
Parking
- Total spaces: 2
- Parking features: Two Car Garage, Attached, Direct Access, Driveway, Electricityin Garage, Garage Faces Front, Garage Door Opener
- Attached garage spaces: 2
Accessibility
- Accessibility features: Safe Emergency Egress From Home
Features
- Levels: One
- Stories: 1
- Entry location: GroundLevelwSteps
- Patio & porch: Covered, Deck, Porch
- Exterior features: Lighting
- Pool features: None
- Fencing: Fencing Allowed
Lot
- Size: 6,969 Square Feet
- Dimensions: 75 x 93
- Features: Wooded
Details
- Parcel number: 75021020086000
- Special conditions: Short Sale No,Standard
Construction
Type & style
- Home type: SingleFamily
- Architectural style: Ranch
- Property subtype: Single Family Residence
Materials
- Brick, Vinyl Siding
- Foundation: Basement, Poured, Sump Pump
- Roof: Asphalt
Condition
- New construction: No
- Year built: 2015
Utilities & green energy
- Electric: Volts 220
- Sewer: Public Sewer
- Water: Public
- Utilities for property: Cable Available, Underground Utilities
Community & HOA
Community
- Features: Sidewalks
- Security: Carbon Monoxide Detectors, Fire Alarm, Smoke Detectors
- Subdivision: WAYNE COUNTY CONDO SUB PLAN 1022 AKA ESTATES AT HAWTHORNE
HOA
- Has HOA: Yes
- Services included: Snow Removal
- HOA fee: $400 annually
- HOA phone: 734-285-4442
Location
- Region: New Boston
Financial & listing details
- Price per square foot: $115/sqft
- Tax assessed value: $126,919
- Annual tax amount: $4,642
- Date on market: 1/19/2026
- Cumulative days on market: 6 days
- Listing agreement: Exclusive Right To Sell
- Listing terms: Cash,Conventional,FHA,Usda Loan,Va Loan
Price history
| Date | Event | Price |
|---|---|---|
| 2/17/2026 | Sold | $300,000+0.3%$115/sqft |
Source:  Realcomp II #20261003704 Report a problem Realcomp II #20261003704 Report a problem | ||
| 1/25/2026 | Pending sale | $299,000$115/sqft |
Source: Realcomp II #20261003704 Report a problem | ||
| 1/19/2026 | Listed for sale | $299,000+57.4%$115/sqft |
Source: eXp Realty #20261003704 Report a problem | ||
| 11/20/2019 | Sold | $190,000-2.5%$73/sqft |
Source:  MiRealSource #31393769 Report a problem MiRealSource #31393769 Report a problem | ||
| 10/15/2019 | Pending sale | $194,900$75/sqft |
Source: CENTURY 21 A-1 Realty #31393769 Report a problem | ||
| 9/9/2019 | Listed for sale | $194,900+29.3%$75/sqft |
Source: CENTURY 21 A-1 Realty #31393769 Report a problem | ||
| 12/18/2015 | Sold | $150,758$58/sqft |
Source: Public Record Report a problem | ||
Public tax history
| Year | Property taxes | Tax assessment |
|---|---|---|
| 2025 | -- | $145,500 +11.1% |
| 2024 | -- | $131,000 +6.2% |
| 2023 | -- | $123,300 +6.8% |
| 2022 | -- | $115,500 +8.3% |
| 2021 | -- | $106,600 |
| 2020 | $4,351 +28.1% | $106,600 +5.2% |
| 2019 | $3,396 | $101,300 +6.3% |
| 2018 | -- | $95,300 +13% |
| 2017 | -- | $84,300 |
| 2016 | -- | $84,300 +666.4% |
| 2015 | -- | $11,000 |
Find assessor info on the county website
Neighborhood: 48164
Nearby homes
- $394,2004 bd4 ba2k sqft17153 Theresa Ln, New Boston, MI 48164Off Market
- $390,5004 bd3 ba2.1k sqft17157 Theresa Ln, New Boston, MI 48164Off Market
- $370,800-- bd2 ba2.4k sqft17151 Theresa Ln, New Boston, MI 48164Off Market
- $340,0003 bd3 ba2.4k sqft17159 Theresa Ln, New Boston, MI 48164Sold
- $238,200-- bd2 ba1.2k sqft17401 N Lucille Cir #42, New Boston, MI 48164Off Market
- $250,7003 bd3 ba1.2k sqft17403 N Lucille Cir, New Boston, MI 48164Off Market
- $338,8003 bd3 ba1.7k sqft17161 Theresa Ln, New Boston, MI 48164Off Market
- $348,400-- bd2 ba1.8k sqft17149 Theresa Ln, New Boston, MI 48164Off Market
Nearby schools
GreatSchools rating
- 8/10William D. Miller Elementary SchoolGrades: PK,1-5Distance: 0.8 mi
- 7/10Carl T. Renton Jr. High SchoolGrades: 6-8Distance: 4.8 mi
- 6/10Huron High SchoolGrades: 9-12Distance: 4.7 mi
Get a cash offer in 3 minutes
Find out how much your home could sell for in as little as 3 minutes with a no-obligation cash offer.
Estimated market value
$303,800
Get a cash offer in 3 minutes
Find out how much your home could sell for in as little as 3 minutes with a no-obligation cash offer.
Estimated market value
$303,800
- Michigan
- Wayne County
- Huron
- 48164
- 17155 Theresa Ln
Nearby cities
Nearby zip codes
Other Huron Topics
