Welcome to your dream home in the highly sought-after Hawthorne Woods Subdivision! This newer construction gem offers a perfect blend of modern amenities and comfortable living. Featuring 3 spacious bedrooms, 2 full bathrooms, and 1 half bathroom, this home is ideal for all. As you step inside, you'll be greeted by the warmth of hardwood floors that flow seamlessly through the open concept kitchen, dining, and family room areas (carpet in family room). An electric fireplace adds a cozy touch to the family room, making it a perfect spot to relax. The sliding patio door off the dining area leads you to a beautiful deck complete with a hot tub and a fire pit, perfect for outdoor gatherings and relaxation. With no houses behind, you’ll enjoy privacy and serene views. The primary suite is a true retreat, boasting a spacious bedroom, a large bathroom, and a walk-in closet. The additional bedrooms are spacious and filled with natural light. The partially finished basement features an egress window and provides a versatile space that can be used as a hangout area or easily converted into a 4th bedroom. A large storage room with built-in wood shelving and utilities ensures you have ample space for all your belongings. Practical upgrades include a larger capacity water heater, and the roof, furnace, and A/C are all 2015, ensuring peace of mind and efficiency. The house is conveniently located near the airport. But don’t let the planes scare you! Planes take off and land into the wind so the house is only in the flight path when the wind is just right. Don’t miss the opportunity to make this stunning house your home. Schedule a showing today and experience the best of Hawthorne Woods living!
Sold for $340,000
$340,000
17159 Theresa Ln, New Boston, MI 48164
3beds
2,425sqft
Single Family Residence
Built in 2015
6,098 Square Feet Lot
$369,800 Zestimate®
$140/sqft
$2,743 Estimated rent
Home value
$369,800
$351,000 - $388,000
$2,743/mo
Zestimate® history
Owner options
List your home for rent
$2,743/mo
Rent Zestimate®
Find your next renter with Zillow Rental Manager. Plus, with online applications, you can quickly screen prospective tenants – for free.
$2,743/mo
Rent Zestimate®
Refinance and save
$2,774/mo
Est. payment
Refinancing to a lower rate could help reduce your monthly payments and save thousands over the life of the loan.
$2,774/mo
Est. payment
Explore your selling options
Work with a Zillow partner agent
Leverage their expertise and Zillow's premium Showcase listings to get your home seen by more buyers.
Get startedList with your own agent
Get your home in front of millions of buyers by listing it on Zillow.
Learn how to do itSell it yourself
Take full control of how buyers see your home on Zillow by listing For Sale by Owner (FSBO).
List your homeWhat's special
Zillow last checked:
Listing updated:
Listed by:
Sarah Stoner 734-516-7167,
Berkshire Hathaway HomeServices Kee Realty Browns,
Mary Stockert 734-652-7388,
Berkshire Hathaway HomeServices Kee Realty Browns
Bought with:
Jessica Jones Liberati, 6506047830
Social House Real Estate Group LLC
Source: Realcomp II,MLS#: 20240046047
Facts & features
Interior
Bedrooms & bathrooms
- Bedrooms: 3
- Bathrooms: 3
- Full bathrooms: 2
- 1/2 bathrooms: 1
Primary bedroom
- Level: Second
- Area: 156
- Dimensions: 12 x 13
Bedroom
- Level: Second
- Area: 99
- Dimensions: 11 x 9
Bedroom
- Level: Second
- Area: 108
- Dimensions: 12 x 9
Primary bathroom
- Level: Second
- Area: 78
- Dimensions: 6 x 13
Other
- Level: Second
Other
- Level: Entry
- Area: 36
- Dimensions: 6 x 6
Dining room
- Level: Entry
- Area: 120
- Dimensions: 15 x 8
Family room
- Level: Entry
- Area: 256
- Dimensions: 16 x 16
Kitchen
- Level: Entry
- Area: 165
- Dimensions: 15 x 11
Laundry
- Level: Entry
- Area: 30
- Dimensions: 5 x 6
Living room
- Level: Entry
- Area: 130
- Dimensions: 13 x 10
Heating
- Forced Air, Natural Gas
Cooling
- Ceiling Fans, Central Air
Appliances
- Included: Dishwasher, Disposal, Dryer, Free Standing Electric Range, Free Standing Refrigerator, Microwave, Washer
Features
- Basement: Partially Finished
- Has fireplace: No
Interior area
- Total interior livable area: 2,425 sqft
- Finished area above ground: 1,825
- Finished area below ground: 600
Property
Parking
- Total spaces: 2
- Parking features: Two Car Garage, Attached
- Attached garage spaces: 2
Features
- Levels: Two
- Stories: 2
- Entry location: GroundLevelwSteps
- Patio & porch: Deck
- Exterior features: Spa Hottub
- Pool features: None
Lot
- Size: 6,098 Square Feet
- Dimensions: 52 x 123
Details
- Parcel number: 75021020088000
- Special conditions: Short Sale No,Standard
Construction
Type & style
- Home type: SingleFamily
- Architectural style: Colonial
- Property subtype: Single Family Residence
Materials
- Brick, Vinyl Siding
- Foundation: Basement, Poured
- Roof: Asphalt
Condition
- New construction: No
- Year built: 2015
Utilities & green energy
- Sewer: Public Sewer
- Water: Public
Community & HOA
Community
- Subdivision: WAYNE COUNTY CONDO SUB PLAN NO 1022 AKA ESTATES AT HAWTHORNE WOODS
HOA
- Has HOA: Yes
- Services included: Maintenance Grounds, Snow Removal
- HOA fee: $400 annually
- HOA phone: 734-285-4442
Location
- Region: New Boston
Financial & listing details
- Price per square foot: $140/sqft
- Tax assessed value: $115,977
- Annual tax amount: $4,623
- Date on market: 6/29/2024
- Cumulative days on market: 22 days
- Listing agreement: Exclusive Right To Sell
- Listing terms: Cash,Conventional,FHA,Va Loan
- Exclusions: Exclusion(s) Do Not Exist
Price history
| Date | Event | Price |
|---|---|---|
| 8/15/2024 | Sold | $340,000-2.8%$140/sqft |
Source:  Realcomp II #20240046047 Report a problem Realcomp II #20240046047 Report a problem | ||
| 7/20/2024 | Pending sale | $349,900$144/sqft |
Source: Realcomp II #20240046047 Report a problem | ||
| 7/8/2024 | Price change | $349,900-2.8%$144/sqft |
Source: Realcomp II #20240046047 Report a problem | ||
| 6/29/2024 | Listed for sale | $359,900+90.6%$148/sqft |
Source: Realcomp II #20240046047 Report a problem | ||
| 11/3/2015 | Sold | $188,789$78/sqft |
Source: Public Record Report a problem | ||
Public tax history
| Year | Property taxes | Tax assessment |
|---|---|---|
| 2025 | -- | $161,200 +10.2% |
| 2024 | -- | $146,300 +3.8% |
| 2023 | -- | $141,000 +6.9% |
| 2022 | -- | $131,900 +4.7% |
| 2021 | -- | $126,000 |
| 2020 | $4,306 +9.6% | $126,000 +4.7% |
| 2019 | $3,927 | $120,400 +5.7% |
| 2018 | -- | $113,900 +16.1% |
| 2017 | -- | $98,100 |
| 2016 | -- | $98,100 +791.8% |
| 2015 | -- | $11,000 |
Find assessor info on the county website
Neighborhood: 48164
Nearby homes
- $338,8003 bd3 ba1.7k sqft17161 Theresa Ln, New Boston, MI 48164Off Market
- $390,5004 bd3 ba2.1k sqft17157 Theresa Ln, New Boston, MI 48164Off Market
- $395,0004 bd4 ba2.2k sqft17163 Theresa Ln, New Boston, MI 48164Sold
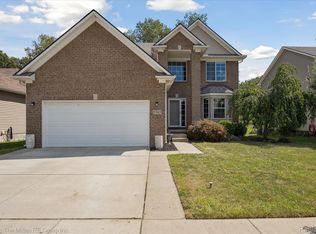
- $300,0003 bd2 ba2.6k sqft17155 Theresa Ln, New Boston, MI 48164Sold
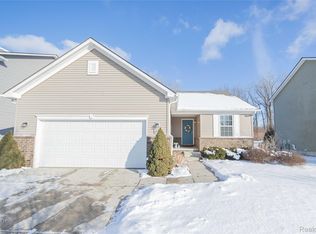
- $222,200-- bd2 ba1.2k sqft17300 S Lucille Cir, New Boston, MI 48164Off Market
- $231,400-- bd2 ba1.2k sqft17300 S Lucille Cir #1, New Boston, MI 48164Off Market
- $--2 bd2 ba1.2k sqft17310 S Lucille Cir, New Boston, MI 48164Off Market
- $361,900-- bd2 ba1.9k sqft17165 Theresa Ln, New Boston, MI 48164Off Market
Nearby schools
GreatSchools rating
- 8/10William D. Miller Elementary SchoolGrades: PK,1-5Distance: 0.8 mi
- 7/10Carl T. Renton Jr. High SchoolGrades: 6-8Distance: 4.8 mi
- 6/10Huron High SchoolGrades: 9-12Distance: 4.7 mi
Get a cash offer in 3 minutes
Find out how much your home could sell for in as little as 3 minutes with a no-obligation cash offer.
Estimated market value
$369,800
Get a cash offer in 3 minutes
Find out how much your home could sell for in as little as 3 minutes with a no-obligation cash offer.
Estimated market value
$369,800
- Michigan
- Wayne County
- Huron
- 48164
- 17159 Theresa Ln
Nearby cities
Nearby zip codes
Other Huron Topics
