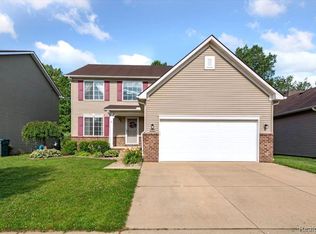
***OPEN HOUSE SAT NOV 22ND NOON-2PM***IMMEDIATE OCCUPANCY*** Exquisite 4 bedroom 4 bathroom brick home in the prestigious Hawthorne Woods subdivision of New Boston. Designed with timeless craftsmanship and modern elegance, this residence offers an impressive open concept floor plan with soaring ceilings and abundant natural light. The expansive kitchen is a true centerpiece, featuring generous counter space and seamless flow for both everyday living and entertaining. A spacious main floor laundry adds convenience, while the massive partially finished basement with tall ceilings provides endless possibilities for customization. Outdoors, enjoy complete privacy with a wooded backdrop that creates a serene and sophisticated retreat. This exceptional property combines luxury, comfort, and an unmatched setting in one of New Boston’s most desirable communities.
Sold for $395,000
$395,000
17163 Theresa Ln, New Boston, MI 48164
4beds
2,238sqft
Single Family Residence
Built in 2015
6,534 Square Feet Lot
$403,300 Zestimate®
$176/sqft
$2,861 Estimated rent
Home value
$403,300
$367,000 - $444,000
$2,861/mo
Zestimate® history
Owner options
List your home for rent
$2,861/mo
Rent Zestimate®
Find your next renter with Zillow Rental Manager. Plus, with online applications, you can quickly screen prospective tenants – for free.
$2,861/mo
Rent Zestimate®
Refinance and save
$3,142/mo
Est. payment
Refinancing to a lower rate could help reduce your monthly payments and save thousands over the life of the loan.
$3,142/mo
Est. payment
Explore your selling options
Work with a Zillow partner agent
Leverage their expertise and Zillow's premium Showcase listings to get your home seen by more buyers.
Get startedList with your own agent
Get your home in front of millions of buyers by listing it on Zillow.
Learn how to do itSell it yourself
Take full control of how buyers see your home on Zillow by listing For Sale by Owner (FSBO).
List your homeWhat's special
Zillow last checked:
Listing updated:
Listed by:
Therese Antonelli 734-777-9094,
Moving The Mitten RE Group Inc,
Matthew McLean 734-627-7100,
Moving The Mitten RE Group Inc
Bought with:
Melissa Hadsall, 6501410040
HB Realty Partners
Source: Realcomp II,MLS#: 20251032387
Facts & features
Interior
Bedrooms & bathrooms
- Bedrooms: 4
- Bathrooms: 4
- Full bathrooms: 3
- 1/2 bathrooms: 1
Primary bedroom
- Level: Second
- Area: 182
- Dimensions: 13 X 14
Bedroom
- Level: Second
- Area: 120
- Dimensions: 12 X 10
Bedroom
- Level: Basement
- Area: 120
- Dimensions: 10 X 12
Bedroom
- Level: Second
- Area: 130
- Dimensions: 13 X 10
Primary bathroom
- Level: Second
- Area: 77
- Dimensions: 7 X 11
Other
- Level: Second
- Area: 90
- Dimensions: 9 X 10
Other
- Level: Basement
- Area: 70
- Dimensions: 7 X 10
Other
- Level: Entry
- Area: 25
- Dimensions: 5 X 5
Dining room
- Level: Entry
- Area: 84
- Dimensions: 12 X 7
Kitchen
- Level: Entry
- Area: 130
- Dimensions: 10 X 13
Laundry
- Level: Entry
- Area: 42
- Dimensions: 7 X 6
Library
- Level: Entry
- Area: 150
- Dimensions: 10 X 15
Living room
- Level: Entry
- Area: 224
- Dimensions: 14 X 16
Heating
- Forced Air, Natural Gas
Cooling
- Ceiling Fans, Central Air
Appliances
- Included: Dishwasher, Disposal, Free Standing Gas Range, Free Standing Refrigerator, Microwave, Stainless Steel Appliances
Features
- Basement: Partially Finished
- Has fireplace: Yes
- Fireplace features: Family Room, Gas
Interior area
- Total interior livable area: 2,238 sqft
- Finished area above ground: 1,938
- Finished area below ground: 300
Property
Parking
- Total spaces: 2
- Parking features: Two Car Garage, Attached, Garage Faces Front
- Attached garage spaces: 2
Features
- Levels: Two
- Stories: 2
- Entry location: GroundLevelwSteps
- Patio & porch: Patio
- Pool features: None
Lot
- Size: 6,534 Square Feet
- Dimensions: 60 x 115
Details
- Parcel number: 75021020090000
- Special conditions: Short Sale No,Standard
Construction
Type & style
- Home type: SingleFamily
- Architectural style: Colonial
- Property subtype: Single Family Residence
Materials
- Brick
- Foundation: Basement, Poured, Sump Pump
- Roof: Asphalt
Condition
- New construction: No
- Year built: 2015
Utilities & green energy
- Sewer: Public Sewer
- Water: Public
Community & HOA
Community
- Features: Sidewalks
- Subdivision: WAYNE COUNTY CONDO SUB PLAN 1022 AKA ESTATES AT HAWTHORNE
HOA
- Has HOA: Yes
- HOA fee: $400 annually
- HOA phone: 734-285-4442
Location
- Region: New Boston
Financial & listing details
- Price per square foot: $176/sqft
- Tax assessed value: $166,063
- Annual tax amount: $6,485
- Date on market: 9/5/2025
- Cumulative days on market: 138 days
- Listing agreement: Exclusive Right To Sell
- Listing terms: Cash,Conventional,FHA,Va Loan
- Exclusions: Exclusion(s) Exist
Price history
| Date | Event | Price |
|---|---|---|
| 2/6/2026 | Sold | $395,000+1.3%$176/sqft |
Source:  Realcomp II #20251032387 Report a problem Realcomp II #20251032387 Report a problem | ||
| 1/21/2026 | Pending sale | $390,000$174/sqft |
Source: Realcomp II #20251032387 Report a problem | ||
| 11/6/2025 | Price change | $390,000-1.3%$174/sqft |
Source: Realcomp II #20251032387 Report a problem | ||
| 10/17/2025 | Price change | $395,000-1.3%$176/sqft |
Source: Realcomp II #20251032387 Report a problem | ||
| 9/5/2025 | Listed for sale | $400,000+33.4%$179/sqft |
Source: Realcomp II #20251032387 Report a problem | ||
| 5/9/2024 | Listing removed | $299,900-4.8%$134/sqft |
Source: Realcomp II #2210072158 Report a problem | ||
| 10/22/2021 | Sold | $315,000+5%$141/sqft |
Source: Public Record Report a problem | ||
| 9/7/2021 | Pending sale | $299,900$134/sqft |
Source:  AAABOR #485249825 Report a problem AAABOR #485249825 Report a problem | ||
| 9/3/2021 | Listed for sale | $299,900+37.9%$134/sqft |
Source: Real Estate One #2210072158 Report a problem | ||
| 3/16/2016 | Sold | $217,550$97/sqft |
Source: Public Record Report a problem | ||
Public tax history
| Year | Property taxes | Tax assessment |
|---|---|---|
| 2025 | -- | $163,800 +6.8% |
| 2024 | -- | $153,400 +2.7% |
| 2023 | -- | $149,300 +10.9% |
| 2022 | -- | $134,600 +4.7% |
| 2021 | -- | $128,600 |
| 2020 | $4,735 +9.6% | $128,600 +4.6% |
| 2019 | $4,321 | $123,000 +5.3% |
| 2018 | -- | $116,800 +11.9% |
| 2017 | -- | $104,400 +41.7% |
| 2016 | -- | $73,700 +570% |
| 2015 | -- | $11,000 |
Find assessor info on the county website
Neighborhood: 48164
Nearby homes
- $334,9003 bd3 ba1.7k sqft17161 Theresa Ln, New Boston, MI 48164Off Market
- $362,200-- bd2 ba1.9k sqft17165 Theresa Ln, New Boston, MI 48164Off Market
- $340,0003 bd3 ba2.4k sqft17159 Theresa Ln, New Boston, MI 48164Sold
- $323,3003 bd3 ba1.4k sqft17167 Theresa Ln #92, New Boston, MI 48164Off Market
- $377,5003 bd2 ba1.8k sqft17301 S Lucille Cir, New Boston, MI 48164Off Market
- $--2 bd2 ba1.2k sqft17310 S Lucille Cir, New Boston, MI 48164Off Market
- $221,200-- bd2 ba1.2k sqft17300 S Lucille Cir, New Boston, MI 48164Off Market
- $221,800-- bd2 ba1.2k sqft17300 S Lucille Cir #1, New Boston, MI 48164Off Market
Nearby schools
GreatSchools rating
- 8/10William D. Miller Elementary SchoolGrades: PK,1-5Distance: 0.7 mi
- 7/10Carl T. Renton Jr. High SchoolGrades: 6-8Distance: 4.8 mi
- 6/10Huron High SchoolGrades: 9-12Distance: 4.7 mi
Get a cash offer in 3 minutes
Find out how much your home could sell for in as little as 3 minutes with a no-obligation cash offer.
Estimated market value
$403,300
Get a cash offer in 3 minutes
Find out how much your home could sell for in as little as 3 minutes with a no-obligation cash offer.
Estimated market value
$403,300
- Michigan
- Wayne County
- Huron
- 48164
- 17163 Theresa Ln
Nearby cities
Nearby zip codes
Other Huron Topics
