Welcome to this extraordinary custom-built 5-bedroom, 6-bath home spanning over 4500 square feet of luxurious living space nestled on a picturesque 1-acre lot perched high on North Hill. This unique home is filled with abundant natural sunlight and soaring ceilings, creating the perfect blend of elegance, comfort, and outdoor beauty. Step inside the recessed entry to a generous foyer with double coat closet, formal living and dining rooms with 14” ceilings, a wood-paneled library with built-in bookshelves, and a convenient half bath. The back of the house offers a perfect open-concept family space including an eat-in chef’s kitchen with African mahogany cabinetry, Cambria quartz countertops, extra deep drawers and pull-outs, a huge island with gas cooktop, and an amazing butler’s pantry with wine and beverage fridges. The kitchen seamlessly flows into a generous family room where handsome beams and a wood-burning fireplace bring charm and warmth. Large windows and patio doors lead to the expansive cedar and redwood deck, complete with built-in planters,a grilling area and an incredible potting or entertaining bench. There is also a convenient main-floor laundry and mudroom, perfect for shedding all those winter coats and boots. Additionally, the attached 3-stall oversized heated garage offers ample space for vehicles and storage. The upper floor is home to three of the house’s five bedrooms, including the sprawling owner’s suite. This king-sized bedroom boasts a sitting room with gas fireplace, a screened-in 3 seasons porch overlooking the impeccably landscaped yard, and a large bath with walk-in closet. Two more bright bedrooms and another full bath round out this level. The finished basement adds a full third level of living and entertaining space. It includes a cozy den, a guest suite with newly renovated luxury ¾ bath with heated tile flooring and spa-like tiled shower, a 5th bedroom or gym, and an expansive family room with stylish custom wet bar that mirrors the design of the kitchen upstairs. Outside the property is equally impressive. The entire acre is completely fenced and beautifully landscaped. There are amazing perennial beds designed for blooms all season long while soaring views from the top of the hill overlook the valley. There is also a carefully manicured home hobby orchard filled with apples, pears, stone fruits, nuts and berries. A 19-zone irrigation system makes gardening a breeze and keeps the yard lush all summer long. Whether you’re enjoying a quiet morning coffee on the patio or hosting a summer BBQ, this yard is sure to impress! Other features of this house include central vacuum, whole-house intercom and music distribution system, duel-zone furnace for the upper floors and separate furnace for the basement, and solid hardwood floors throughout. This home truly has it all, combining custom features with spacious living in a tranquil setting. Don't miss the opportunity to make this dream home your own!
Sold
Price Unknown
1716 12th St NW, Minot, ND 58703
5beds
5baths
4,638sqft
Single Family Residence
Built in 1994
1.08 Acres Lot
$725,800 Zestimate®
$--/sqft
$5,007 Estimated rent
Home value
$725,800
$668,000 - $791,000
$5,007/mo
Zestimate® history
Owner options
List your home for rent
$5,007/mo
Rent Zestimate®
Find your next renter with Zillow Rental Manager. Plus, with online applications, you can quickly screen prospective tenants – for free.
$5,007/mo
Rent Zestimate®
Refinance and save
Refinancing to a lower rate could help reduce your monthly payments and save thousands over the life of the loan.
Explore your selling options
Work with a Zillow partner agent
Leverage their expertise and Zillow's premium Showcase listings to get your home seen by more buyers.
Get startedList with your own agent
Get your home in front of millions of buyers by listing it on Zillow.
Learn how to do itSell it yourself
Take full control of how buyers see your home on Zillow by listing For Sale by Owner (FSBO).
List your homeWhat's special
Gas fireplaceWood-burning fireplaceOversized heated garageCustom wet barCambria quartz countertopsSoaring ceilingsExpansive family room
Zillow last checked:
Listing updated:
Listed by:
ANDREW GUDMUNSON 701-240-1965,
701 Realty, Inc.,
McKenna Gudmunson 701-720-6431,
701 Realty, Inc.
Source: Minot MLS,MLS#: 241842
Facts & features
Interior
Bedrooms & bathrooms
- Bedrooms: 5
- Bathrooms: 5
- Main level bathrooms: 1
- Main level bedrooms: 1
Primary bedroom
- Description: 3 Seasons Room, Firepalce
- Level: Upper
Bedroom 1
- Level: Upper
Bedroom 2
- Level: Upper
Bedroom 3
- Description: Egress
- Level: Lower
Bedroom 4
- Description: Office
- Level: Main
Dining room
- Description: Open To Living, Kitchen
- Level: Main
Family room
- Description: Bar, French Doors
- Level: Lower
Kitchen
- Description: Custom Cabinetry, Pantry
- Level: Main
Living room
- Description: Fireplace
- Level: Main
Heating
- Forced Air, Natural Gas
Cooling
- Central Air
Appliances
- Included: Microwave, Dishwasher, Refrigerator, Range/Oven
- Laundry: Main Level
Features
- Flooring: Hardwood, Tile, Laminate
- Basement: Finished
- Number of fireplaces: 2
- Fireplace features: Gas, Upper, Main, Master Bedroom, Living Room
Interior area
- Total structure area: 4,638
- Total interior livable area: 4,638 sqft
- Finished area above ground: 2,934
Property
Parking
- Total spaces: 3
- Parking features: Attached, Garage: Heated, Insulated, Sheet Rock, Opener, Lights, Driveway: Concrete
- Attached garage spaces: 3
- Has uncovered spaces: Yes
Features
- Levels: Two
- Stories: 2
- Patio & porch: Deck
- Exterior features: Sprinkler
- Has spa: Yes
- Spa features: Bath
- Fencing: Fenced
Lot
- Size: 1.08 Acres
Details
- Parcel number: MI14.745.000.0020
- Zoning: R1
Construction
Type & style
- Home type: SingleFamily
- Property subtype: Single Family Residence
Materials
- Foundation: Concrete Perimeter
- Roof: Asphalt
Condition
- New construction: No
- Year built: 1994
Utilities & green energy
- Sewer: City
- Water: City
- Utilities for property: Cable Connected
Community & HOA
Location
- Region: Minot
Financial & listing details
- Tax assessed value: $622,000
- Annual tax amount: $8,287
- Date on market: 9/26/2025
Price history
| Date | Event | Price |
|---|---|---|
| 12/20/2024 | Sold | -- |
Source:  Minot MLS #241842 Report a problem Minot MLS #241842 Report a problem | ||
| 11/18/2024 | Listed for sale | $750,000$162/sqft |
Source: Minot MLS #241842 Report a problem | ||
| 10/30/2024 | Contingent | $750,000$162/sqft |
Source: Minot MLS #241842 Report a problem | ||
| 10/28/2024 | Listed for sale | $750,000$162/sqft |
Source: Minot MLS #241842 Report a problem | ||
Public tax history
| Year | Property taxes | Tax assessment |
|---|---|---|
| 2025 | -- | $622,000 +23.4% |
| 2024 | $7,364 -4.8% | $504,000 +1.8% |
| 2023 | $7,732 | $495,000 +6.2% |
| 2022 | -- | $466,000 +3.6% |
| 2021 | $6,450 -2.4% | $450,000 |
| 2019 | $6,610 +10.5% | -- |
| 2018 | $5,985 +0.7% | $189,000 -7.1% |
| 2017 | $5,944 +21.1% | $203,500 -7.1% |
| 2016 | $4,906 -8.7% | $219,000 |
| 2015 | $5,376 | $219,000 -1.6% |
| 2014 | $5,376 | $222,500 +4.7% |
| 2013 | -- | $212,550 +12.8% |
| 2012 | -- | $188,450 +4.4% |
| 2011 | -- | $180,500 +2.6% |
| 2010 | -- | $175,900 +6.6% |
| 2009 | $5,209 -9.6% | $165,050 +8.6% |
| 2008 | $5,763 | $152,000 +0.7% |
| 2007 | -- | $150,900 |
Find assessor info on the county website
Neighborhood: 58703
Nearby homes
- $--3 bd3 ba4.1k sqft1800 12th St NW, Minot, ND 58703Sold

- $---- sqft10 NE 7th Ave, Minot, ND 58703Off Market
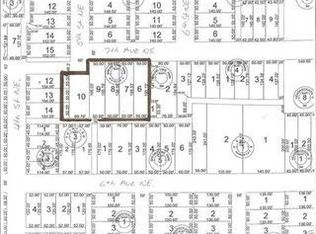
- $---- sqft9 NE 7th Ave, Minot, ND 58703Off Market
- $312,1003 bd2 ba1.1k sqft11 Timmothy Dr, Minot, ND 58703Off Market
- $327,9004 bd2 ba1.1k sqft15 Timmothy Dr, Minot, ND 58703Off Market
- $433,4005 bd3 ba2.7k sqft10 Ruyak Point, Minot, ND 58703Off Market
- $339,6003 bd3 ba1.4k sqft1900 12th St NW, Minot, ND 58703Off Market
- $363,3004 bd2 ba1.4k sqft1116 17th Ave NW, Minot, ND 58703Off Market
Nearby schools
GreatSchools rating
- 7/10Longfellow Elementary SchoolGrades: PK-5Distance: 0.8 mi
- 5/10Erik Ramstad Middle SchoolGrades: 6-8Distance: 1.5 mi
- NASouris River Campus Alternative High SchoolGrades: 9-12Distance: 0.7 mi
Schools provided by the listing agent
- District: Minot North
Source: Minot MLS. This data may not be complete. We recommend contacting the local school district to confirm school assignments for this home.
- North Dakota
- Ward County
- Minot
- 58703
- 1716 12th St NW
