If space is what you’re looking for, this sprawling one-owner ranch-style home is sure to impress! With over 2,000 square feet on each level, this home offers an abundance of room both inside and out, all tucked into a beautiful NW Minot setting. Step inside the main level and you’ll immediately appreciate the warm and inviting feel, with cozy carpet flowing throughout the sunken Living Room, Formal Dining Room, and down the hallway to three spacious bedrooms. The Primary Suite is a true retreat, complete with a 3/4 Bathroom and an AMAZING Walk-In Closet offering plenty of storage. The full main bathroom provides extra space for family or guests, while the conveniently located main-level Laundry Room offers even more storage. Several additional closets throughout the main level make staying organized a breeze. The Kitchen is designed with both function and entertaining in mind, featuring an island, granite countertops, stainless steel appliances, a convenient toaster garage, and a charming dining nook. Just off the Kitchen is a second Living Room/Dining Room, creating a versatile space for everyday living or entertaining. Sliding doors lead directly to the gorgeous, freshly stained back deck, where you can relax and enjoy the privacy of the backyard. Head downstairs and prepare to be amazed by even more living space! The basement features a non-egress bedroom connected to large storage areas, a spacious Family Room complete with a gas fireplace, built-in shelving, and a wet bar perfect for entertaining. A separate bonus space, once used as a piano room, provides even more flexibility for an office, hobby area, or whatever suits your needs. A third 3/4 bathroom completes the basement. The attached Double Stall Garage offers even more than just parking, with a 14' x 21' workshop attached at the back for hobbies, projects, storage, or additional workspace. A gravel RV parking area is conveniently located off the garage, along with a 14' x 11' shed for even more storage. Outside, enjoy the beautiful landscaping, private backyard, and gorgeous stucco siding that gives this home its timeless curb appeal. With an incredible amount of living space, storage, entertaining areas, workshop space, RV parking, and so much more, this is a home you truly need to see in person to appreciate everything it has to offer. Set up your showing today and discover just how massive this home really is! You won’t want to miss out!
Sold
Price Unknown
1800 12th St NW, Minot, ND 58703
3beds
3baths
4,110sqft
Single Family Residence
Built in 1994
0.32 Acres Lot
$459,600 Zestimate®
$--/sqft
$3,029 Estimated rent
Home value
$459,600
$437,000 - $483,000
$3,029/mo
Zestimate® history
Owner options
List your home for rent
$3,029/mo
Rent Zestimate®
Find your next renter with Zillow Rental Manager. Plus, with online applications, you can quickly screen prospective tenants – for free.
$3,029/mo
Rent Zestimate®
Refinance and save
Refinancing to a lower rate could help reduce your monthly payments and save thousands over the life of the loan.
Explore your selling options
Work with a Zillow partner agent
Leverage their expertise and Zillow's premium Showcase listings to get your home seen by more buyers.
Get startedList with your own agent
Get your home in front of millions of buyers by listing it on Zillow.
Learn how to do itSell it yourself
Take full control of how buyers see your home on Zillow by listing For Sale by Owner (FSBO).
List your homeWhat's special
Attached double stall garageConvenient toaster garageFormal dining roomCozy carpetPrivacy of the backyardGranite countertopsThree spacious bedrooms
Zillow last checked:
Listing updated:
Listed by:
KERRI ZABLOTNEY 701-833-4449,
SIGNAL REALTY,
Karlee King 701-833-5755,
SIGNAL REALTY
Source: Minot MLS,MLS#: 261467
Facts & features
Interior
Bedrooms & bathrooms
- Bedrooms: 3
- Bathrooms: 3
- Main level bathrooms: 2
- Main level bedrooms: 3
Primary bedroom
- Description: Large, Ensuite, Wic
- Level: Main
Bedroom 1
- Description: Carpet
- Level: Main
Bedroom 2
- Description: Carpet
- Level: Main
Bedroom 3
- Description: Non-conforming
- Level: Basement
Dining room
- Description: Formal & Informal
- Level: Main
Family room
- Description: Large, Wetbar, Fp
- Level: Basement
Kitchen
- Description: Eat In Nook, Granite
- Level: Main
Living room
- Description: Formal & Informal
- Level: Main
Heating
- Forced Air, Natural Gas
Cooling
- Central Air
Appliances
- Included: Microwave, Dishwasher, Range/Oven, Washer, Dryer
- Laundry: Main Level
Features
- Flooring: Carpet, Hardwood, Ceramic Tile, Linoleum
- Basement: Finished,Full
- Number of fireplaces: 1
- Fireplace features: Gas, Basement, Family Room
Interior area
- Total structure area: 4,110
- Total interior livable area: 4,110 sqft
- Finished area above ground: 2,061
Property
Parking
- Total spaces: 2
- Parking features: RV Access/Parking, Attached, Garage: Insulated, Sheet Rock, Work Shop, Opener, Lights, Driveway: Concrete
- Attached garage spaces: 2
- Has uncovered spaces: Yes
Features
- Levels: One
- Stories: 1
- Patio & porch: Deck, Patio
- Exterior features: Sprinkler
Lot
- Size: 0.32 Acres
Details
- Additional structures: Shed(s)
- Parcel number: MI147450000010
- Zoning: R1
Construction
Type & style
- Home type: SingleFamily
- Property subtype: Single Family Residence
Materials
- Foundation: Concrete Perimeter
- Roof: Asphalt
Condition
- New construction: No
- Year built: 1994
Utilities & green energy
- Sewer: City
- Water: City
Community & HOA
Location
- Region: Minot
Financial & listing details
- Tax assessed value: $367,000
- Annual tax amount: $3,850
- Date on market: 9/1/2026
Price history
| Date | Event | Price |
|---|---|---|
| 10/2/2026 | Sold | -- |
Source:  Minot MLS #261467 Report a problem Minot MLS #261467 Report a problem | ||
| 9/22/2026 | Pending sale | $470,000$114/sqft |
Source: Minot MLS #261467 Report a problem | ||
| 9/8/2026 | Contingent | $470,000$114/sqft |
Source: Minot MLS #261467 Report a problem | ||
| 9/1/2026 | Listed for sale | $470,000$114/sqft |
Source: Minot MLS #261467 Report a problem | ||
Public tax history
| Year | Property taxes | Tax assessment |
|---|---|---|
| 2025 | -- | $367,000 +0.8% |
| 2024 | $5,318 +1.6% | $364,000 +8.7% |
| 2023 | $5,233 | $335,000 +6% |
| 2022 | -- | $316,000 +4.3% |
| 2021 | $4,343 -5% | $303,000 |
| 2019 | $4,574 -2.4% | -- |
| 2018 | $4,686 +1.2% | $148,000 -6.6% |
| 2017 | $4,629 +21.2% | $158,500 -7% |
| 2016 | $3,820 -12.1% | $170,500 |
| 2015 | $4,344 | $170,500 -1.4% |
| 2014 | $4,344 | $173,000 +0.2% |
| 2013 | -- | $172,650 +11% |
| 2012 | -- | $155,550 +8.6% |
| 2011 | -- | $143,250 +0.8% |
| 2010 | -- | $142,150 +9.7% |
| 2009 | $4,090 -10.5% | $129,600 +7.6% |
| 2008 | $4,569 | $120,500 +0.8% |
| 2007 | -- | $119,600 |
Find assessor info on the county website
Neighborhood: 58703
Nearby homes
- $339,6003 bd3 ba1.4k sqft1900 12th St NW, Minot, ND 58703Off Market
- $---- sqft10 NE 7th Ave, Minot, ND 58703Off Market
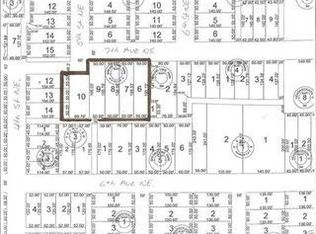
- $---- sqft9 NE 7th Ave, Minot, ND 58703Off Market
- $--5 bd5 ba4.6k sqft1716 12th St NW, Minot, ND 58703Sold

- $261,7003 bd2 ba1.1k sqft1904 12th St NW, Minot, ND 58703Off Market
- $327,9004 bd2 ba1.1k sqft15 Timmothy Dr, Minot, ND 58703Off Market
- $378,2004 bd2 ba1.6k sqft1705 12th St NW, Minot, ND 58703Off Market
- $294,5004 bd3 ba1.8k sqft1204 18th Ave NW, Minot, ND 58703Off Market
Nearby schools
GreatSchools rating
- 7/10Longfellow Elementary SchoolGrades: PK-5Distance: 0.8 mi
- 5/10Erik Ramstad Middle SchoolGrades: 6-8Distance: 1.4 mi
- NASouris River Campus Alternative High SchoolGrades: 9-12Distance: 0.7 mi
Schools provided by the listing agent
- District: Minot North
Source: Minot MLS. This data may not be complete. We recommend contacting the local school district to confirm school assignments for this home.
- North Dakota
- Ward County
- Minot
- 58703
- 1800 12th St NW
