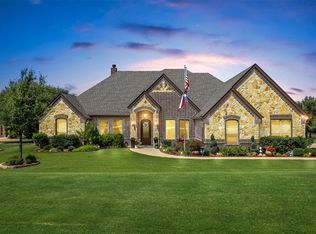
You won't find another custom home this large, on a 1 acre lot that comes with its own BOAT SLIP at this price! The home is nicely situated on a partially fenced 1 acre lot and comes with a boat slip at the private Bentwater marina. Custom built by local builder Will Steed, this 4 bed, 3 full bath plus upstairs bonus room home in the coveted community of Bentwater is located on the Ft Worth side of Granbury. It already has a FULL 3 car garage and you can build a work shop or pool with the proper POA approvals. Formal dining space for holidays and entertaining is available and presently used as an office. Notice the amazing views of the huge back yard as you enter the living room that boasts high ceilings, tumbled marble floors, crown molding and a floor to ceiling stone LP fireplace with built ins. Kitchen has breakfast bar area, a perfect sized prep island with storage, coffee bar area and large pantry. Master suite is located at the back of the home with views of the yard and maybe a future pool??? Large ensuite bath with double sinks, separate walk in shower and garden tub and walk in closet. Guest suite wing at the front of home has large bedroom with vaulted ceiling and full bath that serves visitors too. On the opposite side of the home you will find a great jack and jill set up with spacious rooms, each their own private vanities and shared commode, shower, tub space. Laundry room walks through from garage and features a sink with room for a full size fridge. Upstairs you will find the enormous bonus room which is only limited by your imagination, but could easily be used as a guest room, office or media-gaming room. Recently re-surveyed, the lot was staked so you can quickly see the property lines and how big this lot really is! Located just 2 min from HEB and Kroger makes shopping so much more fun! Dues are only $1000 a year and includes the boat slip on dock H. Marina is located off Emerald Bend. HOA has a storage for trailers and RVs for an extra fee.
Sold
Price Unknown
1716 Bent Tree Ct, Granbury, TX 76049
4beds
3,125sqft
Single Family Residence
Built in 2004
1.06 Acres Lot
$592,100 Zestimate®
$--/sqft
$3,585 Estimated rent
Home value
$592,100
$527,000 - $663,000
$3,585/mo
Zestimate® history
Owner options
List your home for rent
$3,585/mo
Rent Zestimate®
Find your next renter with Zillow Rental Manager. Plus, with online applications, you can quickly screen prospective tenants – for free.
$3,585/mo
Rent Zestimate®
Refinance and save
$1,000/mo
Est. payment
Refinancing to a lower rate could help reduce your monthly payments and save thousands over the life of the loan.
$1,000/mo
Est. payment
Explore your selling options
Work with a Zillow partner agent
Leverage their expertise and Zillow's premium Showcase listings to get your home seen by more buyers.
Get startedList with your own agent
Get your home in front of millions of buyers by listing it on Zillow.
Learn how to do itSell it yourself
Take full control of how buyers see your home on Zillow by listing For Sale by Owner (FSBO).
List your homeWhat's special
High ceilingsEnormous bonus roomTumbled marble floorsVaulted ceilingBreakfast bar areaSpacious roomsCoffee bar area
Zillow last checked:
Listing updated:
Listed by:
Erin Drummer 0712973 (817)736-5757,
Elevate Realty Group 817-736-5757
Bought with:
Pam Knieper
Knieper Realty, Inc.
Source: NTREIS,MLS#: 21084740
Facts & features
Interior
Bedrooms & bathrooms
- Bedrooms: 4
- Bathrooms: 3
- Full bathrooms: 3
Primary bedroom
- Features: Closet Cabinetry, Dual Sinks, Fireplace, Linen Closet, Sitting Area in Primary, Separate Shower, Walk-In Closet(s)
- Level: First
- Dimensions: 17 x 20
Bedroom
- Features: Ceiling Fan(s), Split Bedrooms
- Level: First
- Dimensions: 12 x 12
Bedroom
- Features: Closet Cabinetry, Ceiling Fan(s), En Suite Bathroom, Split Bedrooms
- Level: First
- Dimensions: 13 x 18
Bedroom
- Features: Closet Cabinetry, Ceiling Fan(s), En Suite Bathroom, Split Bedrooms
- Level: First
- Dimensions: 13 x 12
Primary bathroom
- Features: Built-in Features, Closet Cabinetry, Dual Sinks, En Suite Bathroom, Garden Tub/Roman Tub, Linen Closet, Separate Shower, Tile Counters
- Level: First
- Dimensions: 15 x 9
Bonus room
- Features: Closet Cabinetry, Ceiling Fan(s)
- Level: Second
- Dimensions: 17 x 24
Breakfast room nook
- Features: Eat-in Kitchen
- Level: First
- Dimensions: 13 x 13
Dining room
- Level: First
- Dimensions: 13 x 12
Other
- Features: Built-in Features, Linen Closet, Stone Counters, Separate Shower
- Level: First
- Dimensions: 8 x 5
Other
- Features: Built-in Features, Double Vanity, En Suite Bathroom, Jack and Jill Bath, Stone Counters
- Level: First
- Dimensions: 10 x 5
Living room
- Features: Built-in Features, Ceiling Fan(s), Fireplace
- Level: First
- Dimensions: 19 x 22
Utility room
- Features: Built-in Features, Linen Closet, Utility Room, Utility Sink
- Level: First
- Dimensions: 6 x 12
Heating
- Central, Electric, ENERGY STAR Qualified Equipment, Fireplace(s), Zoned
Cooling
- Central Air, Ceiling Fan(s), Electric, ENERGY STAR Qualified Equipment, Zoned
Appliances
- Included: Some Gas Appliances, Dishwasher, Electric Cooktop, Electric Water Heater, Disposal, Microwave, Plumbed For Gas, Refrigerator
Features
- Decorative/Designer Lighting Fixtures, Eat-in Kitchen, Granite Counters, High Speed Internet, In-Law Floorplan, Kitchen Island, Open Floorplan, Pantry, Cable TV, Vaulted Ceiling(s), Natural Woodwork, Walk-In Closet(s), Wired for Sound
- Flooring: Carpet, Simulated Wood, Travertine
- Has basement: No
- Number of fireplaces: 1
- Fireplace features: Living Room, Propane, Raised Hearth, Stone, Ventless
Interior area
- Total interior livable area: 3,125 sqft
Property
Parking
- Total spaces: 3
- Parking features: Concrete, Door-Multi, Door-Single, Driveway, Garage, Garage Door Opener, Oversized, Garage Faces Side
- Attached garage spaces: 3
- Has uncovered spaces: Yes
Features
- Levels: Two
- Stories: 2
- Patio & porch: Covered
- Exterior features: Garden, Lighting, Rain Gutters
- Pool features: None
- Fencing: Back Yard,Chain Link,Fenced,Partial
- On waterfront: Yes
- Body of water: Granbury
Lot
- Size: 1.06 Acres
- Features: Acreage, Back Yard, Cleared, Interior Lot, Lawn, Subdivision, Few Trees
- Residential vegetation: Cleared, Grassed
Details
- Parcel number: R000090350
Construction
Type & style
- Home type: SingleFamily
- Architectural style: Traditional,Detached
- Property subtype: Single Family Residence
Materials
- Brick
- Foundation: Slab
- Roof: Composition
Condition
- Year built: 2004
Utilities & green energy
- Sewer: Aerobic Septic, Private Sewer, Septic Tank
- Water: Community/Coop
- Utilities for property: Electricity Available, Propane, Sewer Available, Septic Available, Separate Meters, Underground Utilities, Water Available, Cable Available
Community & HOA
Community
- Features: Lake
- Subdivision: Bentwater On Lake Granbury Sec Three
HOA
- Has HOA: Yes
- Services included: All Facilities, Association Management
- HOA fee: $1,000 annually
- HOA name: Bentwater OA
- HOA phone: 817-776-7017
Location
- Region: Granbury
Financial & listing details
- Tax assessed value: $603,490
- Annual tax amount: $6,765
- Date on market: 10/12/2025
- Cumulative days on market: 36 days
- Listing terms: Cash,Conventional,FHA,Texas Vet,VA Loan
- Electric utility on property: Yes
- Road surface type: Asphalt
Price history
| Date | Event | Price |
|---|---|---|
| 12/4/2025 | Sold | -- |
Source: NTREIS #21084740 Report a problem | ||
| 11/22/2025 | Pending sale | $619,000$198/sqft |
Source: NTREIS #21084740 Report a problem | ||
| 11/21/2025 | Contingent | $619,000$198/sqft |
Source: NTREIS #21084740 Report a problem | ||
| 10/12/2025 | Listed for sale | $619,000-1.6%$198/sqft |
Source: NTREIS #21084740 Report a problem | ||
| 9/11/2025 | Listing removed | $629,000$201/sqft |
Source: NTREIS #20786988 Report a problem | ||
| 6/19/2025 | Price change | $629,000-3.1%$201/sqft |
Source: NTREIS #20786988 Report a problem | ||
| 4/6/2025 | Price change | $649,000-2.4%$208/sqft |
Source: NTREIS #20786988 Report a problem | ||
| 3/20/2025 | Price change | $665,000-1.5%$213/sqft |
Source: NTREIS #20786988 Report a problem | ||
| 2/7/2025 | Listed for sale | $675,000+93.4%$216/sqft |
Source: NTREIS #20786988 Report a problem | ||
| 10/29/2010 | Listing removed | $349,000$112/sqft |
Source: J. Hallowell Realty #11391153 Report a problem | ||
| 5/3/2010 | Listed for sale | $349,000$112/sqft |
Source: J. Hallowell Realty #11391153 Report a problem | ||
Public tax history
| Year | Property taxes | Tax assessment |
|---|---|---|
| 2025 | $2,891 -22.3% | $603,490 +8.5% |
| 2024 | $3,722 -3.2% | $555,960 -10.6% |
| 2023 | $3,847 -32.7% | $622,010 +16.6% |
| 2022 | $5,713 -5% | $533,250 +24.7% |
| 2021 | $6,013 +3.9% | $427,610 +5.6% |
| 2020 | $5,788 +9.3% | $404,910 +6.3% |
| 2019 | $5,297 +5.3% | $380,850 +16.6% |
| 2018 | $5,030 | $326,620 -0.5% |
| 2017 | $5,030 +4.5% | $328,100 +7% |
| 2016 | $4,816 +5.3% | $306,760 +9.6% |
| 2015 | $4,573 | $279,950 -2.7% |
| 2014 | $4,573 | $287,580 -1.9% |
| 2013 | -- | $293,010 -8.9% |
| 2012 | -- | $321,780 -0.9% |
| 2011 | -- | $324,680 -3.6% |
| 2010 | -- | $336,930 -1.8% |
| 2009 | -- | $342,990 +10.2% |
| 2008 | -- | $311,360 +1.6% |
| 2007 | -- | $306,360 +7% |
| 2006 | -- | $286,260 -3.6% |
| 2005 | -- | $296,970 +748.5% |
| 2004 | -- | $35,000 |
Find assessor info on the county website
Neighborhood: Bentwater
Nearby homes
- $--3 bd2 ba2k sqft1714 Bent Tree Ct, Granbury, TX 76049Sold

- $--3 bd3 ba2.8k sqft1718 Bent Tree Ct, Granbury, TX 76049Sold
- $--3 bd3 ba2.5k sqft1712 Bent Tree Ct, Granbury, TX 76049Sold

- $627,700-- bd-- ba2.7k sqft1720 Bent Tree Ct, Granbury, TX 76049Off Market
- $890,4005 bd3 ba3.5k sqft1710 Bent Tree Ct, Granbury, TX 76049Off Market
- $528,700-- bd-- ba2.4k sqft1717 Bent Tree Ct, Granbury, TX 76049Off Market
- $560,2003 bd2 ba2.4k sqft1715 Bent Tree Ct, Granbury, TX 76049Off Market
- $--4 bd3 ba2.6k sqft2009 Tree Top Ct, Granbury, TX 76049Sold
Nearby schools
GreatSchools rating
- 9/10Oak Woods SchoolGrades: PK-5Distance: 2.9 mi
- 8/10Acton Middle SchoolGrades: 6-8Distance: 3.4 mi
- 6/10Granbury High SchoolGrades: 9-12Distance: 4.5 mi
Schools provided by the listing agent
- Elementary: Oak Woods
- Middle: Acton
- High: Granbury
- District: Granbury ISD
Source: NTREIS. This data may not be complete. We recommend contacting the local school district to confirm school assignments for this home.
Get a cash offer in 3 minutes
Find out how much your home could sell for in as little as 3 minutes with a no-obligation cash offer.
Estimated market value
$592,100
Get a cash offer in 3 minutes
Find out how much your home could sell for in as little as 3 minutes with a no-obligation cash offer.
Estimated market value
$592,100
- Texas
- Hood County
- Granbury
- 76049
- Bentwater
- 1716 Bent Tree Ct
