Open House Saturday 12-3 pm. See video of unit on line! Eldersburg's new Doroly Gardens 55 & older upscale community will have 28 units when completed. Quick Delivery Interior (1710 Botanical Ct Unit 21) and End Units (1714 Botanical Ct Unit 23 & 1712 Botanical Ct Unit 22 Available For Quick Delivery! This home is custom built with quality materials, 2x 6 exterior walls! Quality custom built with cultured stone, cedar look vinyl siding exterior accents. Two car garage that is painted, dry walled & insulated includes a garage door opener & exterior keypad. Quality Andersen double hung tilt windows & slider with full screens. Upon entering the home you will find solid oak 5" wide hardwood floors in foyer, kitchen, family room & primary bedroom. In the foyer is located a double coat closet, powder rm with taller soft close vanity with a marble top. Conveniently located mudroom between garage & kitchen also includes a separate first floor laundry rm with large ceramic tiled floor & utility sink. The spacious kitchen features a fabulous open floor plan, an island with breakfast bar & pendant lighting, gorgeous marble counters, soft close white shaker cabinets w/roll out trays, trash/re-cycling drawer plus ceramic tile backsplash and under cabinet LED lighting. The stainless steel Whirlpool appliances include: gas range, dishwasher & microwave, plus garbage disposal, beautiful marble countertops. Great room with vaulted ceiling (optional electric fireplace), ceiling fan, windows with transoms above and slider to rear covered porch. The 1st floor owners bedroom is accented with a tray ceiling (newly installed hardwood in walk-in closet) and includes an ensuite full bath, large ceramic tiled floor & shower, taller double vanity with soft close features, marble counters and spacious shower. Stairs to second floor feature oak stair treads, white risers, oak railings with wrought iron spindles. Second floor contains a huge loft area that overlooks the great room, with oak rails & wrought iron balusters, hardwood flooring & ceiling fan. Terrific for an office or second floor family room, plus 2 spacious BR's with hardwood floors & ceiling fans, second floor spacious full bath with taller double vanity, beautiful marble top, with tub & commode are in a separate room. Also on the second floor you will find a large storage/mechanical room featuring the second zone heat pump with natural gas back-up heat. Lower level is an open full unfinished basement with egress window & full bath rough-in, wet bar rough-in too. Basement could be finished at an additional cost to Buyer. The Trane HVAC system features two separately zoned heat pumps with natural gas back up & CAC. Builder upgrades added: HW in w-in closet, extra handrail to 2nd floor, primary bath rain shower/handheld sprayer, handrails on garage steps. Condo fee includes lawn care, trash service, street lights, snow removal & exterior mulching. See other interior unit ready for quick delivery at 1710 Botanical Ct and quick delivery end units for sale at 1712 and 1714 Botanical Ct. BUILDER is OFFERING $5,000 TOWARDS BUYERS CLOSING COSTS WITH USE OF BUILDER RECOMMENDED LENDER ONLY, WITH FULL PRICE OFFER!
Sold for $687,060
$687,060
1716 Botanical Ct #24, Sykesville, MD 21784
3beds
2,649sqft
Townhouse
Built in 2024
3,136 Square Feet Lot
$695,100 Zestimate®
$259/sqft
$3,607 Estimated rent
Home value
$695,100
$639,000 - $751,000
$3,607/mo
Zestimate® history
Owner options
List your home for rent
$3,607/mo
Rent Zestimate®
Find your next renter with Zillow Rental Manager. Plus, with online applications, you can quickly screen prospective tenants – for free.
$3,607/mo
Rent Zestimate®
Refinance and save
$4,183/mo
Est. payment
Refinancing to a lower rate could help reduce your monthly payments and save thousands over the life of the loan.
$4,183/mo
Est. payment
Explore your selling options
Work with a Zillow partner agent
Leverage their expertise and Zillow's premium Showcase listings to get your home seen by more buyers.
Get startedList with your own agent
Get your home in front of millions of buyers by listing it on Zillow.
Learn how to do itSell it yourself
Take full control of how buyers see your home on Zillow by listing For Sale by Owner (FSBO).
List your homeWhat's special
Cultured stoneUnfinished basementLoft areaWrought iron spindlesOak stair treadsVaulted ceilingCeiling fans
Zillow last checked:
Listing updated:
Listed by:
Carol Swinton 443-398-4874,
Long & Foster Real Estate, Inc.
Bought with:
Unrepresented
Unrepresented Buyer Office
Source: Bright MLS,MLS#: MDCR2025174
Facts & features
Interior
Bedrooms & bathrooms
- Bedrooms: 3
- Bathrooms: 3
- Full bathrooms: 2
- 1/2 bathrooms: 1
- Main level bathrooms: 2
- Main level bedrooms: 1
Rooms
- Room types: Primary Bedroom, Bedroom 2, Bedroom 3, Kitchen, Great Room, Laundry, Loft, Storage Room, Bathroom 2, Primary Bathroom, Half Bath
Primary bedroom
- Features: Attached Bathroom, Ceiling Fan(s), Flooring - HardWood, Flooring - Solid Hardwood, Walk-In Closet(s)
- Level: Main
- Area: 195 Square Feet
- Dimensions: 13 X 15
Bedroom 2
- Features: Ceiling Fan(s), Flooring - HardWood
- Level: Upper
- Area: 198 Square Feet
- Dimensions: 11 X 18
Bedroom 3
- Features: Ceiling Fan(s), Flooring - HardWood
- Level: Upper
- Area: 195 Square Feet
- Dimensions: 13 X 15
Primary bathroom
- Features: Bathroom - Walk-In Shower, Granite Counters, Double Sink, Flooring - Ceramic Tile, Recessed Lighting
- Level: Main
Bathroom 2
- Features: Bathroom - Tub Shower, Granite Counters, Double Sink, Flooring - Ceramic Tile
- Level: Upper
Great room
- Features: Flooring - HardWood, Ceiling Fan(s), Cathedral/Vaulted Ceiling
- Level: Main
- Area: 234 Square Feet
- Dimensions: 13 X 18
Half bath
- Features: Granite Counters, Flooring - Ceramic Tile
- Level: Main
Kitchen
- Features: Granite Counters, Dining Area, Flooring - HardWood, Kitchen - Gas Cooking, Pantry, Kitchen Island, Breakfast Bar
- Level: Main
- Area: 360 Square Feet
- Dimensions: 18 X 20
Laundry
- Features: Flooring - Ceramic Tile
- Level: Main
- Area: 42 Square Feet
- Dimensions: 6 X 7
Loft
- Features: Ceiling Fan(s), Flooring - HardWood
- Level: Upper
- Area: 360 Square Feet
- Dimensions: 18 X 20
Mud room
- Features: Flooring - Ceramic Tile
- Level: Main
- Area: 56 Square Feet
- Dimensions: 7 X 8
Storage room
- Features: Flooring - Vinyl
- Level: Upper
- Area: 162 Square Feet
- Dimensions: 9 X 18
Heating
- ENERGY STAR Qualified Equipment, Heat Pump, Zoned, Natural Gas, Electric
Cooling
- Ceiling Fan(s), Zoned, Central Air, ENERGY STAR Qualified Equipment, Heat Pump, Electric
Appliances
- Included: Microwave, Dishwasher, Disposal, Exhaust Fan, Oven/Range - Gas, Stainless Steel Appliance(s), Water Heater, Electric Water Heater
- Laundry: Main Level, Laundry Room, Mud Room
Features
- 2 Story Ceilings, 9'+ Ceilings, Dry Wall, Tray Ceiling(s), Vaulted Ceiling(s)
- Flooring: Ceramic Tile, Carpet, Hardwood, Wood
- Doors: Six Panel, Sliding Glass, Insulated
- Windows: Double Hung, Double Pane Windows, ENERGY STAR Qualified Windows, Low Emissivity Windows, Screens
- Basement: Full,Heated,Rough Bath Plumb,Space For Rooms,Sump Pump,Unfinished
- Has fireplace: No
Interior area
- Total structure area: 3,672
- Total interior livable area: 2,649 sqft
- Finished area above ground: 2,649
- Finished area below ground: 0
Property
Parking
- Total spaces: 2
- Parking features: Garage Door Opener, Garage Faces Front, Concrete, Attached, Driveway
- Attached garage spaces: 2
- Has uncovered spaces: Yes
Accessibility
- Accessibility features: Doors - Lever Handle(s)
Features
- Levels: Three
- Stories: 3
- Patio & porch: Porch
- Exterior features: Sidewalks
- Pool features: None
Lot
- Size: 3,136 Square Feet
- Features: Landscaped
Details
- Additional structures: Above Grade, Below Grade
- Parcel number: 0705434247
- Zoning: RESIDENTIAL CONDOMINIUM
- Special conditions: Standard
Construction
Type & style
- Home type: Townhouse
- Architectural style: Colonial,Villa
- Property subtype: Townhouse
Materials
- Combination, Shake Siding, Stone, Vinyl Siding
- Foundation: Passive Radon Mitigation, Concrete Perimeter
- Roof: Architectural Shingle
Condition
- Excellent
- New construction: Yes
- Year built: 2024
Details
- Builder name: Patton Homes
Utilities & green energy
- Electric: 200+ Amp Service
- Sewer: Public Sewer
- Water: Public
- Utilities for property: Cable Available, Natural Gas Available, Cable
Community & HOA
Community
- Security: Carbon Monoxide Detector(s), Smoke Detector(s), Fire Sprinkler System
- Condo and coop fee: $225 monthly
- Senior community: Yes
- Subdivision: Doroly Gardens
HOA
- Has HOA: No
- Services included: Common Area Maintenance, Maintenance Grounds, Snow Removal, Trash, Road Maintenance
Location
- Region: Sykesville
Financial & listing details
- Price per square foot: $259/sqft
- Tax assessed value: $534,500
- Annual tax amount: $6,100
- Date on market: 2/4/2025
- Listing agreement: Exclusive Right To Sell
- Ownership: Fee Simple
Price history
| Date | Event | Price |
|---|---|---|
| 10/16/2025 | Sold | $687,060+1.4%$259/sqft |
Source:  Bright MLS #MDCR2025174 Report a problem Bright MLS #MDCR2025174 Report a problem | ||
| 8/30/2025 | Pending sale | $677,508+0.3%$256/sqft |
Source: Bright MLS #MDCR2025174 Report a problem | ||
| 5/30/2025 | Contingent | $675,790$255/sqft |
Source: Bright MLS #MDCR2025174 Report a problem | ||
| 5/15/2025 | Price change | $675,790+0.1%$255/sqft |
Source: Bright MLS #MDCR2025174 Report a problem | ||
| 2/5/2025 | Listed for sale | $675,000$255/sqft |
Source: Bright MLS #MDCR2025174 Report a problem | ||
Public tax history
Tax history is unavailable.
Neighborhood: 21784
Nearby homes
- $758,7503 bd4 ba3.6k sqft1714 Botanical Ct #23, Sykesville, MD 21784Sold

- $753,9153 bd4 ba3.5k sqft1718 Botanical Ct #25, Sykesville, MD 21784Sold

- $711,6903 bd3 ba2.6k sqft1712 Botanical Ct #22, Sykesville, MD 21784New Construction
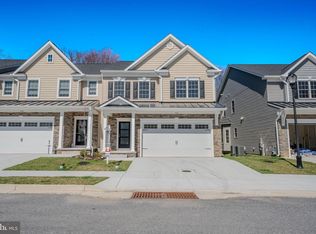
- $649,0413 bd4 ba3.5k sqft1720 Botanical Ct #26, Sykesville, MD 21784Sold

- $766,005-- bd-- ba2.4k sqft1708 Botanical Ct, Sykesville, MD 21784Sold
- $758,750-- bd3 ba2.6k sqft1714 Botanical Ct, Sykesville, MD 21784Sold
- $641,900-- bd3 ba2.6k sqft1716 Botanical Ct, Sykesville, MD 21784Off Market
- $753,915-- bd3 ba2.6k sqft1718 Botanical Ct, Sykesville, MD 21784Sold
Nearby schools
GreatSchools rating
- 8/10Carrolltowne Elementary SchoolGrades: PK-5Distance: 0.5 mi
- 9/10Oklahoma Road Middle SchoolGrades: 6-8Distance: 1 mi
- 8/10Liberty High SchoolGrades: 9-12Distance: 2.1 mi
Schools provided by the listing agent
- District: Carroll County Public Schools
Source: Bright MLS. This data may not be complete. We recommend contacting the local school district to confirm school assignments for this home.
Get a cash offer in 3 minutes
Find out how much your home could sell for in as little as 3 minutes with a no-obligation cash offer.
Estimated market value
$695,100
Get a cash offer in 3 minutes
Find out how much your home could sell for in as little as 3 minutes with a no-obligation cash offer.
Estimated market value
$695,100
- Maryland
- Carroll County
- Sykesville
- 21784
- 1716 Botanical Ct Unit 24
Nearby cities
Nearby zip codes
Other Sykesville Topics
