OPEN HOUSE ON THIS SATURDAY 1 TO 4 PM! SEE ACTUAL VIDEO TOUR IN MLS OR ONLINE!! Welcome to Doroly Gardens, Sykesville's new 55 & older upscale condos. Two units available for immediate occupancy, will be 28 total units when community is completed. Featuring: 3 Br's, 3.5 baths, 2 car garage, Andersen windows, 5" matte finish solid hardwoods in foyer, kitchen & great room, ceramic tiled baths, laundry room & wet bar area, granite counters in kitchen, baths & wet bar, main level primary suite, tray ceiling, walk in closet plus primary bath includes double sinks, large shower & linen closet, 1st floor laundry room, gourmet kitchen, backsplash tile, SS appliances, stove pipe hood vent over gas range, dishwasher, under counter wall oven, microwave, 2 pantries. Dramatic 2 story great room, includes a SimpliFire linear electric fireplace with dancing LED flames, multi-color choices for year round ambiance, with heat if desired. Covered rear porch off of great room. POSSIBLE TO ADD STEPS FROM COVERED REAR PORCH TO YARD OR PATIO, AT ADDITIONAL COST! Second floor spacious loft area, storage room, 2 additional BR's, full bath with double sinks in a separate area from the tub/shower and commode. The lower level includes a huge recreation room, wet bar area, full bath and storage area plus so much more! 9LB SPILLGUARD CARPET PADDING INSTALLED, BUYER TO CHOOSE STANDARD CARPET OR UPGRADE TO HARDWOOD OR LVP AT ADDITIONAL COST Convenient to shopping & restaurants plus accessible to routes 26, 32 & 70. Public W & S, Two zone HVAC'S, heat pumps with natural gas back up heat & CAC. SELLER OFFERING $4,000 TOWARDS BUYERS CLOSING COSTS WITH USE OF BUILDER RECOMMENDED LENDOR WITH FULL PRICE OFFER! TAXES ARE ESTIMATED AS THIS IS NEW HOME CONSTRUCTION. MHBR #802. Google Maps show street as Monroe Ave, should be Botanical Ct, for GPS- use 7012 Macbeth Way. Address is 1720 Botanical Ct.
Sold for $649,041
$649,041
1720 Botanical Ct #26, Sykesville, MD 21784
3beds
3,518sqft
Townhouse
Built in 2023
-- sqft lot
$678,300 Zestimate®
$184/sqft
$4,230 Estimated rent
Home value
$678,300
$644,000 - $712,000
$4,230/mo
Zestimate® history
Owner options
List your home for rent
$4,230/mo
Rent Zestimate®
Find your next renter with Zillow Rental Manager. Plus, with online applications, you can quickly screen prospective tenants – for free.
$4,230/mo
Rent Zestimate®
Refinance and save
$3,951/mo
Est. payment
Refinancing to a lower rate could help reduce your monthly payments and save thousands over the life of the loan.
$3,951/mo
Est. payment
Explore your selling options
Work with a Zillow partner agent
Leverage their expertise and Zillow's premium Showcase listings to get your home seen by more buyers.
Get startedList with your own agent
Get your home in front of millions of buyers by listing it on Zillow.
Learn how to do itSell it yourself
Take full control of how buyers see your home on Zillow by listing For Sale by Owner (FSBO).
List your homeWhat's special
Wet bar areaWet barPrimary suiteGourmet kitchenPrimary bathDouble sinksWalk in closet
Zillow last checked:
Listing updated:
Listed by:
Carol Swinton 443-398-4874,
Long & Foster Real Estate, Inc.
Bought with:
Kimberly Fitzgerald, 645642
Long & Foster Real Estate, Inc.
Source: Bright MLS,MLS#: MDCR2015904
Facts & features
Interior
Bedrooms & bathrooms
- Bedrooms: 3
- Bathrooms: 4
- Full bathrooms: 3
- 1/2 bathrooms: 1
- Main level bathrooms: 2
- Main level bedrooms: 1
Rooms
- Room types: Dining Room, Primary Bedroom, Bedroom 2, Bedroom 3, Kitchen, Foyer, Great Room, Laundry, Loft, Recreation Room, Storage Room, Bathroom 1, Bathroom 2, Bathroom 3, Primary Bathroom
Primary bedroom
- Features: Ceiling Fan(s), Walk-In Closet(s)
- Level: Main
- Area: 195 Square Feet
- Dimensions: 13 X 15
Bedroom 2
- Features: Ceiling Fan(s), Flooring - Carpet
- Level: Upper
- Area: 180 Square Feet
- Dimensions: 12 X 15
Bedroom 3
- Features: Ceiling Fan(s), Flooring - Carpet
- Level: Upper
- Area: 156 Square Feet
- Dimensions: 12 X 13
Primary bathroom
- Features: Granite Counters, Double Sink, Flooring - Tile/Brick, Walk-In Closet(s), Attached Bathroom
- Level: Main
Bathroom 1
- Features: Granite Counters, Flooring - Tile/Brick
- Level: Main
Bathroom 2
- Features: Double Sink, Flooring - Tile/Brick, Granite Counters, Bathroom - Tub Shower
- Level: Upper
Bathroom 3
- Features: Double Sink, Granite Counters, Flooring - Tile/Brick
- Level: Lower
Dining room
- Features: Flooring - HardWood, Pantry
- Level: Main
- Area: 182 Square Feet
- Dimensions: 13 X 14
Foyer
- Features: Flooring - HardWood
- Level: Main
Great room
- Features: Ceiling Fan(s), Flooring - HardWood, Fireplace - Electric
- Level: Main
- Area: 247 Square Feet
- Dimensions: 13 X 19
Kitchen
- Features: Breakfast Bar, Granite Counters, Flooring - HardWood, Kitchen - Gas Cooking, Pantry
- Level: Main
- Area: 143 Square Feet
- Dimensions: 11 X 13
Laundry
- Features: Flooring - Tile/Brick
- Level: Main
- Area: 35 Square Feet
- Dimensions: 5 X 7
Loft
- Features: Ceiling Fan(s), Flooring - Carpet
- Level: Upper
- Area: 351 Square Feet
- Dimensions: 13 X 27
Mud room
- Features: Flooring - Tile/Brick
- Level: Main
Recreation room
- Features: Basement - Partially Finished, Granite Counters, Flooring - Carpet, Wet Bar, Built-in Features
- Level: Lower
- Area: 1040 Square Feet
- Dimensions: 26 X 40
Storage room
- Features: Flooring - Concrete
- Level: Lower
- Area: 240 Square Feet
- Dimensions: 12 X 20
Storage room
- Features: Flooring - Vinyl
- Level: Upper
- Area: 104 Square Feet
- Dimensions: 8 X 13
Heating
- ENERGY STAR Qualified Equipment, Forced Air, Zoned, Heat Pump, Natural Gas, Electric
Cooling
- Ceiling Fan(s), Central Air, Zoned, Electric
Appliances
- Included: Dishwasher, Disposal, Energy Efficient Appliances, ENERGY STAR Qualified Dishwasher, Exhaust Fan, Microwave, Oven, Oven/Range - Gas, Stainless Steel Appliance(s), Water Heater, Electric Water Heater
- Laundry: Laundry Room, Mud Room
Features
- Ceiling Fan(s), Entry Level Bedroom, Family Room Off Kitchen, Open Floorplan, Kitchen - Gourmet, Primary Bath(s), Recessed Lighting, Bathroom - Stall Shower, Bathroom - Tub Shower, Upgraded Countertops, Bar, Walk-In Closet(s), 2 Story Ceilings, 9'+ Ceilings, Dry Wall, Tray Ceiling(s)
- Flooring: Carpet, Ceramic Tile, Hardwood, Wood
- Doors: Six Panel, Insulated, French Doors
- Windows: Double Hung, Double Pane Windows, ENERGY STAR Qualified Windows, Low Emissivity Windows, Screens
- Basement: Full,Concrete,Partially Finished
- Number of fireplaces: 1
Interior area
- Total structure area: 3,789
- Total interior livable area: 3,518 sqft
- Finished area above ground: 2,513
- Finished area below ground: 1,005
Property
Parking
- Total spaces: 2
- Parking features: Garage Faces Front, Garage Door Opener, Inside Entrance, Concrete, Attached, Driveway
- Attached garage spaces: 2
- Has uncovered spaces: Yes
Accessibility
- Accessibility features: Roll-in Shower, Doors - Lever Handle(s)
Features
- Levels: Three
- Stories: 3
- Patio & porch: Porch
- Exterior features: Sidewalks, Street Lights
- Pool features: None
Details
- Additional structures: Above Grade, Below Grade
- Parcel number: 0705434109
- Zoning: RESIDENTIAL
- Special conditions: Standard
Construction
Type & style
- Home type: Townhouse
- Architectural style: Colonial
- Property subtype: Townhouse
Materials
- Shake Siding, Stone, Vinyl Siding
- Foundation: Passive Radon Mitigation
- Roof: Architectural Shingle,Metal
Condition
- Excellent
- New construction: Yes
- Year built: 2023
Details
- Builder name: PATTON HOMES
Utilities & green energy
- Sewer: Public Sewer
- Water: Public
- Utilities for property: Cable Available, Cable
Community & HOA
Community
- Security: Fire Sprinkler System
- Condo and coop fee: $225 monthly
- Senior community: Yes
- Subdivision: Doroly Gardens
HOA
- Has HOA: No
- Amenities included: Common Grounds, Other
- Services included: Common Area Maintenance, Maintenance Grounds, Road Maintenance, Snow Removal
- HOA name: Doroly Gardens Condominium Association
Location
- Region: Sykesville
Financial & listing details
- Price per square foot: $184/sqft
- Tax assessed value: $515,533
- Annual tax amount: $6,000
- Date on market: 8/4/2023
- Listing agreement: Exclusive Right To Sell
- Inclusions: Buyers To Choose Carpeting From Builder's Vendor, 9 Lb Spillguard Padding Already Installed.
- Ownership: Condominium
Price history
| Date | Event | Price |
|---|---|---|
| 11/30/2023 | Sold | $649,041+1.5%$184/sqft |
Source:  Bright MLS #MDCR2015904 Report a problem Bright MLS #MDCR2015904 Report a problem | ||
| 10/29/2023 | Pending sale | $639,500$182/sqft |
Source: Bright MLS #MDCR2015904 Report a problem | ||
| 8/4/2023 | Listed for sale | $639,500$182/sqft |
Source: Bright MLS #MDCR2015904 Report a problem | ||
Public tax history
| Year | Property taxes | Tax assessment |
|---|---|---|
| 2025 | $5,456 +4.8% | $515,533 +11.9% |
| 2024 | $5,205 | $460,600 |
Find assessor info on the county website
Neighborhood: 21784
Nearby homes
- $630,0003 bd4 ba3.6k sqft1722 Botanical Ct #27, Sykesville, MD 21784Sold

- $753,9153 bd4 ba3.5k sqft1718 Botanical Ct #25, Sykesville, MD 21784Sold

- $667,5003 bd4 ba3.8k sqft1724 Botanical Ct #28, Sykesville, MD 21784Sold

- $687,0603 bd3 ba2.6k sqft1716 Botanical Ct #24, Sykesville, MD 21784Sold
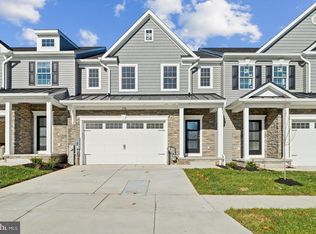
- $714,300-- bd2 ba2.2k sqft6722 Monroe Ave, Sykesville, MD 21784Off Market
- $758,7503 bd4 ba3.6k sqft1714 Botanical Ct #23, Sykesville, MD 21784Sold
- $753,915-- bd3 ba2.6k sqft1718 Botanical Ct, Sykesville, MD 21784Sold
- $641,900-- bd3 ba2.6k sqft1716 Botanical Ct, Sykesville, MD 21784Off Market
Nearby schools
GreatSchools rating
- 8/10Carrolltowne Elementary SchoolGrades: PK-5Distance: 0.5 mi
- 9/10Oklahoma Road Middle SchoolGrades: 6-8Distance: 1 mi
- 8/10Liberty High SchoolGrades: 9-12Distance: 2.1 mi
Schools provided by the listing agent
- Elementary: Carrolltowne
- Middle: Oklahoma Road
- High: Liberty
- District: Carroll County Public Schools
Source: Bright MLS. This data may not be complete. We recommend contacting the local school district to confirm school assignments for this home.
Get a cash offer in 3 minutes
Find out how much your home could sell for in as little as 3 minutes with a no-obligation cash offer.
Estimated market value
$678,300
Get a cash offer in 3 minutes
Find out how much your home could sell for in as little as 3 minutes with a no-obligation cash offer.
Estimated market value
$678,300
- Maryland
- Carroll County
- Sykesville
- 21784
- 1720 Botanical Ct Unit 26
Nearby cities
Nearby zip codes
Other Sykesville Topics
