Experience timeless elegance redefined in this stately brick residence nestled within the exclusive Lakes of Old Peachtree community. Beyond the grand double-arched entry doors awaits a showcase of refined craftsmanship, modern luxury, and effortless comfort—perfectly situated in the coveted Mountain View High School district. Step into a dramatic two-story foyer where natural light pours through picture windows, illuminating an expansive fireside family room with soaring ceilings and architectural detailing. The designer-curated kitchen inspires both chef and entertainer alike, featuring quartz surfaces, stainless steel appliances, a gas cooktop, double ovens, and a spacious breakfast area overlooking the private backyard retreat. The primary suite is a serene sanctuary—complete with a tray ceiling, intimate sitting area, spa-inspired bath with soaking tub and glass shower, and a boutique-style walk-in closet fit for the discerning homeowner. Upstairs, four additional bedrooms offer generous scale and flexibility for family, guests, or home office needs. The finished terrace level transforms leisure into luxury, boasting a full wet bar, media and game lounge, dedicated theater room, and fitness area—all with seamless walk-out access to a tranquil backyard oasis. Entertain with ease or unwind beneath the stars on an oversized deck and covered patio, surrounded by lush landscaping, mature trees, and fragrant blooms that frame the home’s impressive .67-acre setting. With a newer roof (2022), refined updates throughout, and access to premier swim and tennis amenities, this residence embodies the best of resort-style living just minutes from the Mall of Georgia, I-85, and Hwy 124. 1716 Crowes Lake Court—where enduring craftsmanship meets modern sophistication, and every detail invites you to live beautifully
Closed
$550,000
1716 Crowes Lake Ct, Lawrenceville, GA 30043
5beds
3,084sqft
Single Family Residence, Residential
Built in 1993
0.67 Acres Lot
$610,400 Zestimate®
$178/sqft
$3,670 Estimated rent
Home value
$610,400
$574,000 - $647,000
$3,670/mo
Zestimate® history
Owner options
List your home for rent
$3,670/mo
Rent Zestimate®
Find your next renter with Zillow Rental Manager. Plus, with online applications, you can quickly screen prospective tenants – for free.
$3,670/mo
Rent Zestimate®
Refinance and save
$4,327/mo
Est. payment
Refinancing to a lower rate could help reduce your monthly payments and save thousands over the life of the loan.
$4,327/mo
Est. payment
Explore your selling options
Work with a Zillow partner agent
Leverage their expertise and Zillow's premium Showcase listings to get your home seen by more buyers.
Get startedList with your own agent
Get your home in front of millions of buyers by listing it on Zillow.
Learn how to do itSell it yourself
Take full control of how buyers see your home on Zillow by listing For Sale by Owner (FSBO).
List your homeWhat's special
Soaring ceilingsArchitectural detailingStately brick residenceStainless steel appliancesExpansive fireside family roomRefined updates throughoutDramatic two-story foyer
Zillow last checked:
Listing updated:
Listed by:
Octavius Terry,
Keller Williams Realty West Atlanta 470-907-8266
Bought with:
Tremayne Williams
Real Estate Gurus Realty, Inc.
Source: FMLS GA,MLS#: 7670258
Facts & features
Interior
Bedrooms & bathrooms
- Bedrooms: 5
- Bathrooms: 5
- Full bathrooms: 4
- 1/2 bathrooms: 1
Rooms
- Room types: Basement
Primary bedroom
- Features: Oversized Master
- Level: Oversized Master
Bedroom
- Features: Oversized Master
Primary bathroom
- Features: Double Vanity
Dining room
- Features: Separate Dining Room
Kitchen
- Features: Breakfast Bar, Breakfast Room, Eat-in Kitchen, Pantry, Solid Surface Counters, View to Family Room
Heating
- Central, Forced Air
Cooling
- Ceiling Fan(s), Central Air
Appliances
- Included: Dishwasher, Double Oven, Gas Cooktop, Refrigerator
- Laundry: Laundry Room, Main Level, Mud Room
Features
- Entrance Foyer 2 Story
- Flooring: Carpet, Hardwood
- Windows: None
- Basement: Finished,Finished Bath
- Number of fireplaces: 1
- Fireplace features: Family Room
- Common walls with other units/homes: No Common Walls
Interior area
- Total structure area: 3,084
- Total interior livable area: 3,084 sqft
- Finished area above ground: 3,084
- Finished area below ground: 1,364
Property
Parking
- Total spaces: 4
- Parking features: Driveway, Garage
- Garage spaces: 2
- Has uncovered spaces: Yes
Accessibility
- Accessibility features: None
Features
- Levels: Two
- Stories: 2
- Patio & porch: Deck
- Exterior features: None, No Dock
- Pool features: None
- Spa features: None
- Fencing: Back Yard
- Has view: Yes
- View description: Neighborhood
- Waterfront features: None
- Body of water: None
Lot
- Size: 0.67 Acres
- Dimensions: 359x99x252x154
- Features: Back Yard, Cul-De-Sac, Landscaped, Level
Details
- Additional structures: None
- Parcel number: R7062 116
- Other equipment: Home Theater
- Horse amenities: None
Construction
Type & style
- Home type: SingleFamily
- Architectural style: Traditional
- Property subtype: Single Family Residence, Residential
Materials
- Brick Front
- Foundation: Concrete Perimeter
- Roof: Composition,Shingle
Condition
- Updated/Remodeled
- New construction: No
- Year built: 1993
Utilities & green energy
- Electric: 110 Volts, 220 Volts in Garage
- Sewer: Septic Tank
- Water: Public
- Utilities for property: Cable Available, Electricity Available, Natural Gas Available, Water Available
Green energy
- Energy efficient items: None
- Energy generation: None
Community & HOA
Community
- Features: Clubhouse
- Security: Smoke Detector(s)
- Subdivision: Lakes Of Old Peachtree
HOA
- Has HOA: Yes
- HOA fee: $875 annually
Location
- Region: Lawrenceville
Financial & listing details
- Price per square foot: $178/sqft
- Tax assessed value: $585,800
- Annual tax amount: $7,739
- Date on market: 10/22/2025
- Cumulative days on market: 141 days
- Listing terms: 1031 Exchange,Cash,Conventional,FHA,VA Loan
- Electric utility on property: Yes
- Road surface type: Asphalt
Price history
| Date | Event | Price |
|---|---|---|
| 2/3/2026 | Sold | $550,000-4.3%$178/sqft |
Source:  FMLS GA #7670258 Report a problem FMLS GA #7670258 Report a problem | ||
| 1/11/2026 | Pending sale | $575,000$186/sqft |
Source: FMLS GA #7670258 Report a problem | ||
| 11/13/2025 | Price change | $575,000-3.4%$186/sqft |
Source:  GAMLS #10629994 Report a problem GAMLS #10629994 Report a problem | ||
| 10/23/2025 | Listed for sale | $595,000-5.6%$193/sqft |
Source: FMLS GA #7670258 Report a problem | ||
| 10/10/2025 | Listing removed | $630,000$204/sqft |
Source: FMLS GA #7630142 Report a problem | ||
| 8/9/2025 | Listed for sale | $630,000+10.7%$204/sqft |
Source: FMLS GA #7630142 Report a problem | ||
| 2/28/2023 | Sold | $569,000-1%$185/sqft |
Source: Public Record Report a problem | ||
| 2/3/2023 | Pending sale | $574,900$186/sqft |
Source:  RE/MAX International #7162273 Report a problem RE/MAX International #7162273 Report a problem | ||
| 2/3/2023 | Contingent | $574,900$186/sqft |
Source: FMLS GA #7162273 Report a problem | ||
| 1/12/2023 | Listed for sale | $574,900+113.7%$186/sqft |
Source: GAMLS #10121827 Report a problem | ||
| 7/12/2001 | Sold | $269,000$87/sqft |
Source: Public Record Report a problem | ||
Public tax history
| Year | Property taxes | Tax assessment |
|---|---|---|
| 2025 | $7,715 -0.3% | $234,320 +3% |
| 2024 | $7,739 +387.2% | $227,600 +17.4% |
| 2023 | $1,588 -2.8% | $193,800 +7.5% |
| 2022 | $1,635 -63.3% | $180,200 +34.8% |
| 2021 | $4,448 -0.7% | $133,640 |
| 2020 | $4,479 +3% | $133,640 |
| 2019 | $4,347 | $133,640 |
| 2018 | $4,347 +11.2% | $133,640 +19.2% |
| 2016 | $3,910 -1% | $112,160 |
| 2015 | $3,949 | $112,160 |
| 2014 | $3,949 +9.4% | $112,160 +15.5% |
| 2013 | $3,611 | $97,120 |
| 2012 | -- | $97,120 -10.4% |
| 2011 | -- | $108,400 |
| 2010 | -- | $108,400 |
| 2009 | -- | $108,400 |
| 2007 | -- | $108,400 +2.4% |
| 2006 | -- | $105,880 |
| 2005 | -- | $105,880 |
| 2004 | $1,480 -0.1% | $105,880 |
| 2003 | $1,481 -47.3% | $105,880 +6.6% |
| 2002 | $2,812 -2.9% | $99,320 |
| 2001 | $2,895 | $99,320 |
Find assessor info on the county website
Neighborhood: 30043
Nearby homes
- $576,5004 bd3 ba2.9k sqft1726 Crowes Lake Ct, Lawrenceville, GA 30043Off Market
- $600,7006 bd4 ba4.1k sqft1706 Crowes Lake Ct, Lawrenceville, GA 30043Off Market

- $648,6006 bd5 ba4.6k sqft1736 Crowes Lake Ct, Lawrenceville, GA 30043Off Market

- $4,2000.64 Acres1696 Crowes Lake Ct, Lawrenceville, GA 30043Off Market
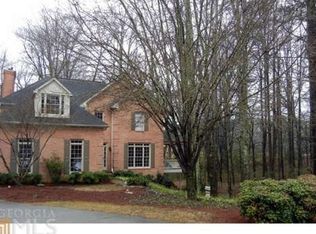
- $529,0005 bd3 ba2.9k sqft1721 Crowes Lake Ct, Lawrenceville, GA 30043Sold
- $573,6005 bd4 ba3.2k sqft1855 Wellston Dr, Lawrenceville, GA 30043Off Market
- $547,5005 bd5 ba2.5k sqft1711 Crowes Lake Ct, Lawrenceville, GA 30043Off Market
- $575,0005 bd3 ba-- sqft1701 Crowes Lake Ct, Lawrenceville, GA 30043Sold
Nearby schools
GreatSchools rating
- 7/10Freeman's Mill Elementary SchoolGrades: PK-5Distance: 1.1 mi
- 9/10Twin Rivers Middle SchoolGrades: 6-8Distance: 1.3 mi
- 7/10Mountain View High SchoolGrades: 9-12Distance: 1.6 mi
Schools provided by the listing agent
- Elementary: Freeman's Mill
- Middle: Twin Rivers
- High: Mountain View
Source: FMLS GA. This data may not be complete. We recommend contacting the local school district to confirm school assignments for this home.
Get a cash offer in 3 minutes
Find out how much your home could sell for in as little as 3 minutes with a no-obligation cash offer.
Estimated market value
$610,400
Get a cash offer in 3 minutes
Find out how much your home could sell for in as little as 3 minutes with a no-obligation cash offer.
Estimated market value
$610,400
- Georgia
- Gwinnett County
- Lawrenceville
- 30043
- 1716 Crowes Lake Ct
Nearby cities
Nearby zip codes
Other Lawrenceville Topics
