Introducing a contemporary oasis nestled in the heart of Hanover Park's nicest townhome development. This stunning 3-bedroom, 2 1/2-bath tri-level townhome is the epitome of modern living. The open floor plan invites you into a world of spacious elegance, perfect for both entertaining and daily living. As you step inside, you're greeted by the warm ambiance of the gas fireplace in the family room-a cozy centerpiece for gatherings and relaxation. The main level boasts beautiful bamboo flooring, creating a seamless flow from room to room. Natural light floods the space, enhancing the airy and inviting atmosphere. The kitchen is a culinary haven, featuring stainless steel appliances that effortlessly combine style and functionality. Granite countertops add a touch of luxury, providing ample space for meal preparation and casual dining. Glass tile backsplash! Whether you're a seasoned chef or just enjoy the art of cooking, this kitchen is sure to inspire your culinary creativity. Upstairs, three well-appointed bedrooms offer comfort and tranquility. The master suite is a private retreat, complete with a spa-like ensuite bath, creating a perfect sanctuary to unwind after a long day. Convenience meets practicality with a 2-car garage, ensuring that your vehicles are protected from the elements and providing additional storage space. Water heater 2020! This townhome is not just a residence; it's a lifestyle-a harmonious blend of modern design, comfort, and functionality.
Closed
$305,000
1716 Dogwood Ln, Hanover Park, IL 60133
3beds
1,704sqft
Townhouse, Single Family Residence
Built in 2008
1,611 Square Feet Lot
$352,200 Zestimate®
$179/sqft
$2,988 Estimated rent
Home value
$352,200
$335,000 - $370,000
$2,988/mo
Zestimate® history
Owner options
List your home for rent
$2,988/mo
Rent Zestimate®
Find your next renter with Zillow Rental Manager. Plus, with online applications, you can quickly screen prospective tenants – for free.
$2,988/mo
Rent Zestimate®
Refinance and save
$2,434/mo
Est. payment
Refinancing to a lower rate could help reduce your monthly payments and save thousands over the life of the loan.
$2,434/mo
Est. payment
Explore your selling options
Work with a Zillow partner agent
Leverage their expertise and Zillow's premium Showcase listings to get your home seen by more buyers.
Get startedList with your own agent
Get your home in front of millions of buyers by listing it on Zillow.
Learn how to do itSell it yourself
Take full control of how buyers see your home on Zillow by listing For Sale by Owner (FSBO).
List your homeWhat's special
Modern designGas fireplaceMaster suiteOpen floor planSpacious eleganceGranite countertopsSpa-like ensuite bath
Zillow last checked:
Listing updated:
Listed by:
Maria DelBoccio 773-859-2183,
@properties Christie's International Real Estate
Bought with:
Sarah Leonard, E-PRO
Legacy Properties, A Sarah Leonard Company, LLC
Bo Bohanek
Legacy Properties, A Sarah Leonard Company, LLC
Source: MRED as distributed by MLS GRID,MLS#: 11927816
Facts & features
Interior
Bedrooms & bathrooms
- Bedrooms: 3
- Bathrooms: 3
- Full bathrooms: 2
- 1/2 bathrooms: 1
Rooms
- Room types: No additional rooms
Primary bedroom
- Features: Flooring (Carpet), Bathroom (Full)
- Level: Second
- Area: 156 Square Feet
- Dimensions: 13X12
Bedroom 2
- Features: Flooring (Carpet)
- Level: Second
- Area: 110 Square Feet
- Dimensions: 11X10
Bedroom 3
- Features: Flooring (Carpet)
- Level: Second
- Area: 100 Square Feet
- Dimensions: 10X10
Dining room
- Level: Main
- Area: 140 Square Feet
- Dimensions: 14X10
Family room
- Features: Flooring (Vinyl)
- Level: Basement
- Area: 182 Square Feet
- Dimensions: 14X13
Kitchen
- Features: Kitchen (Eating Area-Breakfast Bar, Pantry-Closet, Granite Counters, Pantry), Flooring (Vinyl)
- Level: Main
- Area: 140 Square Feet
- Dimensions: 14X10
Laundry
- Level: Second
- Area: 24 Square Feet
- Dimensions: 6X4
Living room
- Level: Main
- Area: 195 Square Feet
- Dimensions: 15X13
Heating
- Natural Gas, Forced Air
Cooling
- Central Air
Appliances
- Included: Range, Microwave, Dishwasher, Refrigerator, Washer, Dryer, Stainless Steel Appliance(s), Gas Cooktop
- Laundry: Washer Hookup, Upper Level, Gas Dryer Hookup, In Unit, Laundry Closet
Features
- Cathedral Ceiling(s), Walk-In Closet(s), Open Floorplan, Pantry
- Flooring: Carpet
- Basement: Finished,Partial Exposure,Partial,Daylight
- Number of fireplaces: 1
- Fireplace features: Living Room
Interior area
- Total structure area: 0
- Total interior livable area: 1,704 sqft
Property
Parking
- Total spaces: 2
- Parking features: Asphalt, Garage Door Opener, On Site, Garage Owned, Attached, Garage
- Attached garage spaces: 2
- Has uncovered spaces: Yes
Accessibility
- Accessibility features: No Disability Access
Features
- Exterior features: Balcony
Lot
- Size: 1,611 Square Feet
- Features: Common Grounds, Landscaped
Details
- Parcel number: 06364100520000
- Special conditions: Home Warranty
Construction
Type & style
- Home type: Townhouse
- Property subtype: Townhouse, Single Family Residence
Materials
- Vinyl Siding, Brick
- Foundation: Concrete Perimeter
- Roof: Asphalt
Condition
- New construction: No
- Year built: 2008
Details
- Warranty included: Yes
Utilities & green energy
- Sewer: Public Sewer
- Water: Lake Michigan, Public
Community & HOA
Community
- Features: Sidewalks, Street Lights
- Subdivision: Church Street Station
HOA
- Has HOA: Yes
- Services included: Insurance, Exterior Maintenance, Lawn Care, Snow Removal
- HOA fee: $259 monthly
Location
- Region: Hanover Park
Financial & listing details
- Price per square foot: $179/sqft
- Tax assessed value: $238,550
- Annual tax amount: $7,368
- Date on market: 11/20/2023
- Listing terms: Conventional
- Ownership: Fee Simple w/ HO Assn.
Price history
| Date | Event | Price |
|---|---|---|
| 2/27/2024 | Sold | $305,000-6.2%$179/sqft |
Source:  MRED as distributed by MLS GRID #11927816 Report a problem MRED as distributed by MLS GRID #11927816 Report a problem | ||
| 12/14/2023 | Contingent | $325,000$191/sqft |
Source: MRED as distributed by MLS GRID #11927816 Report a problem | ||
| 11/20/2023 | Listed for sale | $325,000+54.4%$191/sqft |
Source: MRED as distributed by MLS GRID #11927816 Report a problem | ||
| 12/28/2018 | Sold | $210,500-2.1%$124/sqft |
Source: MRED as distributed by MLS GRID #10052167 Report a problem | ||
| 12/28/2018 | Listed for sale | $215,000$126/sqft |
Source: Baird & Warner #10052167 Report a problem | ||
| 12/28/2018 | Pending sale | $215,000$126/sqft |
Source: Baird & Warner #10052167 Report a problem | ||
| 11/12/2018 | Pending sale | $215,000$126/sqft |
Source: Baird & Warner #10052167 Report a problem | ||
| 10/29/2018 | Price change | $215,000-1.8%$126/sqft |
Source: Baird & Warner #10052167 Report a problem | ||
| 10/17/2018 | Price change | $219,000-1.6%$129/sqft |
Source: Baird & Warner #10052167 Report a problem | ||
| 9/13/2018 | Price change | $222,500-2%$131/sqft |
Source: Baird & Warner #10052167 Report a problem | ||
| 9/5/2018 | Price change | $227,000-0.2%$133/sqft |
Source: Baird & Warner #10052167 Report a problem | ||
| 7/26/2018 | Price change | $227,500-1.1%$134/sqft |
Source: Baird & Warner #10052167 Report a problem | ||
| 7/12/2018 | Listed for sale | $230,000+11.1%$135/sqft |
Source: Baird & Warner #10052167 Report a problem | ||
| 2/19/2009 | Sold | $207,000-30.2%$121/sqft |
Source: Public Record Report a problem | ||
| 10/19/2006 | Sold | $296,500$174/sqft |
Source: Public Record Report a problem | ||
Public tax history
| Year | Property taxes | Tax assessment |
|---|---|---|
| 2024 | $6,712 +3.1% | $23,855 |
| 2023 | $6,513 -11.6% | $23,855 |
| 2022 | $7,369 -0.5% | $23,855 +22.2% |
| 2021 | $7,408 +0.8% | $19,520 |
| 2020 | $7,349 +0.5% | $19,520 -10% |
| 2019 | $7,309 -0.8% | $21,689 -5.7% |
| 2018 | $7,365 +0.7% | $23,004 |
| 2017 | $7,316 +1.6% | $23,004 |
| 2016 | $7,201 -4% | $23,004 +3.6% |
| 2015 | $7,503 +1.7% | $22,205 |
| 2014 | $7,376 -12.3% | $22,205 -4% |
| 2013 | $8,411 +44.7% | $23,134 +27.3% |
| 2012 | $5,813 +11.4% | $18,176 |
| 2011 | $5,221 -1.9% | $18,176 |
| 2010 | $5,323 -9% | $18,176 -20.8% |
| 2009 | $5,851 +3.7% | $22,950 -7% |
| 2008 | $5,641 +0.1% | $24,677 |
| 2007 | $5,634 +409.5% | $24,677 +416.4% |
| 2006 | $1,106 | $4,779 |
Find assessor info on the county website
Neighborhood: 60133
Nearby homes
- $310,0002 bd3 ba1.6k sqft1718 Dogwood Ln, Hanover Park, IL 60133Sold

- $331,1002 bd3 ba1.8k sqft1714 Dogwood Ln, Hanover Park, IL 60133Off Market
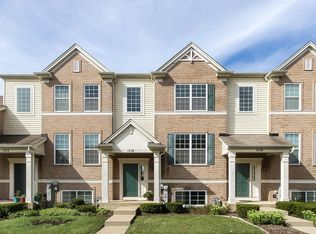
- $340,6003 bd3 ba1.8k sqft1712 Dogwood Ln, Hanover Park, IL 60133Off Market

- $349,0003 bd3 ba-- sqft1710 Dogwood Ln, Hanover Park, IL 60133Sold
- $350,8003 bd2 ba1.7k sqft1732 Dogwood Ln, Hanover Park, IL 60133Off Market
- $369,3003 bd3 ba1.9k sqft1706 Dogwood Ln, Hanover Park, IL 60133Off Market
- $340,2002 bd3 ba1.6k sqft1734 Dogwood Ln, Hanover Park, IL 60133Off Market
- $356,8003 bd3 ba1.8k sqft1730 Dogwood Ln, Hanover Park, IL 60133Off Market
Nearby schools
GreatSchools rating
- 5/10Ontarioville Elementary SchoolGrades: PK-6Distance: 0.5 mi
- 4/10Tefft Middle SchoolGrades: 7-8Distance: 1.5 mi
- 6/10Bartlett High SchoolGrades: 9-12Distance: 3.6 mi
Schools provided by the listing agent
- Elementary: Ontarioville Elementary School
- Middle: Tefft Middle School
- High: Bartlett High School
- District: 46
Source: MRED as distributed by MLS GRID. This data may not be complete. We recommend contacting the local school district to confirm school assignments for this home.
Get a cash offer in 3 minutes
Find out how much your home could sell for in as little as 3 minutes with a no-obligation cash offer.
Estimated market value
$352,200
Get a cash offer in 3 minutes
Find out how much your home could sell for in as little as 3 minutes with a no-obligation cash offer.
Estimated market value
$352,200
- Illinois
- Cook County
- Hanover Park
- 60133
- 1716 Dogwood Ln
Nearby cities
Nearby zip codes
Other Hanover Park Topics
