Discover the perfect blend of comfort and convenience in this bright Hanover Park end unit townhouse! Boasting two bedrooms, two and a half bathrooms, and a host of desirable features, this home is an exceptional find. The main level greets you with a cozy living room, complete with a gas fireplace. The kitchen is a chef's dream, offering ample 42" cabinetry, newer stainless steel appliances (2019-2022), and a handy pantry. The adjacent dining room is perfect for hosting family and friends. On the second level each bedroom is a sanctuary in itself, with ensuite bathrooms for ultimate privacy, walk-in closets, and vaulted ceilings with fans. Second floor laundry also adds plenty of convenience. The lower level living space is a versatile option for a den, office, or playroom. Keep your vehicles safe and sound in the two-car garage plus the community has plenty of visitor parking. Enjoy the outdoors on the deck just through the sliding glass door off the kitchen. This home has been lovingly maintained with newer HVAC(Furnace 2015, AC 2020), a newer deck(2018), and newer washer and dryer (2019). Commuters will love the very close proximity to the Metra station and various commuting options including nearby 390 and Lake St, making travel a breeze. Enjoy the nearby Hanover Park Sports Complex and appreciate the convenience of nearby retail options. This townhouse has it all - style, functionality, and an unbeatable location. Don't miss your chance to make it your own!
Closed
$310,000
1718 Dogwood Ln, Hanover Park, IL 60133
2beds
1,664sqft
Townhouse, Single Family Residence
Built in 2006
1,776 Square Feet Lot
$350,100 Zestimate®
$186/sqft
$2,546 Estimated rent
Home value
$350,100
$333,000 - $368,000
$2,546/mo
Zestimate® history
Owner options
List your home for rent
$2,546/mo
Rent Zestimate®
Find your next renter with Zillow Rental Manager. Plus, with online applications, you can quickly screen prospective tenants – for free.
$2,546/mo
Rent Zestimate®
Refinance and save
$2,464/mo
Est. payment
Refinancing to a lower rate could help reduce your monthly payments and save thousands over the life of the loan.
$2,464/mo
Est. payment
Explore your selling options
Work with a Zillow partner agent
Leverage their expertise and Zillow's premium Showcase listings to get your home seen by more buyers.
Get startedList with your own agent
Get your home in front of millions of buyers by listing it on Zillow.
Learn how to do itSell it yourself
Take full control of how buyers see your home on Zillow by listing For Sale by Owner (FSBO).
List your homeWhat's special
Gas fireplaceEnsuite bathroomsVaulted ceilingsHandy pantrySliding glass doorNewer washerWalk-in closets
Zillow last checked:
Listing updated:
Listed by:
Logan Monette 312-836-4263,
Redfin Corporation
Bought with:
Christopher Lau
Top Realty, Inc
Source: MRED as distributed by MLS GRID,MLS#: 11920684
Facts & features
Interior
Bedrooms & bathrooms
- Bedrooms: 2
- Bathrooms: 3
- Full bathrooms: 2
- 1/2 bathrooms: 1
Rooms
- Room types: No additional rooms
Primary bedroom
- Features: Flooring (Carpet), Bathroom (Full)
- Level: Second
- Area: 182 Square Feet
- Dimensions: 14X13
Bedroom 2
- Features: Flooring (Carpet)
- Level: Second
- Area: 169 Square Feet
- Dimensions: 13X13
Dining room
- Features: Flooring (Carpet)
- Level: Main
- Area: 273 Square Feet
- Dimensions: 21X13
Family room
- Features: Flooring (Carpet)
- Level: Lower
- Area: 168 Square Feet
- Dimensions: 14X12
Kitchen
- Features: Kitchen (Eating Area-Breakfast Bar, Island, Pantry-Closet, Pantry-Walk-in, Custom Cabinetry, Pantry), Flooring (Vinyl)
- Level: Main
- Area: 154 Square Feet
- Dimensions: 14X11
Laundry
- Features: Flooring (Vinyl)
- Level: Second
- Area: 32 Square Feet
- Dimensions: 4X8
Living room
- Features: Flooring (Carpet)
- Level: Main
- Area: 320 Square Feet
- Dimensions: 20X16
Heating
- Natural Gas
Cooling
- Central Air
Appliances
- Included: Range, Microwave, Dishwasher, Refrigerator, Washer, Dryer, Disposal, Stainless Steel Appliance(s)
- Laundry: Upper Level, Gas Dryer Hookup, In Unit
Features
- Cathedral Ceiling(s), Storage, Walk-In Closet(s), Dining Combo
- Doors: French Doors, Panel Door(s)
- Windows: Screens, Blinds, Double Pane Windows, Insulated Windows
- Basement: None
- Number of fireplaces: 1
- Fireplace features: Gas Starter, Living Room
- Common walls with other units/homes: End Unit
Interior area
- Total structure area: 0
- Total interior livable area: 1,664 sqft
Property
Parking
- Total spaces: 3
- Parking features: Asphalt, Garage Door Opener, Yes, Attached, Guest, Garage
- Attached garage spaces: 2
- Has uncovered spaces: Yes
Accessibility
- Accessibility features: No Disability Access
Features
- Patio & porch: Deck, Porch
Lot
- Size: 1,776 Square Feet
- Dimensions: 24X74
Details
- Parcel number: 06364100510000
- Special conditions: None
- Other equipment: Ceiling Fan(s)
Construction
Type & style
- Home type: Townhouse
- Property subtype: Townhouse, Single Family Residence
Materials
- Vinyl Siding, Brick
- Foundation: Concrete Perimeter
- Roof: Asphalt
Condition
- New construction: No
- Year built: 2006
Utilities & green energy
- Electric: Circuit Breakers, Fuses, 200+ Amp Service
- Sewer: Public Sewer
- Water: Lake Michigan
Community & HOA
HOA
- Has HOA: Yes
- Amenities included: Park
- Services included: Exterior Maintenance, Lawn Care, Snow Removal, Other
- HOA fee: $259 monthly
Location
- Region: Hanover Park
Financial & listing details
- Price per square foot: $186/sqft
- Tax assessed value: $234,620
- Annual tax amount: $6,190
- Date on market: 11/2/2023
- Listing terms: Conventional
- Ownership: Fee Simple w/ HO Assn.
Price history
| Date | Event | Price |
|---|---|---|
| 2/7/2024 | Sold | $310,000-1.6%$186/sqft |
Source:  MRED as distributed by MLS GRID #11920684 Report a problem MRED as distributed by MLS GRID #11920684 Report a problem | ||
| 1/31/2024 | Pending sale | $314,900$189/sqft |
Source: MRED as distributed by MLS GRID #11920684 Report a problem | ||
| 12/21/2023 | Contingent | $314,900$189/sqft |
Source: MRED as distributed by MLS GRID #11920684 Report a problem | ||
| 11/2/2023 | Listed for sale | $314,900+13.7%$189/sqft |
Source: MRED as distributed by MLS GRID #11920684 Report a problem | ||
| 12/7/2020 | Listing removed | $1,800$1/sqft |
Source: Keller Williams Realty Premiere Properties #10890861 Report a problem | ||
| 10/25/2020 | Price change | $1,800-8.9%$1/sqft |
Source: Keller Williams Premiere Properties #10890861 Report a problem | ||
| 8/20/2020 | Listed for rent | $1,975$1/sqft |
Source: Owner Report a problem | ||
| 6/20/2007 | Sold | $277,000$166/sqft |
Source: Public Record Report a problem | ||
Public tax history
| Year | Property taxes | Tax assessment |
|---|---|---|
| 2024 | $6,584 +3.1% | $23,462 |
| 2023 | $6,389 +3.2% | $23,462 |
| 2022 | $6,191 +1.6% | $23,462 +21% |
| 2021 | $6,095 -0.6% | $19,391 |
| 2020 | $6,132 +0.4% | $19,391 -10% |
| 2019 | $6,105 -15.1% | $21,546 -4.4% |
| 2018 | $7,189 +0.7% | $22,536 |
| 2017 | $7,141 -13.7% | $22,536 -13.5% |
| 2016 | $8,273 +13.8% | $26,057 +20.7% |
| 2015 | $7,269 +1.7% | $21,593 |
| 2014 | $7,146 -1.1% | $21,593 -4.1% |
| 2013 | $7,227 +45.9% | $22,509 +25.2% |
| 2012 | $4,954 +8% | $17,983 |
| 2011 | $4,585 -3.2% | $17,983 |
| 2010 | $4,734 -12% | $17,983 -21.4% |
| 2009 | $5,380 +48.2% | $22,884 -7% |
| 2008 | $3,629 -35.4% | $24,607 |
| 2007 | $5,618 +405.4% | $24,607 +412.2% |
| 2006 | $1,112 | $4,804 |
Find assessor info on the county website
Neighborhood: 60133
Nearby homes
- $305,0003 bd3 ba1.7k sqft1716 Dogwood Ln, Hanover Park, IL 60133Sold
- $328,0002 bd3 ba1.8k sqft1714 Dogwood Ln, Hanover Park, IL 60133Off Market
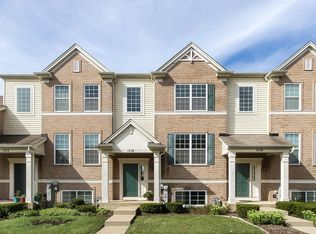
- $338,9003 bd3 ba1.8k sqft1712 Dogwood Ln, Hanover Park, IL 60133Off Market

- $349,6003 bd2 ba1.7k sqft1732 Dogwood Ln, Hanover Park, IL 60133Off Market
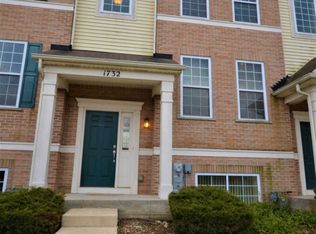
- $338,7002 bd3 ba1.6k sqft1734 Dogwood Ln, Hanover Park, IL 60133Off Market
- $362,0003 bd3 ba1.8k sqft1730 Dogwood Ln, Hanover Park, IL 60133Off Market
- $349,0003 bd3 ba-- sqft1710 Dogwood Ln, Hanover Park, IL 60133Sold
- $348,1003 bd3 ba1.7k sqft1736 Dogwood Ln, Hanover Park, IL 60133Off Market
Nearby schools
GreatSchools rating
- 5/10Ontarioville Elementary SchoolGrades: PK-6Distance: 0.4 mi
- 4/10Tefft Middle SchoolGrades: 7-8Distance: 1.5 mi
- 6/10Bartlett High SchoolGrades: 9-12Distance: 3.6 mi
Schools provided by the listing agent
- Elementary: Ontarioville Elementary School
- Middle: Tefft Middle School
- High: Bartlett High School
- District: 46
Source: MRED as distributed by MLS GRID. This data may not be complete. We recommend contacting the local school district to confirm school assignments for this home.
Get a cash offer in 3 minutes
Find out how much your home could sell for in as little as 3 minutes with a no-obligation cash offer.
Estimated market value
$350,100
Get a cash offer in 3 minutes
Find out how much your home could sell for in as little as 3 minutes with a no-obligation cash offer.
Estimated market value
$350,100
- Illinois
- Cook County
- Hanover Park
- 60133
- 1718 Dogwood Ln
Nearby cities
Nearby zip codes
Other Hanover Park Topics
