Step into this stunning 4 bedroom, 2.5 bath gem in Pingree Grove! Boasting a sleek, open concept main floor, this home features a sun drenched family room and a gourmet kitchen built for entertaining. Retreat to the expansive primary suite with its massive walk in closet and spa like bath. Outside, enjoy the spacious backyard complete with a newer fence installed last year with reinforced poles, perfect for summer BBQ's, pets, and play. With a huge unfinished basement ready for your personal touch, Dublin Dr is the one you've been waiting for. Don't just move, upgrade your lifestyle!
Closed
Street View
$461,250
1716 Dublin Dr, Pingree Grove, IL 60140
4beds
2,356sqft
Single Family Residence
Built in 2023
7,840 Square Feet Lot
$463,000 Zestimate®
$196/sqft
$3,356 Estimated rent
Home value
$463,000
$417,000 - $514,000
$3,356/mo
Zestimate® history
Owner options
List your home for rent
$3,356/mo
Rent Zestimate®
Find your next renter with Zillow Rental Manager. Plus, with online applications, you can quickly screen prospective tenants – for free.
$3,356/mo
Rent Zestimate®
Refinance and save
$3,425/mo
Est. payment
Refinancing to a lower rate could help reduce your monthly payments and save thousands over the life of the loan.
$3,425/mo
Est. payment
Explore your selling options
Work with a Zillow partner agent
Leverage their expertise and Zillow's premium Showcase listings to get your home seen by more buyers.
Get startedList with your own agent
Get your home in front of millions of buyers by listing it on Zillow.
Learn how to do itSell it yourself
Take full control of how buyers see your home on Zillow by listing For Sale by Owner (FSBO).
List your homeWhat's special
Zillow last checked:
Listing updated:
Listed by:
Brett Larson (224)699-5002,
Redfin Corporation
Bought with:
Michael Kurowski, SRES
Century 21 Circle
Source: MRED as distributed by MLS GRID,MLS#: 12620248
Facts & features
Interior
Bedrooms & bathrooms
- Bedrooms: 4
- Bathrooms: 3
- Full bathrooms: 2
- 1/2 bathrooms: 1
Rooms
- Room types: No additional rooms
Primary bedroom
- Features: Flooring (Carpet), Bathroom (Full)
- Level: Second
- Area: 192 Square Feet
- Dimensions: 12X16
Bedroom 2
- Features: Flooring (Carpet)
- Level: Second
- Area: 182 Square Feet
- Dimensions: 14X13
Bedroom 3
- Features: Flooring (Carpet)
- Level: Second
- Area: 169 Square Feet
- Dimensions: 13X13
Bedroom 4
- Features: Flooring (Carpet)
- Level: Second
- Area: 140 Square Feet
- Dimensions: 10X14
Dining room
- Features: Flooring (Vinyl)
- Level: Main
- Area: 126 Square Feet
- Dimensions: 9X14
Family room
- Features: Flooring (Vinyl)
- Level: Main
- Area: 192 Square Feet
- Dimensions: 12X16
Kitchen
- Features: Kitchen (Eating Area-Breakfast Bar, Island, Pantry-Walk-in, Granite Counters, Updated Kitchen), Flooring (Vinyl)
- Level: Main
- Area: 192 Square Feet
- Dimensions: 12X16
Laundry
- Features: Flooring (Vinyl)
- Level: Second
- Area: 50 Square Feet
- Dimensions: 5X10
Living room
- Features: Flooring (Vinyl)
- Level: Main
- Area: 108 Square Feet
- Dimensions: 9X12
Heating
- Natural Gas, Forced Air
Cooling
- Central Air
Appliances
- Included: Range, Microwave, Dishwasher, Refrigerator, Washer, Dryer, Disposal, Stainless Steel Appliance(s), Range Hood
- Laundry: Upper Level, Gas Dryer Hookup, In Unit, Laundry Closet
Features
- Walk-In Closet(s)
- Basement: Unfinished,Full
- Attic: Unfinished
Interior area
- Total structure area: 0
- Total interior livable area: 2,356 sqft
Property
Parking
- Total spaces: 2
- Parking features: Garage Door Opener, Yes, Garage Owned, Attached, Garage
- Attached garage spaces: 2
- Has uncovered spaces: Yes
Accessibility
- Accessibility features: No Disability Access
Features
- Stories: 2
Lot
- Size: 7,840 Square Feet
- Dimensions: 57x138
Details
- Parcel number: 0229176002
- Special conditions: None
- Other equipment: TV-Cable, Ceiling Fan(s), Sump Pump, Air Purifier, Radon Mitigation System
Construction
Type & style
- Home type: SingleFamily
- Property subtype: Single Family Residence
Materials
- Vinyl Siding, Frame, Stone
Condition
- New construction: No
- Year built: 2023
Details
- Builder model: HOLCOMBE
Utilities & green energy
- Electric: Circuit Breakers, Fuses
- Sewer: Public Sewer
- Water: Public
Green energy
- Energy efficient items: Water Heater, Enhanced Air Filtration
Community & HOA
Community
- Features: Clubhouse, Park, Pool, Lake, Curbs, Sidewalks, Street Lights, Street Paved
- Security: Carbon Monoxide Detector(s)
- Subdivision: Cambridge Lakes
HOA
- Has HOA: Yes
- Services included: Clubhouse, Exercise Facilities, Pool
- HOA fee: $67 monthly
Location
- Region: Pingree Grove
Financial & listing details
- Price per square foot: $196/sqft
- Annual tax amount: $8,664
- Date on market: 4/15/2026
- Listing terms: Conventional
- Ownership: Fee Simple w/ HO Assn.
Price history
| Date | Event | Price |
|---|---|---|
| 6/11/2026 | Sold | $461,250+0.3%$196/sqft |
Source:  MRED as distributed by MLS GRID #12620248 Report a problem MRED as distributed by MLS GRID #12620248 Report a problem | ||
| 5/20/2026 | Listing removed | $460,000$195/sqft |
Source: MRED as distributed by MLS GRID #12620248 Report a problem | ||
| 4/29/2026 | Contingent | $460,000$195/sqft |
Source: MRED as distributed by MLS GRID #12620248 Report a problem | ||
| 4/15/2026 | Price change | $460,000-3.2%$195/sqft |
Source: MRED as distributed by MLS GRID #12620248 Report a problem | ||
| 4/9/2026 | Listed for sale | $475,000+11.8%$202/sqft |
Source: MRED as distributed by MLS GRID #12605198 Report a problem | ||
| 6/20/2023 | Sold | $424,990$180/sqft |
Source: MRED as distributed by MLS GRID #11718162 Report a problem | ||
| 5/12/2023 | Pending sale | $424,990$180/sqft |
Source: MRED as distributed by MLS GRID #11718162 Report a problem | ||
| 3/20/2023 | Price change | $424,990-0.7%$180/sqft |
Source: MRED as distributed by MLS GRID #11718162 Report a problem | ||
| 3/7/2023 | Price change | $427,940+0.7%$182/sqft |
Source: MRED as distributed by MLS GRID #11718162 Report a problem | ||
| 2/20/2023 | Price change | $424,940+1.2%$180/sqft |
Source: MRED as distributed by MLS GRID #11718162 Report a problem | ||
| 2/13/2023 | Listed for sale | $419,940$178/sqft |
Source: MRED as distributed by MLS GRID #11718162 Report a problem | ||
Public tax history
Tax history is unavailable.
Neighborhood: 60140
Nearby homes
- $443,1003 bd2 ba2k sqft1677 Dublin Dr, Hampshire, IL 60140Off Market
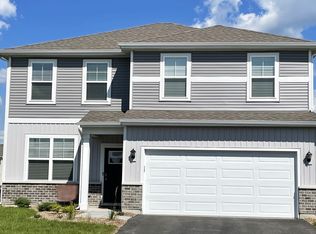
- $434,5003 bd2 ba2k sqft1672 Hollow Tree Ln, Hampshire, IL 60140Off Market

- $465,6004 bd2 ba2k sqft1678 Emma Ln, Pingree Grove, IL 60140Off Market
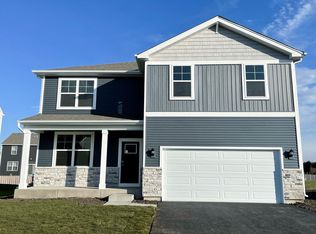
- $443,7003 bd2 ba2k sqft1667 Dublin Dr, Hampshire, IL 60140Off Market
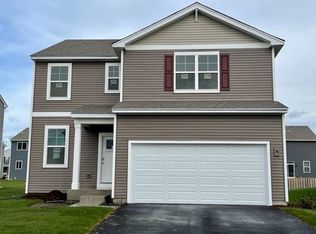
- $450,3004 bd2 ba2k sqft1668 Emma Ln, Pingree Grove, IL 60140Off Market
- $505,9004 bd4 ba2.3k sqft1647 Dublin Dr, Pingree Grove, IL 60140Off Market
- $440,9003 bd3 ba1.8k sqft1648 Emma Ln, Pingree Grove, IL 60140Off Market
- $436,4004 bd2 ba2k sqft1637 Dublin Dr, Pingree Grove, IL 60140Off Market
- $461,6004 bd2 ba2k sqft1627 Dublin Dr, Pingree Grove, IL 60140Off Market
Nearby schools
GreatSchools rating
- 5/10Big Timber Elementary SchoolGrades: K-5Distance: 2.5 mi
- 5/10Hampshire Middle SchoolGrades: 6-8Distance: 4.4 mi
- 8/10Hampshire High SchoolGrades: 9-12Distance: 3.3 mi
Schools provided by the listing agent
- Elementary: Gary Wright Elementary School
- Middle: Hampshire Middle School
- High: Hampshire High School
- District: 300
Source: MRED as distributed by MLS GRID. This data may not be complete. We recommend contacting the local school district to confirm school assignments for this home.
Get a cash offer in 3 minutes
Find out how much your home could sell for in as little as 3 minutes with a no-obligation cash offer.
Estimated market value
$463,000
Get a cash offer in 3 minutes
Find out how much your home could sell for in as little as 3 minutes with a no-obligation cash offer.
Estimated market value
$463,000
- Illinois
- Kane County
- Pingree Grove
- 60140
- 1716 Dublin Dr
Nearby cities
Nearby zip codes
Other Pingree Grove Topics
