This home features a new roof, providing protection and durability for years to come. This meticulously maintained one-owner home boasts a serene backyard oasis, complete with an 8-foot fence and 12-foot privacy shrubs, a lush organic garden featuring mature peach, lemon, and lime trees, and a variety of herbs and vegetables, all thriving in a beautifully landscaped setting with 95% of flowers being established, mature perennials that will bloom year after year. The property's tranquil atmosphere is further enhanced by its quiet location at the end of a subdivision, providing a peaceful retreat from the hustle and bustle of daily life. The proximity to city trails offers the perfect opportunity for leisurely walks and outdoor activities, allowing residents to connect with nature and enjoy the fresh air. Inside, the home exudes warmth and character, with a beautifully designed interior that complements the stunning outdoor spaces. The owner's attention to detail and dedication to maintaining the property are evident throughout, making this home a rare find for those seeking a turn-key opportunity. Additional features like a mosaic fireplace and natural stone floor seating area add to the property's charm, creating a perfect blend of indoor and outdoor living. For added peace of mind, the home is equipped with 8 wired security cameras monitoring the front and backyard, providing an extra layer of protection and security. With its unique combination of natural beauty, peaceful surroundings, and thoughtful design, this home is a true gem. Don't miss this rare opportunity to own a piece of paradise - schedule a showing today and make this incredible property yours!
Sold
Price Unknown
1716 E Harvest Crossing Dr, Wylie, TX 75098
4beds
2,038sqft
Single Family Residence
Built in 2006
7,318 Square Feet Lot
$328,600 Zestimate®
$--/sqft
$2,301 Estimated rent
Home value
$328,600
$306,000 - $355,000
$2,301/mo
Zestimate® history
Owner options
List your home for rent
$2,301/mo
Rent Zestimate®
Find your next renter with Zillow Rental Manager. Plus, with online applications, you can quickly screen prospective tenants – for free.
$2,301/mo
Rent Zestimate®
Refinance and save
$150/mo
Est. payment
Refinancing to a lower rate could help reduce your monthly payments and save thousands over the life of the loan.
$150/mo
Est. payment
Explore your selling options
Work with a Zillow partner agent
Leverage their expertise and Zillow's premium Showcase listings to get your home seen by more buyers.
Get startedList with your own agent
Get your home in front of millions of buyers by listing it on Zillow.
Learn how to do itSell it yourself
Take full control of how buyers see your home on Zillow by listing For Sale by Owner (FSBO).
List your homeWhat's special
Mosaic fireplaceSerene backyard oasisWarmth and characterBeautifully designed interiorLush organic gardenNew roof
Zillow last checked:
Listing updated:
Listed by:
Nebil Mohammed 0754531 214-770-4282,
Texan Realty LLC 214-770-4282
Bought with:
Savannah Dunn
Keller Williams Realty Allen
Source: NTREIS,MLS#: 21077694
Facts & features
Interior
Bedrooms & bathrooms
- Bedrooms: 4
- Bathrooms: 2
- Full bathrooms: 2
Primary bedroom
- Features: Walk-In Closet(s)
- Level: First
- Dimensions: 12 x 15
Bedroom
- Level: First
- Dimensions: 14 x 11
Bedroom
- Level: First
- Dimensions: 13 x 11
Bedroom
- Level: First
- Dimensions: 11 x 11
Primary bathroom
- Level: First
- Dimensions: 11 x 10
Dining room
- Level: First
- Dimensions: 12 x 9
Family room
- Features: Fireplace
- Level: First
- Dimensions: 18 x 13
Kitchen
- Features: Eat-in Kitchen
- Level: First
- Dimensions: 15 x 13
Living room
- Level: First
- Dimensions: 24 x 14
Utility room
- Level: First
- Dimensions: 8 x 5
Heating
- Central, Electric
Cooling
- Central Air, Electric
Appliances
- Included: Dishwasher, Electric Cooktop, Electric Oven, Electric Range, Washer
Features
- Eat-in Kitchen
- Flooring: Engineered Hardwood
- Has basement: No
- Number of fireplaces: 1
- Fireplace features: Wood Burning
Interior area
- Total interior livable area: 2,038 sqft
Property
Parking
- Total spaces: 2
- Parking features: Alley Access, Asphalt, Concrete, Garage, Garage Door Opener
- Attached garage spaces: 2
Features
- Levels: One
- Stories: 1
- Pool features: None
- Fencing: Wood
Lot
- Size: 7,318 Square Feet
- Features: Garden
Details
- Parcel number: 000000062961
Construction
Type & style
- Home type: SingleFamily
- Architectural style: Traditional,Detached
- Property subtype: Single Family Residence
Materials
- Brick, Block, Concrete
- Foundation: Slab
- Roof: Shingle
Condition
- Year built: 2006
Utilities & green energy
- Water: Public
- Utilities for property: Water Available
Green energy
- Construction elements: Productive Veggie Garden
Community & HOA
Community
- Features: Sidewalks
- Subdivision: Pheasant Creek Add Ph 2
HOA
- Has HOA: Yes
- Services included: Association Management
- HOA fee: $150 semi-annually
- HOA name: GOODWIN AND COMPANY
- HOA phone: 817-640-2064
Location
- Region: Wylie
Financial & listing details
- Annual tax amount: $6,025
- Date on market: 10/3/2025
- Cumulative days on market: 6 days
- Listing terms: Cash,Conventional,1031 Exchange,FHA,VA Loan
Price history
| Date | Event | Price |
|---|---|---|
| 11/3/2025 | Sold | -- |
Source: NTREIS #21077694 Report a problem | ||
| 10/17/2025 | Pending sale | $349,600$172/sqft |
Source: NTREIS #21077694 Report a problem | ||
| 10/13/2025 | Contingent | $349,600$172/sqft |
Source: NTREIS #21077694 Report a problem | ||
| 10/3/2025 | Listed for sale | $349,600$172/sqft |
Source: NTREIS #21077694 Report a problem | ||
Public tax history
Tax history is unavailable.
Neighborhood: 75098
Nearby homes
- $330,9003 bd2 ba2k sqft1716 Harvest Crossing Dr, Wylie, TX 75098Off Market
- $308,4003 bd2 ba1.9k sqft1718 Harvest Crossing Dr, Wylie, TX 75098Off Market
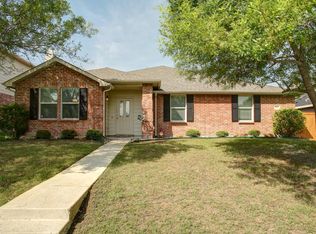
- $310,2003 bd2 ba1.5k sqft1714 Harvest Crossing Dr, Wylie, TX 75098Off Market
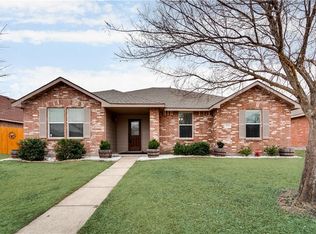
- $366,2005 bd2 ba2.8k sqft1720 Harvest Crossing Dr, Wylie, TX 75098Off Market
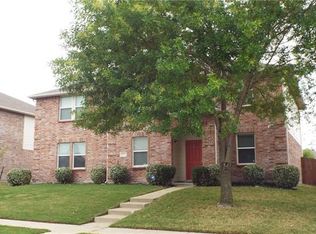
- $296,7003 bd2 ba1.7k sqft1712 Harvest Crossing Dr, Wylie, TX 75098Off Market
- $---- bd-- ba-- sqft3000 Misty Way Dr, Wylie, TX 75098Off Market
- $342,1005 bd2 ba2.9k sqft3000 Misty Way, Wylie, TX 75098Off Market
- $--4 bd2 ba2.1k sqft2908 Misty Way Dr, Wylie, TX 75098Sold
Nearby schools
GreatSchools rating
- 5/10Doris Cullins-Lake Pointe Elementary SchoolGrades: PK-6Distance: 4.7 mi
- 8/10J W Williams Middle SchoolGrades: 7-8Distance: 3.5 mi
- 9/10Rockwall High SchoolGrades: 9-12Distance: 6.1 mi
Schools provided by the listing agent
- Elementary: Doris Cullins-Lake Pointe
- Middle: JW Williams
- High: Rockwall
- District: Rockwall ISD
Source: NTREIS. This data may not be complete. We recommend contacting the local school district to confirm school assignments for this home.
Get a cash offer in 3 minutes
Find out how much your home could sell for in as little as 3 minutes with a no-obligation cash offer.
Estimated market value
$328,600
Get a cash offer in 3 minutes
Find out how much your home could sell for in as little as 3 minutes with a no-obligation cash offer.
Estimated market value
$328,600
- Texas
- Rockwall County
- Wylie
- 75098
- 1716 E Harvest Crossing Dr
