Skip main navigation
Sold for $250,000
  • $250,000

    1716 Fairbanks Dr., Conway, SC 29526

    3beds
    1,440sqft
    Manufactured Home, Single Family Residence
    Built in 2021
    6,969 Square Feet Lot
    $246,400 Zestimate®
    $174/sqft
    $1,869 Estimated rent

    Home value

    $246,400

    $229,000 - $264,000

    $1,869/mo

    Zestimate® history
    Loading
    Loading...

    Owner options

    List your home for rent

    $1,869/mo

    Rent Zestimate®

    Find your next renter with Zillow Rental Manager. Plus, with online applications, you can quickly screen prospective tenants – for free.

    Learn more

    $1,869/mo

    Rent Zestimate®

    Refinance and save

    $1,132/mo

    Est. payment

    Refinancing to a lower rate could help reduce your monthly payments and save thousands over the life of the loan.

    See today's rates

    $1,132/mo

    Est. payment

    Explore your selling options

    Work with a Zillow partner agent

    Leverage their expertise and Zillow's premium Showcase listings to get your home seen by more buyers.

    Get started

    List with your own agent

    Get your home in front of millions of buyers by listing it on Zillow.

    Learn how to do it

    Sell it yourself

    Take full control of how buyers see your home on Zillow by listing For Sale by Owner (FSBO).

    List your home

    What's special

    Two poolsOpen concept designFour-seasons roomConvenient laundry room
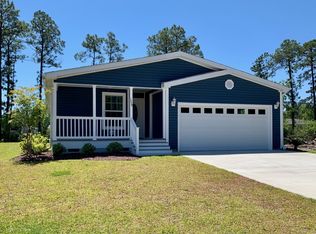
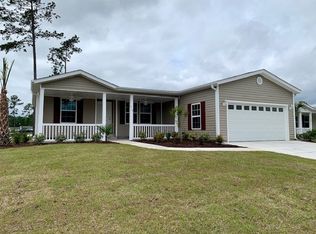
    Welcome to easy living in Lakeside Crossing, a vibrant 55+ community in Myrtle Beach! This bright and spacious 3-bedroom, 2-bath home boasts an open concept design perfect for entertaining. The large work island in the kitchen, complete with ample counter space and storage, will quickly become the heart of your gatherings. An added air filtration system ensures comfort and peace of mind, while the home’s fully furnished status means you can move right in. Enjoy morning coffee or evening sunsets year-round in the delightful four-seasons room, which overlooks the serene waters of the lake. Inside, you’ll find a convenient laundry room with a sink and plenty of cabinets for extra storage, and the garage features a handy screen door for added ventilation. Outside your front door, Lakeside Crossing’s extensive amenities await: two pools, a well-equipped clubhouse with a library, pool tables, fitness center, and tennis courts. Best of all, you’re just minutes from the beaches, dining, shopping, and entertainment that make Myrtle Beach such a coveted destination. Don’t miss out on this turnkey gem—your low-maintenance lakefront lifestyle awaits!

    Zillow last checked:

    Listing updated:

    Listed by:

    Patrick Webster admin@duncangroupproperties.com,

    Duncan Group Properties

    Bought with:

    Brendon Payne Expert Advisors Team

    Century 21 The Harrelson Group

    Source: CCAR,MLS#: 2507703MLS LogoOriginating MLS: Coastal Carolinas Association of Realtors

    Facts & features

    Interior

    Bedrooms & bathrooms
    • Bedrooms: 3
    • Bathrooms: 2
    • Full bathrooms: 2
    Rooms
    • Room types: Screened Porch, Utility Room
    Primary bedroom
    • Level: Main
    Bedroom 1
    • Level: Main
    Bedroom 2
    • Level: Main
    Bedroom 3
    • Level: Main
    Kitchen
    • Features: Kitchen Island, Pantry, Stainless Steel Appliances, Solid Surface Counters
    Living room
    • Features: Ceiling Fan(s)
    Other
    • Features: Bedroom on Main Level
    Heating
    • Central, Electric
    Appliances
    • Included: Dishwasher, Disposal, Microwave, Range, Refrigerator, Dryer, Washer
    • Laundry: Washer Hookup
    Features
    • Air Filtration, Furnished, Split Bedrooms, Bedroom on Main Level, Kitchen Island, Stainless Steel Appliances, Solid Surface Counters
    • Flooring: Carpet, Laminate
    • Basement: Crawl Space
    • Furnished: Yes
    Interior area
    • Total structure area: 2,197
    • Total interior livable area: 1,440 sqft

    Property

    Parking
    • Total spaces: 4
    • Parking features: Attached, Garage, Two Car Garage, Garage Door Opener
    • Attached garage spaces: 2
    Features
    • Levels: One
    • Stories: 1
    • Patio & porch: Front Porch, Patio, Porch, Screened
    • Exterior features: Patio
    • Pool features: Community, Outdoor Pool
    Lot
    • Size: 6,969 Square Feet
    • Features: Outside City Limits, Rectangular, Rectangular Lot
    Details
    • Additional parcels included: ,
    • Parcel number: 40011020148
    • On leased land: Yes
    • Lease amount: $734
    • Zoning: PUD
    • Special conditions: None

    Construction

    Type & style
    • Home type: MobileManufactured
    • Architectural style: Mobile Home
    • Property subtype: Manufactured Home, Single Family Residence
    Materials
    • Foundation: Crawlspace
    Condition
    • Resale
    • Year built: 2021
    Details
    • Builder model: Glen Eagle
    • Builder name: Champion

    Utilities & green energy

    • Utilities for property: Cable Available, Electricity Available, Phone Available, Sewer Available, Underground Utilities

    Community & HOA

    Community
    • Features: Clubhouse, Golf Carts OK, Gated, Recreation Area, Tennis Court(s), Long Term Rental Allowed, Pool
    • Security: Gated Community, Security Service
    • Senior community: Yes
    • Subdivision: Lakeside Crossing
    HOA
    • Has HOA: No
    • Amenities included: Clubhouse, Gated, Owner Allowed Golf Cart, Pet Restrictions, Security, Tennis Court(s)
    • Services included: Common Areas, Legal/Accounting, Maintenance Grounds, Pool(s), Recreation Facilities, Security, Trash
    Location
    • Region: Conway

    Financial & listing details

    • Price per square foot: $174/sqft
    • Tax assessed value: $80,000
    • Annual tax amount: $751
    • Date on market: 3/28/2025
    • Listing terms: Cash,Conventional,Portfolio Loan
    • Electric utility on property: Yes
    • Body type: Double Wide

    Price history

    DateEventPrice
    7/2/2025Sold$250,000-2%$174/sqft
    Source: CCAR #2507703 Report a problem
    6/3/2025Contingent$255,000$177/sqft
    Source: CCAR #2507703 Report a problem
    5/16/2025Price change$255,000-3.8%$177/sqft
    Source: CCAR #2507703 Report a problem
    3/28/2025Listed for sale$265,000$184/sqft
    Source: CCAR #2507703 Report a problem

    Public tax history

    YearProperty taxesTax assessment
    2025$751 $54,752
    2024$751 +6.1%$54,752 +15%
    2023$708 +1.4%$47,610
    2022$698 $47,610
    2021$698 +17.1%--
    2020$596 --
    2019-- --
    2018$537 $2,480
    Find assessor info on the county website

    Neighborhood: 29526

    Nearby schools

    GreatSchools rating
    Schools provided by the listing agent
    • Elementary: Carolina Forest Elementary School
    • Middle: Ten Oaks Middle
    • High: Carolina Forest High School

    Source: CCAR. This data may not be complete. We recommend contacting the local school district to confirm school assignments for this home.

    Sell for more on Zillow
    Get a Zillow Showcase℠ listing at no additional cost and you could sell for .
    $246,400
    2% more
    +$4,928
    With Zillow Showcase(estimated)
    $251,328