DREAM! Don't miss your chance to own a home on one of north Palo Alto's most picturesque, storied, and walkable tree-lined streets! Opportunities like this only come around once in a long time! 1716 Fulton Street is a rare storybook Tudor that blends timeless charm with thoughtful updates, nestled among lush gardens in the heart of the community. Walk to top-rated Walter Hays Elementary & the Rinconada Park, library, Children's Theatre, Lucie Stern, Palo Alto Arts Center, tennis courts, community pool, boys and girls scouts, Gamble Garden, and a short bike ride to Greene Middle and Castilleja, Town & Country Village, and Stanford University. This location offers unmatched convenience in the nationally top-ranked Palo Alto school district!!! Home features updated kitchen, bathrooms, fresh paint, refinished wood floors, stylish light fixtures, a serene primary suite with dual walk-in closets, elegant living & dining rooms, a sunny breakfast nook, top floor apartment w/ vaulted ceiling, a bonus room, & naturally cool basement storage. Enjoy a private backyard retreat with a sparkling heated pool and spa, plus extras like a filtered cistern system, EV charger, dog run potential, Google Home, video cameras and surround speakers setup. Act quickly, this extraordinary home wont last!!!
Sold for $6,150,000
$6,150,000
1716 Fulton St, Palo Alto, CA 94303
4beds
3,080sqft
Single Family Residence, Residential
Built in 1934
7,613 Square Feet Lot
$5,991,600 Zestimate®
$1,997/sqft
$7,538 Estimated rent
Home value
$5,991,600
$5.45M - $6.53M
$7,538/mo
Zestimate® history
Owner options
List your home for rent
$7,538/mo
Rent Zestimate®
Find your next renter with Zillow Rental Manager. Plus, with online applications, you can quickly screen prospective tenants – for free.
$7,538/mo
Rent Zestimate®
Refinance and save
$38,827/mo
Est. payment
Refinancing to a lower rate could help reduce your monthly payments and save thousands over the life of the loan.
$38,827/mo
Est. payment
Explore your selling options
Work with a Zillow partner agent
Leverage their expertise and Zillow's premium Showcase listings to get your home seen by more buyers.
Get startedList with your own agent
Get your home in front of millions of buyers by listing it on Zillow.
Learn how to do itSell it yourself
Take full control of how buyers see your home on Zillow by listing For Sale by Owner (FSBO).
List your homeWhat's special
Rare storybook tudorThoughtful updatesPrivate backyard retreatTimeless charmStylish light fixturesSerene primary suiteLush gardens
Zillow last checked:
Listing updated:
Listed by:
Maggie Ma 02117367 650-709-5588,
Keller Williams Palo Alto 650-454-8500
Bought with:
Wendy Kandasamy, 01425837
Compass
Source: MLSListings Inc,MLS#: ML82007886
Facts & features
Interior
Bedrooms & bathrooms
- Bedrooms: 4
- Bathrooms: 4
- Full bathrooms: 3
- 1/2 bathrooms: 1
Rooms
- Room types: Basement, Bonus Room, Office
Dining room
- Features: BreakfastNook, FormalDiningRoom
Family room
- Features: SeparateFamilyRoom
Kitchen
- Features: IslandwithSink, Pantry
Heating
- Central Forced Air Gas
Cooling
- Other
Appliances
- Included: Gas Cooktop, Dishwasher, Disposal, Range Hood, Ice Maker, Microwave, Built In Oven, Double Oven, Refrigerator, Washer/Dryer
- Laundry: Upper Floor
Features
- One Or More Skylights, Vaulted Ceiling(s), Video Audio System, Wet Bar, Walk-In Closet(s)
- Flooring: Hardwood
- Basement: Unfinished
- Number of fireplaces: 2
- Fireplace features: Family Room, Gas, Living Room
Interior area
- Total structure area: 3,080
- Total interior livable area: 3,080 sqft
Property
Parking
- Total spaces: 4
- Parking features: Detached, Electric Vehicle Charging Station(s), Enclosed, Off Site, On Street, Tandem
- Garage spaces: 2
Features
- Stories: 2
- Patio & porch: Balcony/Patio
- Exterior features: Back Yard, Dog Run/Kennel, Fenced, Storage Shed Structure
- Pool features: Heated, In Ground
- Spa features: Other
- Fencing: Back Yard
Lot
- Size: 7,613 Square Feet
Details
- Additional structures: Garage
- Parcel number: 00358032
- Zoning: R1
- Special conditions: Standard
Construction
Type & style
- Home type: SingleFamily
- Architectural style: Luxury,Tudor
- Property subtype: Single Family Residence, Residential
Materials
- Foundation: Concrete Perimeter
- Roof: Shingle
Condition
- New construction: No
- Year built: 1934
Utilities & green energy
- Gas: PublicUtilities
- Sewer: Public Sewer
- Water: Public
- Utilities for property: Public Utilities, Water Public
Community & HOA
Location
- Region: Palo Alto
Financial & listing details
- Price per square foot: $1,997/sqft
- Tax assessed value: $5,402,308
- Annual tax amount: $65,939
- Date on market: 5/21/2025
- Listing agreement: ExclusiveRightToSell
Price history
| Date | Event | Price |
|---|---|---|
| 7/17/2025 | Sold | $6,150,000-0.5%$1,997/sqft |
Source:  MLSListings Inc #ML82007886 Report a problem MLSListings Inc #ML82007886 Report a problem | ||
| 6/20/2025 | Pending sale | $6,180,000$2,006/sqft |
Source: MLSListings Inc #ML82007886 Report a problem | ||
| 5/22/2025 | Listed for sale | $6,180,000+37.5%$2,006/sqft |
Source: MLSListings Inc #ML82007886 Report a problem | ||
| 4/15/2015 | Sold | $4,495,000$1,459/sqft |
Source: Public Record Report a problem | ||
| 4/15/2015 | Listed for sale | $4,495,000$1,459/sqft |
Source: Alain Pinel Realtors #81459954 Report a problem | ||
Public tax history
| Year | Property taxes | Tax assessment |
|---|---|---|
| 2025 | $65,939 +4.3% | $5,402,308 +2% |
| 2024 | $63,214 +1.5% | $5,296,381 +2% |
| 2023 | $62,290 +1.2% | $5,192,532 +2% |
| 2022 | $61,581 +2% | $5,090,719 +2% |
| 2021 | $60,370 +2.1% | $4,990,902 +1% |
| 2020 | $59,104 | $4,939,727 +2% |
| 2019 | $59,104 +4% | $4,842,870 +2% |
| 2018 | $56,831 | $4,747,913 +2% |
| 2017 | $56,831 +1.8% | $4,654,818 +2% |
| 2016 | $55,836 +261.1% | $4,563,548 +266.6% |
| 2015 | $15,465 +2.4% | $1,244,925 +2% |
| 2014 | $15,109 | $1,220,539 +0.5% |
| 2013 | -- | $1,215,024 +2% |
| 2012 | -- | $1,191,201 +2% |
| 2011 | -- | $1,167,845 +0.8% |
| 2010 | -- | $1,159,118 -0.2% |
| 2009 | -- | $1,161,872 +2% |
| 2008 | -- | $1,139,091 +2% |
| 2007 | -- | $1,116,757 +2% |
| 2006 | -- | $1,094,861 +2% |
| 2005 | -- | $1,073,394 +2% |
| 2004 | -- | $1,052,348 +1.9% |
| 2003 | -- | $1,033,061 +2% |
| 2002 | -- | $1,012,806 +2% |
| 2001 | -- | $992,948 |
Find assessor info on the county website
Neighborhood: Jordan Jr. Hgh School
Nearby homes
- $6,858,8005 bd4 ba3.4k sqft1708 Fulton St, Palo Alto, CA 94303Off Market
- $5,700,0004 bd4 ba3.1k sqft1726 Fulton St, Palo Alto, CA 94303Sold
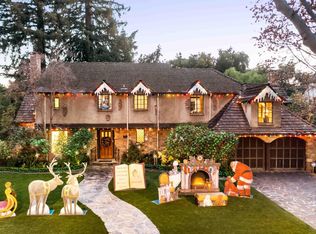
- $4,549,7003 bd3 ba2.1k sqft1675 Middlefield Rd, Palo Alto, CA 94301Off Market
- $5,458,3005 bd3 ba2.4k sqft1700 Fulton St, Palo Alto, CA 94303Off Market
- $4,467,5002 bd2 ba2k sqft1699 Middlefield Rd, Palo Alto, CA 94301Off Market
- $4,388,0003 bd3 ba1.8k sqft1665 Middlefield Rd, Palo Alto, CA 94301For Sale
- $8,010,1004 bd4 ba3.6k sqft1734 Fulton St, Palo Alto, CA 94303Off Market
- $5,921,4005 bd5 ba3.3k sqft1705 Fulton St, Palo Alto, CA 94303Off Market
Nearby schools
GreatSchools rating
- 9/10Walter Hays Elementary SchoolGrades: K-5Distance: 0 mi
- 9/10Frank S. Greene Jr. MiddleGrades: 6-8Distance: 0.5 mi
- 10/10Palo Alto High SchoolGrades: 9-12Distance: 1 mi
Schools provided by the listing agent
- Elementary: WalterHaysElementary
- Middle: DavidStarrJordanMiddle_1
- High: PaloAltoHigh
- District: PaloAltoUnified
Source: MLSListings Inc. This data may not be complete. We recommend contacting the local school district to confirm school assignments for this home.
Get a cash offer in 3 minutes
Find out how much your home could sell for in as little as 3 minutes with a no-obligation cash offer.
Estimated market value
$5,991,600
Get a cash offer in 3 minutes
Find out how much your home could sell for in as little as 3 minutes with a no-obligation cash offer.
Estimated market value
$5,991,600
Nearby cities
Nearby neighborhoods
Nearby zip codes
Other Palo Alto Topics
