On over 1/4 - acre on one of the best blocks in all of Palo Alto resides this elegant 4-bedroom home that showcases Old-World charm and character. A circa-1930s facade opens to over 3,100 sf of space emanating warmth and hospitality throughout. Enjoy a traditional floorplan with expansive gathering areas, a large kitchen, downstairs family/media room, and the primary suite with its own sitting room and fireplace. A venue that feels straight out of the pages of The Secret Garden awaits in the backyard, with bountiful flowers and trees throughout, while ample patio space, a spa, and built-in grill provide venues for outdoor enjoyment. Known affectionately as Christmas Tree Lane, this street is renowned for both its sense of community as well as its intricately decorated homes every December, and is just steps from Rinconada Park, less than 5 minutes to University Avenue, convenient to Stanford University, and within walking distance of top-ranked schools (buyer to verify eligibility).
Sold for $5,700,000
$5,700,000
1726 Fulton St, Palo Alto, CA 94303
4beds
3,116sqft
Single Family Residence, Residential
Built in 1934
0.26 Acres Lot
$6,317,900 Zestimate®
$1,829/sqft
$7,682 Estimated rent
Home value
$6,317,900
$5.75M - $6.95M
$7,682/mo
Zestimate® history
Owner options
List your home for rent
$7,682/mo
Rent Zestimate®
Find your next renter with Zillow Rental Manager. Plus, with online applications, you can quickly screen prospective tenants – for free.
$7,682/mo
Rent Zestimate®
Refinance and save
$36,752/mo
Est. payment
Refinancing to a lower rate could help reduce your monthly payments and save thousands over the life of the loan.
$36,752/mo
Est. payment
Explore your selling options
Work with a Zillow partner agent
Leverage their expertise and Zillow's premium Showcase listings to get your home seen by more buyers.
Get startedList with your own agent
Get your home in front of millions of buyers by listing it on Zillow.
Learn how to do itSell it yourself
Take full control of how buyers see your home on Zillow by listing For Sale by Owner (FSBO).
List your homeWhat's special
Primary suiteExpansive gathering areasAmple patio spaceBountiful flowersBuilt-in grillTraditional floorplanLarge kitchen
Zillow last checked:
Listing updated:
Listed by:
DeLeon Team 70010006 650-900-7000,
Deleon Realty 650-543-8500
Bought with:
Alexandria Pembleton, 02068978
KW Advisors East Bay
Source: MLSListings Inc,MLS#: ML81949664
Facts & features
Interior
Bedrooms & bathrooms
- Bedrooms: 4
- Bathrooms: 4
- Full bathrooms: 3
- 1/2 bathrooms: 1
Rooms
- Room types: Basement, Office
Bedroom
- Features: PrimarySuiteRetreat, WalkinCloset
Bathroom
- Features: JackandJill, Marble, PrimaryTubwJets, ShoweroverTub1, StallShower, StallShower2plus, Tile, FullonGroundFloor, PrimaryOversizedTub
Dining room
- Features: EatinKitchen, FormalDiningRoom
Family room
- Features: KitchenFamilyRoomCombo
Kitchen
- Features: Countertop_Granite
Heating
- Central Forced Air, Fireplace(s)
Cooling
- Ceiling Fan(s)
Appliances
- Included: Dishwasher, Freezer, Disposal, Range Hood, Microwave, Gas Oven, Oven/Range, Built In Oven/Range, Built In Gas Oven/Range, Gas Oven/Range, Dryer, Washer
- Laundry: In Garage, Tub/Sink
Features
- High Ceilings, Wet Bar, Open Beam Ceiling, Walk-In Closet(s)
- Flooring: Carpet, Hardwood, Marble, Stone
- Basement: Finished
- Number of fireplaces: 2
- Fireplace features: Living Room, Primary Bedroom
Interior area
- Total structure area: 3,116
- Total interior livable area: 3,116 sqft
Property
Parking
- Total spaces: 2
- Parking features: Attached, Garage Door Opener, Off Street
- Attached garage spaces: 2
Features
- Stories: 2
- Patio & porch: Balcony/Patio
- Exterior features: Back Yard, Barbecue, Fenced
- Spa features: Other
- Fencing: Back Yard,Mixed Height Type
Lot
- Size: 0.26 Acres
- Features: Mostly Level
Details
- Additional structures: Other
- Parcel number: 00358033
- Zoning: R1
- Special conditions: Standard
Construction
Type & style
- Home type: SingleFamily
- Architectural style: Country English,Traditional
- Property subtype: Single Family Residence, Residential
Materials
- Stone
- Foundation: Slab
- Roof: Shake, Wood
Condition
- New construction: No
- Year built: 1934
Utilities & green energy
- Gas: IndividualGasMeters, PublicUtilities
- Sewer: Public Sewer
- Water: Public
- Utilities for property: Public Utilities, Water Public
Community & HOA
Location
- Region: Palo Alto
Financial & listing details
- Price per square foot: $1,829/sqft
- Tax assessed value: $5,814,000
- Annual tax amount: $70,801
- Date on market: 12/13/2023
- Listing agreement: ExclusiveRightToSell
Price history
| Date | Event | Price |
|---|---|---|
| 2/20/2024 | Sold | $5,700,000-4.8%$1,829/sqft |
Source:  MLSListings Inc #ML81949664 Report a problem MLSListings Inc #ML81949664 Report a problem | ||
| 1/22/2024 | Pending sale | $5,988,000$1,922/sqft |
Source: MLSListings Inc #ML81949664 Report a problem | ||
| 12/13/2023 | Listed for sale | $5,988,000+569.1%$1,922/sqft |
Source: MLSListings Inc #ML81949664 Report a problem | ||
| 8/27/1997 | Sold | $895,000$287/sqft |
Source: Public Record Report a problem | ||
Public tax history
| Year | Property taxes | Tax assessment |
|---|---|---|
| 2025 | $70,801 +4% | $5,814,000 +1.8% |
| 2024 | $68,095 +227.8% | $5,712,000 +240.9% |
| 2023 | $20,775 +1.2% | $1,675,387 +2% |
| 2022 | $20,532 +2% | $1,642,537 +2% |
| 2021 | $20,127 +2.1% | $1,610,331 +1% |
| 2020 | $19,718 | $1,593,820 +2% |
| 2019 | $19,718 +3.9% | $1,562,570 +2% |
| 2018 | $18,970 | $1,531,933 +2% |
| 2017 | $18,970 +1.8% | $1,501,896 +2% |
| 2016 | $18,637 +4.2% | $1,472,448 +1.5% |
| 2015 | $17,886 +2.3% | $1,450,332 +2% |
| 2014 | $17,492 | $1,421,923 +0.5% |
| 2013 | -- | $1,415,498 +2% |
| 2012 | -- | $1,387,744 +2% |
| 2011 | -- | $1,360,534 +0.8% |
| 2010 | -- | $1,350,367 -0.2% |
| 2009 | -- | $1,353,576 +2% |
| 2008 | -- | $1,327,036 +2% |
| 2007 | -- | $1,301,016 +2% |
| 2006 | -- | $1,275,506 +2% |
| 2005 | -- | $1,250,497 +2% |
| 2004 | -- | $1,225,978 +1.9% |
| 2003 | -- | $1,203,509 +2% |
| 2002 | -- | $1,179,912 +2% |
| 2001 | -- | $1,156,778 |
Find assessor info on the county website
Neighborhood: Jordan Jr. Hgh School
Nearby homes
- $6,150,0004 bd4 ba3k sqft1716 Fulton St, Palo Alto, CA 94303Sold
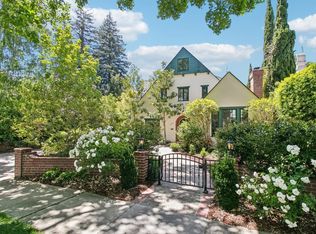
- $8,238,8004 bd4 ba3.6k sqft1734 Fulton St, Palo Alto, CA 94303Off Market
- $7,065,2005 bd4 ba3.4k sqft1708 Fulton St, Palo Alto, CA 94303Off Market
- $4,547,0002 bd2 ba2k sqft1699 Middlefield Rd, Palo Alto, CA 94301Off Market
- $4,412,6003 bd2 ba1.7k sqft1707 Middlefield Rd, Palo Alto, CA 94301Off Market
- $4,621,2003 bd3 ba2.1k sqft1675 Middlefield Rd, Palo Alto, CA 94301Off Market
- $5,701,7004 bd3 ba2.5k sqft1715 Fulton St, Palo Alto, CA 94303Off Market
- $5,275,9005 bd4 ba2.8k sqft1748 Fulton St, Palo Alto, CA 94303Off Market
Nearby schools
GreatSchools rating
- 9/10Walter Hays Elementary SchoolGrades: K-5Distance: 0.1 mi
- 9/10Frank S. Greene Jr. MiddleGrades: 6-8Distance: 0.5 mi
- 10/10Palo Alto High SchoolGrades: 9-12Distance: 1 mi
Schools provided by the listing agent
- Elementary: WalterHaysElementary
- Middle: DavidStarrJordanMiddle_1
- High: PaloAltoHigh
- District: PaloAltoUnified
Source: MLSListings Inc. This data may not be complete. We recommend contacting the local school district to confirm school assignments for this home.
Get a cash offer in 3 minutes
Find out how much your home could sell for in as little as 3 minutes with a no-obligation cash offer.
Estimated market value
$6,317,900
Get a cash offer in 3 minutes
Find out how much your home could sell for in as little as 3 minutes with a no-obligation cash offer.
Estimated market value
$6,317,900
Nearby cities
Nearby neighborhoods
Nearby zip codes
Other Palo Alto Topics
