Welcome to 1716 G St a spacious 4-bedroom, 3-bathroom home nestled in the heart of Rio Linda, where wide-open skies and elbow room are part of the address. With 2,217 square feet of living space and the relaxed, rural character that makes this community one of Sacramento County's best-kept secrets, this property offers the room to breathe that's nearly impossible to find this close to the city. Inside, the generous floor plan provides flexibility for growing families, multi-generational living, or simply having the space to spread out and make each room your own. Three full bathrooms means no morning traffic jams, and four bedrooms give you options a home office, a guest room, a gym whatever your lifestyle demands. Step outside and you're in Rio Linda's iconic open-country setting: wide lots, fresh air, and the kind of quiet that reminds you why you left the subdivision. Whether you're dreaming of a garden, a workshop, chickens, or just a fire pit and a clear view of the stars, the space here makes it possible. Located just minutes from Highway 99 and I-5, commuting to downtown Sacramento is a breeze you get the peace of the country without sacrificing city convenience. Top-rated schools, local parks, and everyday amenities are all within easy reach. Homes with this footprint and lot in Rio Linda don't sit long. If space, value, and a genuine sense of community are on your wish list, 1716 G St deserves a look.
Active
$1,150,000
1716 G St, Rio Linda, CA 95673
4beds
2,217sqft
Single Family Residence
Built in 1970
2.92 Acres Lot
$1,100,700 Zestimate®
$519/sqft
$-- HOA
What's special
Open-country settingGenerous floor planFour bedroomsWide lots
- 107 days
- 519
- 11
Zillow last checked:
Listing updated:
Listed by:
Ryker Flint DRE #01383822 310-966-7446,
Ryker Flint Commercial
Source: MetroList Services of CA,MLS#: 226073490Originating MLS: MetroList Services, Inc.
Facts & features
Interior
Bedrooms & bathrooms
- Bedrooms: 4
- Bathrooms: 3
- Full bathrooms: 3
Primary bedroom
- Features: Walk-In Closet
Dining room
- Features: Formal Area
Kitchen
- Features: Butlers Pantry, Kitchen Island
Heating
- Central
Cooling
- Central Air
Appliances
- Included: Dishwasher, Disposal
- Laundry: Electric Dryer Hookup, Gas Dryer Hookup
Features
- Flooring: Carpet
- Has fireplace: No
Interior area
- Total structure area: 0
- Total interior livable area: 2,217 sqft
Property
Parking
- Total spaces: 2
- Parking features: Covered, Circular Driveway
- Garage spaces: 2
Features
- Levels: One
- Stories: 1
- Fencing: Back Yard
Lot
- Size: 2.92 Acres
- Features: Auto Sprinkler F&R
Details
- Parcel number: 21501200750000
- Zoning: AR-2
- Special conditions: Trust
- Horses can be raised: Yes
- Horse amenities: Pasture
Construction
Type & style
- Home type: SingleFamily
- Architectural style: Traditional
- Property subtype: Single Family Residence
Materials
- Wood, Wood Siding
- Foundation: Concrete
- Roof: Composition
Condition
- Year built: 1970
Utilities & green energy
- Electric: 220 Volts
- Sewer: Public Sewer
- Water: Public
- Utilities for property: Cable Available, Sewer Connected, Natural Gas Available
Community & HOA
Location
- Region: Rio Linda
Financial & listing details
- Price per square foot: $519/sqft
- Tax assessed value: $168,115
- Price range: $1.2M - $1.2M
- Date on market: 6/9/2026
Estimated market value
$1,100,700
$1.05M - $1.16M
$3,300/mo
Price history
| Date | Event | Price |
|---|---|---|
| 6/9/2026 | Listed for sale | $1,150,000$519/sqft |
Source: MetroList Services of CA #226073490 Report a problem | ||
Public tax history
| Year | Property taxes | Tax assessment |
|---|---|---|
| 2026 | -- | $168,115 +2% |
| 2025 | $1,888 +5.1% | $164,819 +2% |
| 2024 | $1,796 -0.6% | $161,588 +2% |
| 2023 | $1,807 +6.3% | $158,420 +2% |
| 2022 | $1,700 +0.4% | $155,315 +2% |
| 2021 | $1,694 +0.9% | $152,271 +1% |
| 2020 | $1,679 +1.4% | $150,710 +2% |
| 2019 | $1,655 +5.3% | $147,756 +2% |
| 2018 | $1,572 -2.4% | $144,859 +2% |
| 2017 | $1,610 +0.1% | $142,019 +2% |
| 2016 | $1,610 +4.5% | $139,235 +1.5% |
| 2015 | $1,540 | $137,145 +2% |
| 2014 | $1,540 | $134,459 +0.5% |
| 2013 | -- | $133,852 +2% |
| 2012 | -- | $131,229 +2% |
| 2011 | -- | $128,657 +0.8% |
| 2010 | -- | $127,696 +1.8% |
| 2008 | -- | $125,491 +2% |
| 2007 | -- | $123,032 +2% |
| 2006 | -- | $120,621 +2% |
| 2005 | -- | $118,257 +2% |
| 2004 | -- | $115,939 +1.9% |
| 2003 | -- | $113,815 +2% |
| 2002 | -- | $111,584 +2% |
| 2001 | -- | $109,397 +2% |
| 2000 | -- | $107,253 |
Find assessor info on the county website
Monthly payment
Est. payment
Payment breakdown
Explore the cost of this home by adjusting the details. Changes won't be saved.Climate risks
Neighborhood: 95673
Similar homes
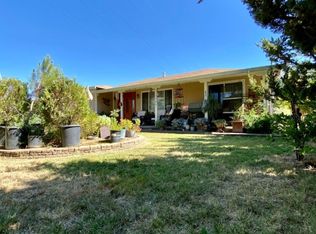
- $699,0004 bd4 ba1.8k sqft6305 16th St, Rio Linda, CA 95673For Sale
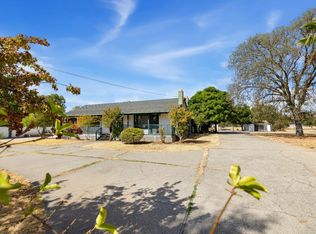 MLS ID #226114272, Taylor Scigliano. MetroList Services of CA
 - $775,0003 bd2 ba1.6k sqft2449 I St, Rio Linda, CA 95673For Sale
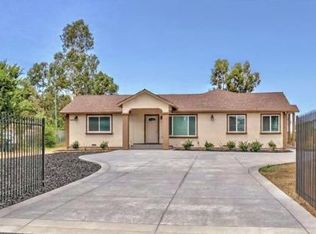 MLS ID #226083987, Kiabtoom Lor. MetroList Services of CA
 - $--4 bd3 ba2.3k sqft8457 Sunset Ave, Fair Oaks, CA 95628Auction
 Xome
Xome - $--4 bd3 ba2.1k sqft8227 Gold Sierra Ct, Antelope, CA 95843Auction
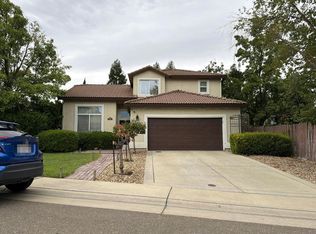 Auction.com 2
