This new two-story home is designed for ease and comfort. The first-floor Great Room and dining room wrap around the California Room, which is perfect for sunrise coffee and sunset suppers. Upstairs are a versatile loft and bedrooms, including the spacious owner's suite with a private bathroom.
Pre-foreclosure
Street View
Est. $706,700
5661 Moonlake Dr, Sacramento, CA 95835
4beds
2,704sqft
SingleFamily
Built in 2021
4,065 Square Feet Lot
$706,700 Zestimate®
$261/sqft
$-- HOA
Overview
- 122 days |
- 28 |
- 0 |
Facts & features
Interior
Bedrooms & bathrooms
- Bedrooms: 4
- Bathrooms: 4
- Full bathrooms: 3
- 1/2 bathrooms: 1
Heating
- Other
Cooling
- Central
Interior area
- Total interior livable area: 2,704 sqft
Property
Parking
- Total spaces: 2
- Parking features: Garage - Attached
Lot
- Size: 4,065 Square Feet
Details
- Parcel number: 20114300160000
Construction
Type & style
- Home type: SingleFamily
Materials
- Roof: Tile
Condition
- Year built: 2021
Community & HOA
Location
- Region: Sacramento
Financial & listing details
- Price per square foot: $261/sqft
- Tax assessed value: $718,104
- Annual tax amount: $13,650
Foreclosure details
Estimated market value
$706,700
$671,000 - $742,000
$3,480/mo
Price history
| Date | Event | Price |
|---|---|---|
| 6/17/2022 | Sold | $677,000$250/sqft |
Source: Public Record Report a problem | ||
Public tax history
| Year | Property taxes | Tax assessment |
|---|---|---|
| 2025 | $13,650 +10.5% | $718,104 +2% |
| 2024 | $12,357 +5.8% | $704,024 +2% |
| 2023 | $11,683 +14.5% | $690,220 +125.5% |
| 2022 | $10,201 +292.4% | $306,070 +447.9% |
| 2021 | $2,599 | $55,865 |
Find assessor info on the county website
Monthly payment
Climate risks
Neighborhood: 95835
Nearby schools
GreatSchools rating
- 9/10Northlake TK-8Grades: K-8Distance: 0.6 mi
- 6/10Rio Linda High SchoolGrades: 9-12Distance: 6 mi
Schools provided by the listing agent
- Elementary: Regency Park Elementary School 916-566-1
- Middle: Norwood Junior High School 916-566-2710
- High: Rio Linda High School 916-566-2725
- District: Twin Rivers Unified School District 916-
Source: The MLS. This data may not be complete. We recommend contacting the local school district to confirm school assignments for this home.
- $737,3005 bd4 ba2.8k sqft5655 Moonlake Dr, Sacramento, CA 95835Off Market
- $759,7005 bd4 ba2.8k sqft5667 Moonlake Dr, Sacramento, CA 95835Off Market
- $778,3005 bd4 ba2.8k sqft5648 Cancion St, Sacramento, CA 95835Off Market
- $656,6004 bd3 ba2.3k sqft5642 Cancion St, Sacramento, CA 95835Off Market
- $698,1004 bd3 ba2.4k sqft5654 Cancion St, Sacramento, CA 95835Off Market
- $661,5004 bd3 ba2.3k sqft5649 Moonlake Dr, Sacramento, CA 95835Off Market
- $646,7004 bd3 ba2.3k sqft5673 Moonlake Dr, Sacramento, CA 95835Off Market
- $657,9004 bd3 ba2.3k sqft5636 Cancion St, Sacramento, CA 95835Off Market
Similar homes
- $691,1814 bd3 ba2.7k sqft4001 W Sunset Harbor Ave, Sacramento, CA 95835New Construction
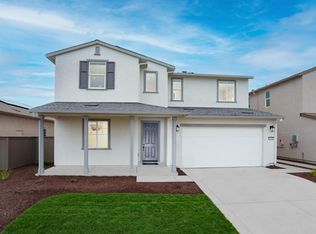 MLS ID #226074753, Marlo Jordan. MetroList Services of CA
 - $725,0004 bd4 ba2.7k sqft5936 Quilter St, Sacramento, CA 95835For Sale
 MLS ID #226087098, Timothy Downes. MetroList Services of CA
 - from $698,0634 bd3 ba2.3k sqftResidence 2309 Plan, Northlake : Watersyde, Sacramento, CA 95835New Construction
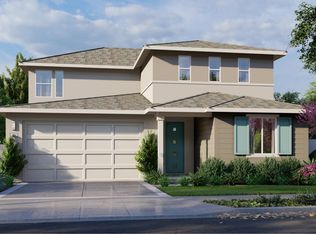 Lennar Homes
 - from $746,9904 bd4 ba2.7k sqftResidence 2776 Plan, Northlake : Wavmor, Sacramento, CA 95835New Construction
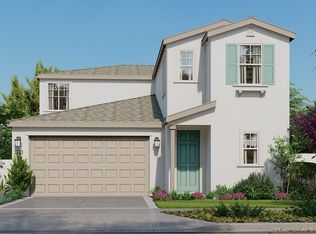 Lennar Homes
 - $689,0004 bd3 ba2.2k sqft4236 Bellwether Way, Sacramento, CA 95835For SaleMLS ID #226081800, Nada Aboudiab. MetroList Services of CA
- from $672,9904 bd3 ba2.2k sqftResidence 2215 Plan, Northlake : Lakelet, Sacramento, CA 95835New ConstructionLennar Homes
- $655,0004 bd3 ba2.1k sqft5685 Sailrock St, Sacramento, CA 95835For SaleMLS ID #226073186, CJ Domondon. MetroList Services of CA
- $765,0005 bd3 ba3.1k sqft5930 Lakestone Dr, Sacramento, CA 95835For SaleMLS ID #226050695, Mimi Vo. MetroList Services of CA
- $649,0003 bd3 ba2.1k sqft3837 Stanwick Ave, Sacramento, CA 95835For SaleMLS ID #226099907, Vlad Nesterenko. MetroList Services of CA
- from $701,9904 bd3 ba2.2k sqftResidence 2268 Plan, Northlake : Crestvue, Sacramento, CA 95835New ConstructionLennar Homes
- from $658,9905 bd3 ba2.6k sqftResidence 2612 Plan, Northlake : Wavmor, Sacramento, CA 95835New ConstructionLennar Homes
- $770,3605 bd3 ba3.1k sqft5497 Pacific Yacht Way, Sacramento, CA 95835New ConstructionLennar Homes
- from $630,9904 bd3 ba2k sqftResidence 2018 Plan, Northlake : Shor, Sacramento, CA 95835New ConstructionLennar Homes
- from $709,9904 bd3 ba2.3k sqftResidence 2386 Plan, Northlake : Wavmor, Sacramento, CA 95835New ConstructionLennar Homes
- $634,0003 bd3 ba2.2k sqft5718 Harveston Way, Sacramento, CA 95835For SaleMLS ID #226078305, Manoj Desai. MetroList Services of CA
- $659,0003 bd3 ba2.1k sqft5667 Littlestone St, Sacramento, CA 95835For SaleMLS ID #226061067, Rabaljit Dhillon. MetroList Services of CA
- $599,0004 bd3 ba2.1k sqft3578 Candletree Way, Sacramento, CA 95835For SaleMLS ID #226069138, Daxian Ice Chen. MetroList Services of CA
- $750,1994 bd3 ba2.7k sqft5478 Hidden Harbor Way, Sacramento, CA 95835New ConstructionLennar Homes
- from $692,9904 bd4 ba2.4k sqftResidence 2419 Plan, Northlake : Lakelet, Sacramento, CA 95835New ConstructionLennar Homes
- $819,7565 bd4 ba3.4k sqft4130 Clipper Yacht Ave, Sacramento, CA 95835New ConstructionMetroList Services of CA
