Classic brick Cape Cod with great curb appeal! Step inside to beautiful hardwood floors and a welcoming living room featuring a brick fireplace. The main level offers a primary bedroom with a full bath located just down the hall, along with a functional kitchen and separate dining room. Upstairs, you'll find two additional bedrooms and a second full bath, offering flexibility for family, guests, or a home office. Situated on a large corner lot consisting of four tax parcels, the property offers a spacious side yard bordered by mature shrubs for added privacy, along with potential to add off-street parking. Located close to schools, shopping, dining, and other in-town amenities, this charming brick home combines classic character with a practical floor plan and plenty of outdoor space.
Pending
$169,900
1716 Lee Ave, Victoria, VA 23974
3beds
1,152sqft
Single Family Residence
Built in 1940
0.29 Acres Lot
$164,300 Zestimate®
$147/sqft
$-- HOA
What's special
Brick fireplaceClassic brick cape codGreat curb appealLarge corner lotSeparate dining roomTwo additional bedroomsPlenty of outdoor space
- 65 days
- 235
- 32
Zillow last checked:
Listing updated:
Listed by:
Lee Smyth Lee.smyth@outlook.com,
Real Broker LLC 855-450-0442
Source: CVRMLS,MLS#: 2628769 Originating MLS: Central Virginia Regional MLS
Facts & features
Interior
Bedrooms & bathrooms
- Bedrooms: 3
- Bathrooms: 2
- Full bathrooms: 2
Primary bedroom
- Description: wood floors
- Level: First
- Dimensions: 11.0 x 11.0
Bedroom 2
- Description: wood floors
- Level: Second
- Dimensions: 12.0 x 12.0
Bedroom 3
- Description: wood floors
- Level: Second
- Dimensions: 12.0 x 12.0
Dining room
- Description: wood floors
- Level: First
- Dimensions: 11.0 x 11.0
Other
- Description: Tub & Shower
- Level: First
Other
- Description: Tub & Shower
- Level: Second
Kitchen
- Description: Vinyl
- Level: First
- Dimensions: 11.0 x 12.0
Living room
- Description: wood floors
- Level: First
- Dimensions: 15.0 x 11.0
Heating
- Floor Furnace, Oil
Cooling
- None
Appliances
- Included: Electric Water Heater, Refrigerator, Stove
Features
- Bedroom on Main Level
- Flooring: Wood
- Basement: Crawl Space
- Attic: Access Only,None
- Number of fireplaces: 1
- Fireplace features: Masonry
Interior area
- Total interior livable area: 1,152 sqft
- Finished area above ground: 1,152
- Finished area below ground: 0
Property
Parking
- Parking features: On Street
- Has uncovered spaces: Yes
Features
- Levels: Two
- Stories: 2
- Pool features: None, Community
Lot
- Size: 0.29 Acres
Details
- Parcel number: 3718
- Zoning description: R1
Construction
Type & style
- Home type: SingleFamily
- Architectural style: Cape Cod
- Property subtype: Single Family Residence
Materials
- Brick, Drywall, Frame
- Roof: Asbestos Shingle
Condition
- Resale
- New construction: No
- Year built: 1940
Utilities & green energy
- Sewer: Public Sewer
- Water: Public
Community & HOA
Community
- Features: Pool, Trails/Paths
- Subdivision: Victoria
Location
- Region: Victoria
Financial & listing details
- Price per square foot: $147/sqft
- Tax assessed value: $41,500
- Annual tax amount: $228
- Date on market: 9/15/2026
- Ownership: Individuals
- Ownership type: Sole Proprietor
Estimated market value
$164,300
$156,000 - $173,000
$1,306/mo
Price history
| Date | Event | Price |
|---|---|---|
| 11/2/2026 | Pending sale | $169,900$147/sqft |
Source:  South Central AOR VA #60186 Report a problem | ||
| 9/22/2026 | Listed for sale | $169,900$147/sqft |
Source: South Central AOR VA #60186 Report a problem | ||
Public tax history
| Year | Property taxes | Tax assessment |
|---|---|---|
| 2026 | $154 +12.1% | $41,500 |
| 2025 | $137 | $41,500 |
| 2024 | $137 -5.7% | $41,500 +8.6% |
| 2023 | $145 | $38,200 |
| 2022 | $145 | $38,200 |
| 2021 | $145 | $38,200 |
| 2020 | $145 | $38,200 |
| 2019 | $145 | $38,200 |
| 2018 | $145 -28.9% | $38,200 -28.9% |
| 2017 | $204 | $53,700 |
| 2016 | $204 | $53,700 |
| 2015 | $204 | $53,700 |
| 2014 | $204 | $53,700 |
Find assessor info on the county website
Monthly payment
Est. payment
Payment breakdown
Explore the cost of this home by adjusting the details. Changes won't be saved.Climate risks
Neighborhood: 23974
Nearby schools
Schools provided by the listing agent
- Elementary: Victoria
- Middle: Lunenburg
- High: Central
Source: CVRMLS. This data may not be complete. We recommend contacting the local school district to confirm school assignments for this home.
Similar homes
- $115,0003 bd1 ba912 sqft4647 Poorhouse Rd, Victoria, VA 23974For Sale
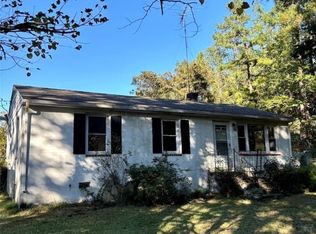 MLS ID #2628330, Johnny Seamster, Southern Virginia Realty Inc. CVRMLS
- $169,0002 bd1 ba798 sqft710 Falls St, Blackstone, VA 23824For Sale
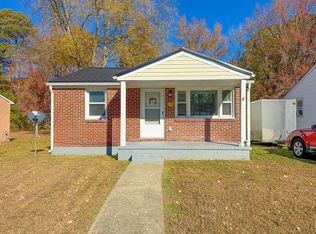 MLS ID #60454, Lee Simmons. South Central AOR VA
- $99,5002 bd1 ba875 sqft1720 2nd St, Victoria, VA 23974For Sale
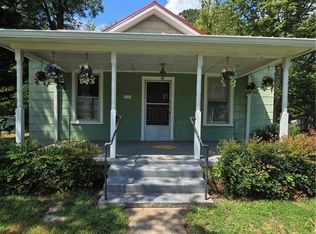 MLS ID #2623616, Connie Bagley, Southern Virginia Realty Inc. CVRMLS
- $179,9002 bd1 ba1.1k sqft455 Osborne St, Keysville, VA 23947For Sale
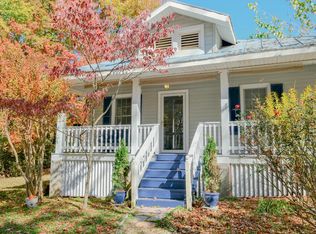 MLS ID #60412, Ronnie Wooddell. South Central AOR VA
