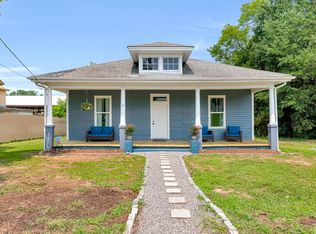
Step back in time and fall in love with this delightful 2-bedroom, 1-bath bungalow filled with character and historic charm. From the moment you enter, you'll appreciate the beautiful original details, including hardwood flooring throughout and gorgeous built-in bedroom cabinetry that adds both charm and functionality. The home is connected to public water and sewer and offers the convenience of being just a short walk to grocery stores, local shopping, and restaurants in downtown Keysville. Enjoy small-town living while remaining conveniently located only 20 minutes from Farmville, VA, and approximately 1.5 hours from Richmond, making commuting and weekend getaways a breeze. Whether you're looking for your first home, an investment property, or a charming place to downsize, this classic bungalow offers timeless appeal and an unbeatable location. Don't miss the opportunity to make this Keysville gem your own!
For sale
Price cut: $10K (7/27)
$179,000
455 Osborne St, Keysville, VA 23947
2beds
1,150sqft
Residential
Built in 1936
0.86 Acres Lot
$178,200 Zestimate®
$156/sqft
$-- HOA
What's special
Beautiful original detailsHardwood flooring throughoutGorgeous built-in bedroom cabinetry
- 104 days
- 245
- 18
Zillow last checked:
Listing updated:
Listed by:
Tammy Mulchi,
Real Broker, LLC 855-450-0442
Source: Southern Piedmont Land & Lake AOR,MLS#: 73277
Facts & features
Interior
Bedrooms & bathrooms
- Bedrooms: 2
- Bathrooms: 1
- Full bathrooms: 1
Rooms
- Room types: Dining Room
Primary bedroom
- Level: First
Bedroom 2
- Level: First
Dining room
- Level: First
Family room
- Level: First
Kitchen
- Level: First
Living room
- Level: First
Cooling
- Central Air
Appliances
- Included: Electric Water Heater, Electric Range, Microwave, Refrigerator
- Laundry: 1st Floor Laundry, Electric Dryer Hookup, Washer Hookup
Features
- Ceiling Fan(s)
- Flooring: Hardwood, Laminate
- Basement: None
- Attic: Access Only
- Has fireplace: No
- Fireplace features: None
Interior area
- Total structure area: 1,150
- Total interior livable area: 1,150 sqft
- Finished area above ground: 1,150
Video & virtual tour
Property
Parking
- Total spaces: 2
- Parking features: Carport-Double Attached
- Carport spaces: 2
Features
- Patio & porch: Back, Covered, Deck, Front, Porch
- Has view: Yes
- View description: Neighborhood
- Waterfront features: N/A - Not Waterfront
Lot
- Size: 0.86 Acres
- Features: Under 1 Acre
Details
- Additional structures: Storage
- Parcel number: 8447
- Zoning: R
Construction
Type & style
- Home type: SingleFamily
- Architectural style: Bungalow
- Property subtype: Residential
Materials
- Block, Vinyl Siding
- Foundation: Crawl Space
- Roof: Metal
Condition
- Year built: 1936
Utilities & green energy
- Sewer: Public Sewer
- Water: Public
Community & HOA
HOA
- Has HOA: No
Location
- Region: Keysville
Financial & listing details
- Price per square foot: $156/sqft
- Tax assessed value: $131,001
- Annual tax amount: $537
- Date on market: 7/10/2026
Estimated market value
$178,200
$169,000 - $187,000
$1,227/mo
Price history
| Date | Event | Price |
|---|---|---|
| 7/27/2026 | Price change | $179,000-5.3%$156/sqft |
Source: Southern Piedmont Land & Lake AOR #73277 Report a problem | ||
| 7/10/2026 | Listed for sale | $189,000+26.1%$164/sqft |
Source: Southern Piedmont Land & Lake AOR #73277 Report a problem | ||
| 3/20/2024 | Sold | $149,900$130/sqft |
Source:  LMLS #350300 Report a problem LMLS #350300 Report a problem | ||
| 2/12/2024 | Pending sale | $149,900$130/sqft |
Source: LMLS #350300 Report a problem | ||
| 2/7/2024 | Listed for sale | $149,900$130/sqft |
Source: LMLS #350300 Report a problem | ||
Public tax history
| Year | Property taxes | Tax assessment |
|---|---|---|
| 2025 | $537 +30.7% | $131,001 +97.6% |
| 2024 | $411 | $66,292 |
| 2023 | $411 +5.3% | $66,292 |
| 2022 | $390 -5% | $66,292 |
| 2021 | $411 | $66,292 |
| 2020 | $411 +24.4% | $66,292 +6.4% |
| 2018 | $330 -99% | $62,329 |
| 2017 | $33,034 +9910.3% | $62,329 |
| 2016 | $330 | $62,329 |
| 2015 | $330 +10.4% | $62,329 |
| 2014 | $299 | $62,329 |
| 2013 | $299 -10.7% | $62,329 -21.9% |
| 2012 | $335 | $79,800 |
| 2011 | -- | $79,800 |
| 2010 | $335 | $79,800 |
Find assessor info on the county website
Monthly payment
Est. payment
Payment breakdown
Explore the cost of this home by adjusting the details. Changes won't be saved.Climate risks
Neighborhood: 23947
Nearby schools
Schools provided by the listing agent
- Elementary: Eureka Elementary
- Middle: Central Middle
- High: Randolph-Henry High
Source: Southern Piedmont Land & Lake AOR. This data may not be complete. We recommend contacting the local school district to confirm school assignments for this home.

Similar homes
- $169,0003 bd1 ba988 sqft160 Harmony Rd, Keysville, VA 23947For Sale
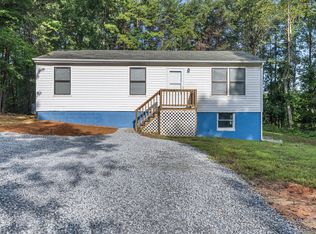 MLS ID #60199, Hannah Davis. South Central AOR VA
 - $259,0003 bd2 ba1.5k sqft183 Union Grove Rd, Keysville, VA 23947For Sale
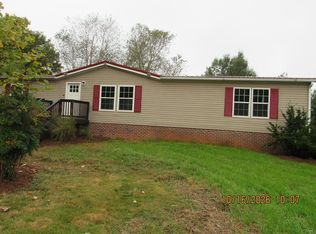 MLS ID #60307, Douglas Compton. South Central AOR VA
 - $249,9993 bd2 ba1.4k sqft9059 Church St, Keysville, VA 23947For Sale
 MLS ID #60079, Stoney Marshall. South Central AOR VA
 - $214,9002 bd1 ba1.4k sqft115 Buckskin Rd, Green Bay, VA 23942For Sale
 MLS ID #60001, Hunter Harris. South Central AOR VA
