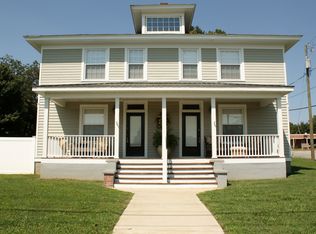
Welcome to this stunning Victorian home offering over 3,400 sq. ft. of character, charm, and spacious living. Original details shine throughout, hardwood floors, high ceilings, plantation shutters, stained glass accents, and rich wood trim. The welcoming foyer with its grand staircase leads to warm, inviting formal living and dining areas. The large eat‑in kitchen provides plenty of room for cooking and connection. A dedicated home office with its own fireplace and private exterior entry offers the perfect workspace. Outside, enjoy a private backyard oasis with a new privacy fence, patio, and beautifully landscaped grounds. Seller is including most all furnishings with the sale, offering a rare opportunity to enjoy decor that complements the home's historic era. Seller is wanting to include the furnishings in this price.
Pending
$290,000
401 King St, Keysville, VA 23947
3beds
3,426sqft
Single Family Residence
Built in 1920
0.42 Acres Lot
$-- Zestimate®
$85/sqft
$-- HOA
What's special
New privacy fenceBeautifully landscaped groundsHigh ceilingsPrivate backyard oasisPrivate exterior entryOriginal details shine throughoutRich wood trim
- 233 days
- 124
- 2
Zillow last checked:
Listing updated:
Listed by:
Lonnette Layne 434-315-1426 laynelr@gmail.com,
Century 21 ALL-SERVICE-APP 434-352-2318
Source: LMLS,MLS#: 364752 Originating MLS: Lynchburg Board of Realtors
Originating MLS: Lynchburg Board of RealtorsFacts & features
Interior
Bedrooms & bathrooms
- Bedrooms: 3
- Bathrooms: 2
- Full bathrooms: 2
Primary bedroom
- Level: Second
- Area: 195
- Dimensions: 15 x 13
Bedroom
- Dimensions: 0 x 0
Bedroom 2
- Level: Second
- Area: 176
- Dimensions: 16 x 11
Bedroom 3
- Level: Second
- Area: 195
- Dimensions: 15 x 13
Bedroom 4
- Area: 0
- Dimensions: 0 x 0
Bedroom 5
- Area: 0
- Dimensions: 0 x 0
Dining room
- Level: First
- Area: 270
- Dimensions: 18 x 15
Family room
- Area: 0
- Dimensions: 0 x 0
Great room
- Area: 0
- Dimensions: 0 x 0
Kitchen
- Level: First
- Area: 210
- Dimensions: 15 x 14
Living room
- Level: First
- Area: 210
- Dimensions: 15 x 14
Office
- Level: First
- Area: 240
- Dimensions: 16 x 15
Heating
- Forced Warm Air-Elec, Heat Pump
Cooling
- Heat Pump
Appliances
- Included: Dishwasher, Dryer, Microwave, Electric Range, Refrigerator, Wall Oven, Washer, Wine Cooler, Electric Water Heater
- Laundry: Dryer Hookup, Laundry Room, Main Level, Separate Laundry Rm., Washer Hookup
Features
- Ceiling Fan(s), High Speed Internet, Tube Lights
- Flooring: Carpet Over Hardwood, Hardwood, Laminate, Vinyl
- Basement: Crawl Space
- Attic: Access
- Number of fireplaces: 3
- Fireplace features: 3 Fireplaces, Gas Log
Interior area
- Total structure area: 3,426
- Total interior livable area: 3,426 sqft
- Finished area above ground: 3,426
- Finished area below ground: 0
Property
Parking
- Parking features: Paved Drive
- Has uncovered spaces: Yes
Features
- Levels: Two
- Exterior features: Tennis Courts Nearby
- Pool features: Pool Nearby
- Fencing: Fenced,Privacy
Lot
- Size: 0.42 Acres
- Features: Landscaped, Near Golf Course
Details
- Additional structures: Storage, Workshop
- Parcel number: 054B283
- Zoning: R-1
Construction
Type & style
- Home type: SingleFamily
- Architectural style: Victorian
- Property subtype: Single Family Residence
Materials
- Wood Siding
- Roof: Metal,Slate
Condition
- Year built: 1920
Utilities & green energy
- Electric: Dominion Energy
- Sewer: City
- Water: City
Community & HOA
Community
- Security: Smoke Detector(s)
Location
- Region: Keysville
Financial & listing details
- Price per square foot: $85/sqft
- Tax assessed value: $244,768
- Annual tax amount: $896
- Date on market: 3/2/2026
- Cumulative days on market: 221 days
Estimated market value
Not available
Estimated sales range
Not available
Not available
Price history
| Date | Event | Price |
|---|---|---|
| 7/7/2026 | Pending sale | $290,000$85/sqft |
Source:  LMLS #364752 Report a problem LMLS #364752 Report a problem | ||
| 6/5/2026 | Listed for sale | $290,000$85/sqft |
Source: LMLS #364752 Report a problem | ||
| 5/26/2026 | Pending sale | $290,000$85/sqft |
Source:  South Central AOR VA #59317 Report a problem South Central AOR VA #59317 Report a problem | ||
| 5/1/2026 | Price change | $290,000-3.3%$85/sqft |
Source: LMLS #364752 Report a problem | ||
| 3/17/2026 | Price change | $299,900-3.3%$88/sqft |
Source: LMLS #364752 Report a problem | ||
| 3/2/2026 | Listed for sale | $310,000$90/sqft |
Source: South Central AOR VA #59317 Report a problem | ||
| 1/5/2026 | Listing removed | $310,000$90/sqft |
Source: LMLS #357276 Report a problem | ||
| 5/23/2025 | Listed for sale | $310,000$90/sqft |
Source: LMLS #357276 Report a problem | ||
| 5/16/2025 | Pending sale | $310,000$90/sqft |
Source: LMLS #357276 Report a problem | ||
| 5/8/2025 | Price change | $310,000-4.6%$90/sqft |
Source: LMLS #357276 Report a problem | ||
| 2/17/2025 | Listed for sale | $325,000-7.1%$95/sqft |
Source: LMLS #357276 Report a problem | ||
| 9/27/2024 | Listing removed | $350,000$102/sqft |
Source: LMLS #351233 Report a problem | ||
| 5/2/2024 | Price change | $350,000-10.3%$102/sqft |
Source: LMLS #351233 Report a problem | ||
| 4/5/2024 | Listed for sale | $390,000$114/sqft |
Source: LMLS #351233 Report a problem | ||
| 3/25/2024 | Pending sale | $390,000$114/sqft |
Source: LMLS #351233 Report a problem | ||
| 3/22/2024 | Listed for sale | $390,000+122.9%$114/sqft |
Source: LMLS #351233 Report a problem | ||
| 3/1/2022 | Sold | $175,000-23.6%$51/sqft |
Source: LMLS #334547 Report a problem | ||
| 1/18/2022 | Pending sale | $229,000$67/sqft |
Source: LMLS #334547 Report a problem | ||
| 11/19/2021 | Price change | $229,000-4.2%$67/sqft |
Source: LMLS #334547 Report a problem | ||
| 10/7/2021 | Listed for sale | $239,000+36.6%$70/sqft |
Source: South Central AOR VA #47908 Report a problem | ||
| 5/30/2018 | Sold | $175,000-7.8%$51/sqft |
Source: LMLS #309169 Report a problem | ||
| 1/4/2018 | Listed for sale | $189,900+1.3%$55/sqft |
Source: Century 21 ALL-SERVICE-A #309169 Report a problem | ||
| 8/22/2016 | Sold | $187,500$55/sqft |
Source: LMLS #296548 Report a problem | ||
| 2/7/2016 | Price change | $187,500+168.2%$55/sqft |
Source: Real Living Cornerstone #37812 Report a problem | ||
| 6/28/2011 | Listed for sale | $69,900$20/sqft |
Source: Larry Atkins #204086647 Report a problem | ||
Public tax history
| Year | Property taxes | Tax assessment |
|---|---|---|
| 2025 | $1,004 +1.2% | $244,768 +53.1% |
| 2024 | $992 | $159,926 |
| 2023 | $992 +5.3% | $159,926 |
| 2022 | $942 -5% | $159,926 |
| 2021 | $992 | $159,926 |
| 2020 | $992 +14.7% | $159,926 -2% |
| 2018 | $865 -99% | $163,161 |
| 2017 | $86,475 +9897.1% | $163,161 |
| 2016 | $865 | $163,161 |
| 2015 | $865 +10.5% | $163,161 |
| 2014 | $783 | $163,161 |
| 2013 | $783 -2.9% | $163,161 -15% |
| 2012 | $806 | $192,000 |
| 2011 | -- | $192,000 |
| 2010 | $806 | $192,000 |
Find assessor info on the county website
Monthly payment
Est. payment
Payment breakdown
Explore the cost of this home by adjusting the details. Changes won't be saved.Climate risks
Neighborhood: 23947
Similar homes
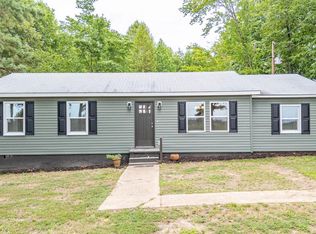
- $295,9004 bd2 ba1.7k sqft11550 Lunenburg County Rd, Keysville, VA 23947For Sale
 MLS ID #60097, Ben Manis. South Central AOR VA
 - $295,9004 bd2 ba1.7k sqft11550 Lunenburg County Rd, Keysville, VA 23947For Sale
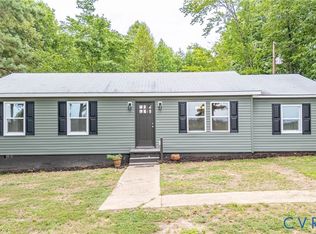 MLS ID #2623233, Benjamin Manis, RE/MAX Advantage Plus. CVRMLS
 - $327,5003 bd2 ba1.8k sqft(Undisclosed Address), Keysville, VA 23947For Sale
 MLS ID #59877, Alecia Daves-Johnson. South Central AOR VA
 - $280,0003 bd2 ba1.7k sqft147 Old Mill Rd, Keysville, VA 23947For Sale
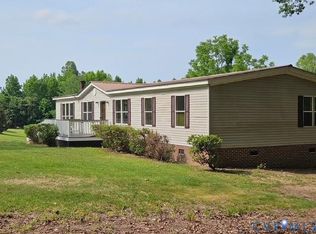 MLS ID #2615984, Larry Atkins, State Wide Realty. CVRMLS
 - $235,0003 bd2 ba2.1k sqft1585 Free State Rd, Meherrin, VA 23954For Sale
 MLS ID #930163, ANGELA SAMPLE WIMBISH. RVAR
 - $310,0003 bd2 ba1.8k sqft931 Levi Rd, Green Bay, VA 23942New Construction
 MLS ID #VAPE2000034, Collin Brenner, Long & Foster Real Estate, Inc.. Bright MLS
 - $309,8003 bd2 ba1.8k sqft1005 Levi Rd, Green Bay, VA 23942New ConstructionMLS ID #VAPE2000056, Collin Brenner, Long & Foster Real Estate, Inc.. Bright MLS
