A charming & fully remodeled bungalow, ideally located in the most popular corridor of the North End — set perfectly on 13th Street, between Hyde Park and Camel's Back! Life here is designed around connection to the people, the outdoors, & the simple pleasures that make the neighborhood so special. Take a morning stroll to coffee & breakfast in Hyde Park, visit with neighbors on porches, spend afternoons exploring miles of incredible foothill trails accessed at Camel's Back Park, & gather with friends on the back deck after a sunset mountain bike ride. This bungalow is charming & easy to maintain. Fully updated while maintaining original charm with hardwood floors, craftsman trim & baseboards, characteristic lighting with historic style & a nicely finished bath! Modernized kitchen includes crisp white cabinetry contrasted by dark countertops & complemented by stainless steel appliances. Peninsula seating from the kitchen to the dining room and an adjacent open living room are ideal for entertaining! In classic bungalow design, the bedroom wing is located down the hall. Don't miss the lower level — a special "hidden" bonus space, perfect for a gym, movie room, or den — accessed from the exterior or through a secret passage from the primary bedroom! Outside, low-maintenance landscaping was professionally designed to maximize enjoyment while minimizing upkeep.
Sold
Price Unknown
1716 N 13th St, Boise, ID 83702
2beds
1baths
1,030sqft
Single Family Residence
Built in 1911
3,049 Square Feet Lot
$654,100 Zestimate®
$--/sqft
$2,205 Estimated rent
Home value
$654,100
$615,000 - $700,000
$2,205/mo
Zestimate® history
Owner options
List your home for rent
$2,205/mo
Rent Zestimate®
Find your next renter with Zillow Rental Manager. Plus, with online applications, you can quickly screen prospective tenants – for free.
$2,205/mo
Rent Zestimate®
Refinance and save
Refinancing to a lower rate could help reduce your monthly payments and save thousands over the life of the loan.
Explore your selling options
Work with a Zillow partner agent
Leverage their expertise and Zillow's premium Showcase listings to get your home seen by more buyers.
Get startedList with your own agent
Get your home in front of millions of buyers by listing it on Zillow.
Learn how to do itSell it yourself
Take full control of how buyers see your home on Zillow by listing For Sale by Owner (FSBO).
List your homeWhat's special
Modernized kitchenCrisp white cabinetryCraftsman trim and baseboardsNicely finished bathHardwood floorsDark countertopsStainless steel appliances
Zillow last checked:
Listing updated:
Listed by:
Lysi Bishop Cell:208-870-8292,
Keller Williams Realty Boise
Bought with:
Kirsten Carlson
Silvercreek Realty Group
Source: IMLS,MLS#: 98991639
Facts & features
Interior
Bedrooms & bathrooms
- Bedrooms: 2
- Bathrooms: 1
- Main level bathrooms: 1
- Main level bedrooms: 2
Primary bedroom
- Level: Main
Bedroom 2
- Level: Main
Dining room
- Level: Main
Kitchen
- Level: Main
Living room
- Level: Main
Heating
- Electric, Ductless/Mini Split
Cooling
- Ductless/Mini Split
Appliances
- Included: Tank Water Heater, Dishwasher, Oven/Range Freestanding, Refrigerator, Washer, Dryer
Features
- Bed-Master Main Level, Walk-In Closet(s), Pantry, Number of Baths Main Level: 1, Bonus Room Level: Down
- Flooring: Hardwood, Tile
- Has basement: No
- Has fireplace: No
Interior area
- Total structure area: 1,030
- Total interior livable area: 1,030 sqft
- Finished area above ground: 805
- Finished area below ground: 225
Property
Features
- Levels: Single with Below Grade
- Patio & porch: Covered Patio/Deck
- Fencing: Full,Wood
Lot
- Size: 3,049 Square Feet
- Dimensions: 117 x 28
- Features: Sm Lot 5999 SF, Garden, Sidewalks, Auto Sprinkler System, Drip Sprinkler System, Full Sprinkler System
Details
- Parcel number: R3856000830
Construction
Type & style
- Home type: SingleFamily
- Property subtype: Single Family Residence
Materials
- Frame, Wood Siding
- Roof: Composition
Condition
- Year built: 1911
Utilities & green energy
- Water: Public
- Utilities for property: Sewer Connected, Broadband Internet
Community & HOA
Community
- Subdivision: Hyde Park Sub
Location
- Region: Boise
Financial & listing details
- Tax assessed value: $570,600
- Annual tax amount: $5,155
- Date on market: 6/25/2026
- Listing terms: Cash,Conventional
- Ownership: Fee Simple
Price history
Price history is unavailable.
Public tax history
| Year | Property taxes | Tax assessment |
|---|---|---|
| 2026 | $5,156 +14.9% | $570,600 +2% |
| 2025 | $4,487 +6.7% | $559,400 +13.1% |
| 2024 | $4,206 -1.4% | $494,500 +12.3% |
| 2023 | $4,266 -29.8% | $440,500 -24% |
| 2022 | $6,080 +34.7% | $579,900 +4.2% |
| 2021 | $4,513 -4.7% | $556,300 +46.4% |
| 2020 | $4,737 +13% | $380,100 +8.9% |
| 2019 | $4,190 +30.2% | $349,100 +26.5% |
| 2018 | $3,219 +22.5% | $276,000 -8.4% |
| 2017 | $2,627 | $301,400 +18.1% |
| 2016 | $2,627 | $255,200 +5% |
| 2015 | $2,627 +23.4% | $243,100 +98% |
| 2012 | $2,129 -8% | $122,800 -2.9% |
| 2011 | $2,314 +5.3% | $126,500 -1.2% |
| 2010 | $2,198 -0.9% | $128,100 -4.1% |
| 2009 | $2,218 +150.2% | $133,600 -13.6% |
| 2007 | $887 -6.4% | $154,700 +23% |
| 2006 | $948 | $125,800 +26.7% |
| 2003 | -- | $99,300 +19.2% |
| 2002 | -- | $83,300 +57.2% |
| 2001 | $310 | $53,000 |
Find assessor info on the county website
Neighborhood: North End
Nearby homes
- $517,2002 bd1 ba906 sqft1718 N 13th St, Boise, ID 83702Off Market
- $2,380,0005 bd5 ba4.9k sqft1712 N 13th St, Boise, ID 83702Off Market
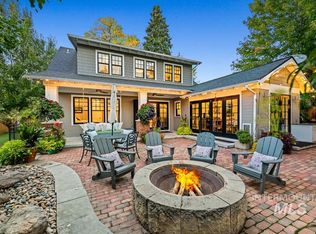
- $--5 bd5 ba5.9k sqft1712 & 1706 N 13th St, Boise, ID 83702Sold
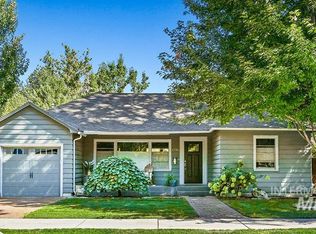
- $--3 bd2 ba1.4k sqft1706 N 13th St, Boise, ID 83702Sold
- $874,9004 bd3 ba1.8k sqft1717 N 13th St, Boise, ID 83702Pending
- $656,7003 bd2 ba1.5k sqft1305 W Ridenbaugh St, Boise, ID 83702Off Market
- $651,2003 bd2 ba1.5k sqft1305 W Ridenbaugh St #TOWNHOUSE, Boise, ID 83702Off Market
- $871,7002 bd1 ba1k sqft1715 N 12th St, Boise, ID 83702Off Market
Nearby schools
GreatSchools rating
- 8/10Longfellow Elementary SchoolGrades: PK-6Distance: 0.3 mi
- 8/10North Junior High SchoolGrades: 7-9Distance: 0.4 mi
- 8/10Boise Senior High SchoolGrades: 9-12Distance: 0.7 mi
Schools provided by the listing agent
- Elementary: Longfellow
- Middle: North Jr
- High: Boise
- District: Boise School District #1
Source: IMLS. This data may not be complete. We recommend contacting the local school district to confirm school assignments for this home.
Get a cash offer in 3 minutes
Find out how much your home could sell for in as little as 3 minutes with a no-obligation cash offer.
Estimated market value
$654,100
Get a cash offer in 3 minutes
Find out how much your home could sell for in as little as 3 minutes with a no-obligation cash offer.
Estimated market value
$654,100
- Idaho
- Ada County
- Boise
- 83702
- North End
- 1716 N 13th St
