September 20th: another $25,000 price drop!! If you’ve been watching this property and waiting for the right time, THIS IS IT! There will be no further price reductions. This is a GREAT PRICE for this property in this location. If not sold within the next seven days, the property will be withdrawn from the market, renovated, staged, and relisted at a significantly higher price. This is your window of opportunity to capture the upside. This is a trophy North End property that you'll love owning. Pick up the phone and act right now. --- Exceptional location nestled between the restaurants and shopping of Hyde Park and the open space and foothills trails at Camel's Back park. Oversized two-car garage with shop space. Cottage house above the garage is separately addressed with a private exterior rear entrance can serve as a guest quarters or potential income opportunity. Home + two car garage + cottage house + large yard + North End Boise between Hyde Park and Camel's Back park = wow! The main home is three bedrooms and an office. Lower level is beautifully finished and only partially recessed, offering plentiful above grade light. Vintage hardwood floors and Hyde Park charm with the benefits of many modern updates. Double lot makes for a nicely sized yard. Large patio space, perfect for barbecues and firepits. Shown by appointment only.
Pending
Price cut: $25K (9/20)
$874,900
1717 N 13th St, Boise, ID 83702
4beds
3baths
1,882sqft
Single Family Residence
Built in 1941
6,534 Square Feet Lot
$853,300 Zestimate®
$465/sqft
$-- HOA
What's special
Guest quartersVintage hardwood floors
- 214 days
- 1,215
- 75
Zillow last checked:
Listing updated:
Listed by:
Steve Barbey Main:208-939-5151,
Atova
Source: IMLS,MLS#: 98977609
Facts & features
Interior
Bedrooms & bathrooms
- Bedrooms: 4
- Bathrooms: 3
- Main level bathrooms: 1
- Main level bedrooms: 2
Primary bedroom
- Level: Main
Bedroom 2
- Level: Main
Bedroom 3
- Level: Lower
Bedroom 4
- Level: Lower
Heating
- Forced Air, Natural Gas
Cooling
- Central Air
Appliances
- Included: Gas Water Heater, Dishwasher, Disposal, Microwave, Oven/Range Freestanding, Refrigerator
Features
- Family Room, Breakfast Bar, Number of Baths Main Level: 1, Number of Baths Upper Level: 1, Number of Baths Below Grade: 1
- Flooring: Hardwood
- Has basement: No
- Has fireplace: No
Interior area
- Total structure area: 1,882
- Total interior livable area: 1,882 sqft
- Finished area above ground: 784
- Finished area below ground: 598
Property
Parking
- Total spaces: 2
- Parking features: Detached, Alley Access
- Garage spaces: 2
Features
- Levels: Single with Below Grade
- Fencing: Full,Wood
Lot
- Size: 6,534 Square Feet
- Features: Standard Lot 6000-9999 SF, Near Public Transit, Garden, Auto Sprinkler System, Full Sprinkler System
Details
- Additional structures: Sep. Detached Dwelling, Sep. Detached w/Kitchen, Separate Living Quarters
- Parcel number: R1126000671
Construction
Type & style
- Home type: SingleFamily
- Property subtype: Single Family Residence
Materials
- Frame, Wood Siding
Condition
- Year built: 1941
Utilities & green energy
- Water: Public
- Utilities for property: Sewer Connected, Electricity Connected
Community & HOA
Community
- Subdivision: Brumbacks Add
Location
- Region: Boise
Financial & listing details
- Price per square foot: $465/sqft
- Tax assessed value: $809,200
- Annual tax amount: $7,476
- Date on market: 3/11/2026
- Listing terms: Cash,Conventional,FHA,VA Loan
- Ownership: Fee Simple
- Electric utility on property: Yes
Estimated market value
$853,300
$811,000 - $896,000
$3,678/mo
Price history
Price history is unavailable.
Public tax history
| Year | Property taxes | Tax assessment |
|---|---|---|
| 2026 | $7,543 +2.4% | $809,200 -1.1% |
| 2025 | $7,365 -5.5% | $818,400 +0.8% |
| 2024 | $7,797 -1.3% | $811,600 -0.6% |
| 2023 | $7,902 -3.4% | $816,500 -10.4% |
| 2022 | $8,178 +9.4% | $911,300 +21.8% |
| 2021 | $7,476 -2% | $748,300 +18.8% |
| 2020 | $7,628 +4.4% | $629,700 +12% |
| 2019 | $7,306 +10.5% | $562,200 +16.8% |
| 2018 | $6,610 +10.2% | $481,200 +16.3% |
| 2017 | $5,996 | $413,600 +12.9% |
| 2016 | $5,996 | $366,200 +9.5% |
| 2015 | $5,996 +70.2% | $334,500 +33.2% |
| 2012 | $3,524 +21% | $251,200 |
| 2011 | $2,911 -40.4% | $251,200 -11.8% |
| 2010 | $4,885 -0.1% | $284,700 -5.2% |
| 2009 | $4,891 +340.3% | $300,200 +4.2% |
| 2007 | $1,111 -5.4% | $288,200 +22.6% |
| 2006 | $1,174 +62.3% | $235,000 +72.7% |
| 2003 | $724 -7.7% | $136,100 +21% |
| 2002 | $784 +10.2% | $112,500 +44% |
| 2001 | $712 | $78,100 |
Find assessor info on the county website
Monthly payment
Est. payment
Payment breakdown
Explore the cost of this home by adjusting the details. Changes won't be saved.Climate risks
Neighborhood: North End
Nearby schools
Schools provided by the listing agent
- Elementary: Washington (Boise)
- Middle: North Jr
- High: Boise
- District: Boise School District #1
Source: IMLS. This data may not be complete. We recommend contacting the local school district to confirm school assignments for this home.
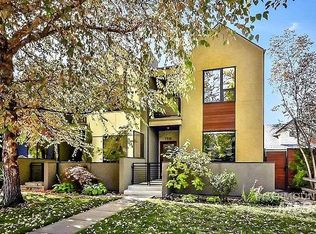
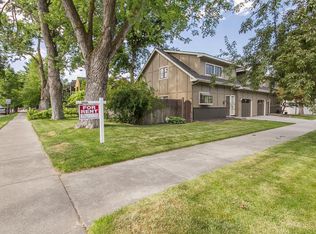
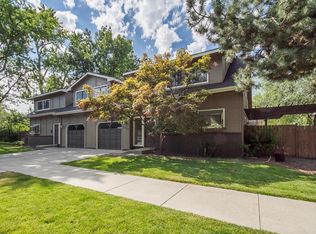
Similar homes
- $867,0004 bd3 ba1.8k sqft425 N Riverview Dr, Boise, ID 83712Active
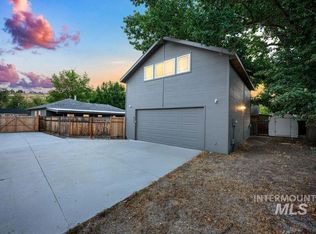 MLS ID #99000441, Arrow Tallman, Keller Williams Realty Boise. IMLS
 - $850,0003 bd2 ba2.1k sqft3718 N Collister Dr, Boise, ID 83703Active
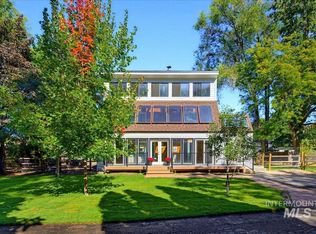 MLS ID #99002662, Brandon Makovsky, Homes of Idaho. IMLS
 - $790,0003 bd3 ba2.2k sqft1607 W Resseguie St, Boise, ID 83702Active
 MLS ID #99000907, Nick Hampton, Boise Premier Real Estate. IMLS
 - $850,0004 bd2 ba2.3k sqft115 N Coston St, Boise, ID 83712Active
 MLS ID #98997190, Kate Mcgwire-crist, JPAR Live Local. IMLS
