Skip main navigation
Closed
  • $1,699,000

    1716 N Burling St, Chicago, IL 60614

    4beds
    2,952sqft
    Single Family Residence
    Built in ----
    2,495.99 Square Feet Lot
    $2,153,300 Zestimate®
    $576/sqft
    $7,444 Estimated rent

    Home value

    $2,153,300

    $1.94M - $2.43M

    $7,444/mo

    Zestimate® history
    Loading
    Loading...

    Owner options

    List your home for rent

    $7,444/mo

    Rent Zestimate®

    Find your next renter with Zillow Rental Manager. Plus, with online applications, you can quickly screen prospective tenants – for free.

    Learn more

    $7,444/mo

    Rent Zestimate®

    Refinance and save

    $10,000/mo

    Est. payment

    Refinancing to a lower rate could help reduce your monthly payments and save thousands over the life of the loan.

    See today's rates

    $10,000/mo

    Est. payment

    Explore your selling options

    Work with a Zillow partner agent

    Leverage their expertise and Zillow's premium Showcase listings to get your home seen by more buyers.

    Get started

    List with your own agent

    Get your home in front of millions of buyers by listing it on Zillow.

    Learn how to do it

    Sell it yourself

    Take full control of how buyers see your home on Zillow by listing For Sale by Owner (FSBO).

    List your home

    What's special

    Granite countertopsGenerous-sized bedroomsMarble floorsAmazing outdoor spaceDual-sided fireplaceTree-lined streetDouble vanity
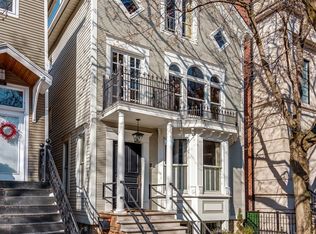
    Welcome to Burling Street, in the heart of Lincoln Park! This sun-filled 4 bedroom home situated on prestigious and beautiful, tree-lined street! This three-level home boasts an open and functional floorplan with amazing outdoor space with rebuilt composite deck off kitchen/family room that connects to rooftop garage deck with pergola, built-in speakers, TV, refrigerator and brick landscaped patio! Great for entertaining and outdoor living! Spacious living/dining area with gorgeous bay windows provides tons of natural light. Dual-sided fireplace allows you to enjoy both in living/dining plus kitchen/family room. Chef's kitchen with stainless steel appliances, island, pantry, granite countertops and subway tile backsplash opens to family room with sliding doors leading to decks and patio. Bright upper level with skylights and generous-sized bedrooms and closets. Renovated primary bathroom with double vanity, marble floors and dual rain showerheads. Lower level (at grade/above ground) features office, 4th bedroom, recreation room and laundry with walkout to the patio. 2nd/3rd bathrooms have been remodeled plus 1/2 bathroom off living room. Great location - Oscar Mayer School district, easy access to red line, Halsted bus, North Avenue and Armitage shops and restaurants, New City, lakefront, zoo and more! Don't miss this gem!

    Zillow last checked:

    Listing updated:

    Listing courtesy of:

    Paul Mancini 630-267-1899,

    @properties Christie's International Real Estate

    Bought with:

    Annie Flanagan

    @properties Christie's International Real Estate

    Source: MRED as distributed by MLS GRID,MLS#: 11997726MLS Logo

    Facts & features

    Interior

    Bedrooms & bathrooms
    • Bedrooms: 4
    • Bathrooms: 4
    • Full bathrooms: 3
    • 1/2 bathrooms: 1
    Primary bedroom
    • Features: Flooring (Hardwood), Bathroom (Full)
    • Level: Second
    • Area: 260 Square Feet
    • Dimensions: 13X20
    Bedroom 2
    • Features: Flooring (Hardwood)
    • Level: Second
    • Area: 132 Square Feet
    • Dimensions: 11X12
    Bedroom 3
    • Features: Flooring (Hardwood)
    • Level: Second
    • Area: 140 Square Feet
    • Dimensions: 14X10
    Bedroom 4
    • Features: Flooring (Wood Laminate)
    • Level: Lower
    • Area: 110 Square Feet
    • Dimensions: 10X11
    Dining room
    • Features: Flooring (Hardwood)
    • Level: Main
    • Area: 182 Square Feet
    • Dimensions: 14X13
    Family room
    • Features: Flooring (Hardwood)
    • Level: Main
    • Area: 209 Square Feet
    • Dimensions: 11X19
    Foyer
    • Level: Main
    • Area: 48 Square Feet
    • Dimensions: 6X8
    Kitchen
    • Features: Kitchen (Island, Pantry-Closet, Granite Counters), Flooring (Hardwood)
    • Level: Main
    • Area: 171 Square Feet
    • Dimensions: 9X19
    Laundry
    • Features: Flooring (Vinyl)
    • Level: Lower
    • Area: 85 Square Feet
    • Dimensions: 5X17
    Living room
    • Features: Flooring (Hardwood)
    • Level: Main
    • Area: 224 Square Feet
    • Dimensions: 14X16
    Office
    • Features: Flooring (Wood Laminate)
    • Level: Lower
    • Area: 216 Square Feet
    • Dimensions: 18X12
    Recreation room
    • Features: Flooring (Wood Laminate)
    • Level: Lower
    • Area: 221 Square Feet
    • Dimensions: 13X17
    Heating
    • Natural Gas, Forced Air, Sep Heating Systems - 2+
    Cooling
    • Central Air
    Appliances
    • Included: Range, Microwave, Dishwasher, Refrigerator, Washer, Dryer, Disposal, Stainless Steel Appliance(s), Cooktop, Humidifier, Multiple Water Heaters
    • Laundry: In Unit, Sink
    Features
    • Cathedral Ceiling(s), Walk-In Closet(s)
    • Flooring: Hardwood, Laminate
    • Windows: Skylight(s)
    • Basement: Finished,Full,Daylight
    • Attic: Pull Down Stair,Unfinished
    • Number of fireplaces: 1
    • Fireplace features: Double Sided, Wood Burning, Gas Starter, Family Room
    Interior area
    • Total structure area: 0
    • Total interior livable area: 2,952 sqft

    Property

    Parking
    • Total spaces: 2
    • Parking features: Garage Door Opener, On Site, Garage Owned, Detached, Garage
    • Garage spaces: 2
    • Has uncovered spaces: Yes
    Accessibility
    • Accessibility features: No Disability Access
    Features
    • Stories: 2
    • Patio & porch: Deck, Patio
    Lot
    • Size: 2,495 sqft
    • Dimensions: 24X104
    Details
    • Additional structures: Pergola
    • Parcel number: 14333130350000
    • Special conditions: None
    • Other equipment: Ceiling Fan(s)

    Construction

    Type & style
    • Home type: SingleFamily
    • Property subtype: Single Family Residence
    Materials
    • Vinyl Siding, Synthetic Stucco
    Condition
    • New construction: No

    Utilities & green energy

    • Sewer: Public Sewer
    • Water: Public

    Community & neighborhood

    Security
    • Security features: Security System, Carbon Monoxide Detector(s)
    Location
    • Region: Chicago

    HOA & financial

    HOA
    • Services included: None

    Other

    Other facts
    • Listing terms: Cash
    • Ownership: Fee Simple

    Price history

    DateEventPrice
    4/12/2024Sold$1,699,000$576/sqft
    Source: MRED as distributed by MLS GRID #11997726 Report a problem
    4/5/2024Pending sale$1,699,000$576/sqft
    Source: MRED as distributed by MLS GRID #11997726 Report a problem
    3/13/2024Contingent$1,699,000$576/sqft
    Source: MRED as distributed by MLS GRID #11997726 Report a problem
    3/6/2024Price change$1,699,000-2.9%$576/sqft
    Source: MRED as distributed by MLS GRID #11997726 Report a problem
    1/29/2024Price change$1,750,000-2.8%$593/sqft
    Source: MRED as distributed by MLS GRID #11969896 Report a problem
    12/8/2023Price change$1,799,900-2.4%$610/sqft
    Source: MRED as distributed by MLS GRID #11944145 Report a problem
    10/3/2023Price change$1,845,000-2.6%$625/sqft
    Source: MRED as distributed by MLS GRID #11899690 Report a problem
    8/25/2023Listed for sale$1,895,000+8.3%$642/sqft
    Source: MRED as distributed by MLS GRID #11869468 Report a problem
    6/15/2022Sold$1,750,000$593/sqft
    Source: MRED as distributed by MLS GRID #11366457 Report a problem
    6/1/2022Pending sale$1,750,000$593/sqft
    Source: MRED as distributed by MLS GRID #11366457 Report a problem
    4/19/2022Contingent$1,750,000$593/sqft
    Source: MRED as distributed by MLS GRID #11366457 Report a problem
    4/8/2022Listed for sale$1,750,000+15.2%$593/sqft
    Source: MRED as distributed by MLS GRID #11366457 Report a problem
    8/3/2017Sold$1,519,000-2%$515/sqft
    Source: Public Record Report a problem
    7/31/2017Listed for sale$1,550,000$525/sqft
    Source: Exit Strategy Realty #09649995 Report a problem
    6/13/2017Pending sale$1,550,000$525/sqft
    Source: Exit Strategy Realty #09649995 Report a problem
    6/6/2017Listed for sale$1,550,000+26%$525/sqft
    Source: Exit Strategy Realty #09649995 Report a problem
    8/6/2013Sold$1,230,000-4.3%$417/sqft
    Source: Berkshire Hathaway HomeServices Koenig Rubloff #08334115_60614 Report a problem
    6/14/2013Pending sale$1,285,000$435/sqft
    Source: Koenig & Strey Real Living #08334115 Report a problem
    5/7/2013Listed for sale$1,285,000+7.1%$435/sqft
    Source: Koenig & Strey Real Living #08334115 Report a problem
    6/16/2010Sold$1,200,000-9.4%$407/sqft
    Source: Berkshire Hathaway HomeServices Koenig Rubloff #07475548_60614 Report a problem
    9/10/2004Sold$1,325,000+40.2%$449/sqft
    Source: Public Record Report a problem
    9/24/2001Sold$945,000+88.1%$320/sqft
    Source: Public Record Report a problem
    3/31/1995Sold$502,500+133.7%$170/sqft
    Source: Public Record Report a problem
    6/20/1994Sold$215,000$73/sqft
    Source: Public Record Report a problem

    Public tax history

    YearProperty taxesTax assessment
    2024-- $166,000 +44.7%
    2023$24,207 +5.7%$114,731
    2022$22,895 +2.2%$114,731
    2021$22,402 +5.8%$114,731 +16.9%
    2020$21,178 +2.1%$98,169 -8%
    2019$20,750 -21.9%$106,706 -22.7%
    2018$26,580 +3.9%$137,995 +12.9%
    2017$25,580 +6.7%$122,204
    2016$23,976 +9.4%$122,204
    2015$21,913 +9.3%$122,204 +13.1%
    2014$20,047 +4.6%$108,048
    2013$19,173 +1.2%$108,048
    2012$18,941 +12.4%$108,048 +3.9%
    2011$16,856 +4.5%$104,019
    2010$16,137 +5.5%$104,019
    2009$15,295 -15.2%$104,019 -21.5%
    2008$18,044 +3%$132,499
    2007$17,520 +3.7%$132,499
    2006$16,900 +38.5%$132,499 +73.1%
    2005$12,206 +1.2%$76,529
    2004$12,065 -0.4%$76,529
    2003$12,110 +16.1%$76,529 +31.8%
    2002$10,429 +7.5%$58,045
    2001$9,701 +9.6%$58,045
    2000$8,854 -0.5%$58,045 +20.7%
    1999$8,901 $48,090

    Find assessor info on the county website

    Neighborhood: Old Town

    Nearby schools

    GreatSchools rating
    Schools provided by the listing agent
    • Elementary: Oscar Mayer Elementary School
    • Middle: Oscar Mayer Elementary School
    • High: Lincoln Park High School
    • District: 299

    Source: MRED as distributed by MLS GRID. This data may not be complete. We recommend contacting the local school district to confirm school assignments for this home.

    Get a cash offer in 3 minutes
    Find out how much your home could sell for in as little as 3 minutes with a no-obligation cash offer.
    Estimated market value
    $2,153,300
    Get a cash offer in 3 minutes
    Find out how much your home could sell for in as little as 3 minutes with a no-obligation cash offer.
    Estimated market value
    $2,153,300