Discover timeless design and exceptional craftsmanship in this recently constructed, full-masonry single-family home, perfectly situated on one of Lincoln Park's most coveted streets. Built by highly regarded Barrett Homes, this EXTRA-WIDE RESIDENCE ON A 36-FOOT LOT offers expansive, thoughtfully designed living space across four levels, FEATURING 8 BEDROOMS, 5 FULL AND 2 HALF BATHS, and an ELEVATOR SERVING EVERY FLOOR-including the roof deck! Blending classic architectural character with sophisticated modern finishes, the home showcases a limestone facade, premium Marvin windows, wide-plank rift-and-quarter sawn white oak floors, and extensive custom millwork and wainscoting throughout. Generous room sizes, soaring ceilings, and exceptional sound insulation create a sense of space, privacy, and comfort rarely found in the city. At the heart of the home, the professional-grade chef's kitchen is designed for both everyday living and elevated entertaining. Highlights include a MASSIVE EAT-IN ISLAND WITH PREP SINK, 60-inch Wolf double oven, Sub-Zero refrigerator, dual dishwashers, Wolf wall oven and microwave, Sub-Zero wine and beverage fridge, and fully customized butler's pantry. The kitchen flows seamlessly into an expansive family room with fireplace, overlooking the LANDSCAPED TERRACE WITH AN OUTDOOR KITCHEN ABOVE THE ATTACHED THREE-CAR GARAGE-an ideal setup for effortless indoor/outdoor living and a rare find in Chicago. The second level features 4 bedrooms and 3 bathrooms, including a serene primary suite retreat with private outdoor space, expansive custom walk-in closet, and a spa-caliber bath with luxurious soaking tub, steam shower with multiple sprays, dual vanities, and heated floors. 2 FULL LAUNDRY ROOMS and abundant storage enhance convenience on every level. A rare and highly functional third floor offers a spacious media and family room, full wet bar, AMAZING 360-DEGREE COMPOSITE ROOF DECK WITH SKYLINE VIEWS, guest suite, and additional bedroom-perfect for guests or a private work-from-home setup. The lower level is designed for entertaining and leisure, featuring radiant heated floors and a massive recreation room with a full wet bar-perfect for hosting gatherings, movie nights, or game-day entertaining. A custom, CLIMATE-CONTROLLED WINE STORAGE room adds a true collector's touch, while a flexible bedroom currently configured as a home gym provides additional versatility. This level also offers generous additional living space, a full bathroom, abundant storage, and direct access to the mudroom and garage. Home systems include dual-zone high-efficiency HVAC with humidifiers and dehumidifiers, RADIANT HEAT IN THE LOWER LEVEL AND GARAGE, exterior snow-melt system, and a full fire sprinkler system. All of this is set in an unbeatable East Lincoln Park location, just steps from Oz Park, Lincoln Park Zoo, the lakefront, and surrounded by the neighborhood's best shopping and dining along the Armitage and Halsted corridors. Enjoy an easy walk to top schools including Francis W. Parker, Latin School, and Catherine Cook, as well as boutique retail, cafes, and everyday conveniences. A rare opportunity to own a meticulously crafted, move-in ready home in one of Chicago's most sought-after neighborhoods.
Closed
$6,050,000
1722 N Burling St, Chicago, IL 60614
8beds
7,300sqft
Single Family Residence
Built in 2017
3,744 Square Feet Lot
$-- Zestimate®
$829/sqft
$-- Estimated rent
Home value
Not available
Estimated sales range
Not available
Not available
Zestimate® history
Owner options
List your home for rent
Find your next renter with Zillow Rental Manager. Plus, with online applications, you can quickly screen prospective tenants – for free.
Refinance and save
$35,610/mo
Est. payment
Refinancing to a lower rate could help reduce your monthly payments and save thousands over the life of the loan.
$35,610/mo
Est. payment
Explore your selling options
Work with a Zillow partner agent
Leverage their expertise and Zillow's premium Showcase listings to get your home seen by more buyers.
Get startedList with your own agent
Get your home in front of millions of buyers by listing it on Zillow.
Learn how to do itSell it yourself
Take full control of how buyers see your home on Zillow by listing For Sale by Owner (FSBO).
List your homeWhat's special
Zillow last checked:
Listing updated:
Listed by:
Mario Greco 312-319-1168,
Compass,
Haakon Knutson,
Compass
Bought with:
Leigh Marcus
@properties Christie's International Real Estate
Source: MRED as distributed by MLS GRID,MLS#: 12565024
Facts & features
Interior
Bedrooms & bathrooms
- Bedrooms: 8
- Bathrooms: 7
- Full bathrooms: 5
- 1/2 bathrooms: 2
Rooms
- Room types: Bedroom 5, Bedroom 6, Bedroom 7, Bedroom 8, Deck, Foyer, Media Room, Mud Room, Pantry, Recreation Room, Utility Room-Lower Level, Walk In Closet
Primary bedroom
- Features: Flooring (Hardwood), Bathroom (Full)
- Level: Second
- Area: 320 Square Feet
- Dimensions: 20X16
Bedroom 2
- Features: Flooring (Hardwood)
- Level: Second
- Area: 176 Square Feet
- Dimensions: 16X11
Bedroom 3
- Features: Flooring (Hardwood)
- Level: Second
- Area: 143 Square Feet
- Dimensions: 13X11
Bedroom 4
- Features: Flooring (Hardwood)
- Level: Second
- Area: 143 Square Feet
- Dimensions: 13X11
Bedroom 5
- Features: Flooring (Carpet)
- Level: Lower
- Area: 182 Square Feet
- Dimensions: 14X13
Bedroom 6
- Features: Flooring (Carpet)
- Level: Lower
- Area: 182 Square Feet
- Dimensions: 14X13
Other
- Features: Flooring (Hardwood)
- Level: Third
- Area: 132 Square Feet
- Dimensions: 12X11
Other
- Features: Flooring (Hardwood)
- Level: Third
- Area: 143 Square Feet
- Dimensions: 13X11
Deck
- Features: Flooring (Other)
- Level: Main
- Area: 532 Square Feet
- Dimensions: 28X19
Deck
- Features: Flooring (Other)
- Level: Third
- Area: 756 Square Feet
- Dimensions: 28X27
Dining room
- Features: Flooring (Hardwood)
- Level: Main
- Area: 255 Square Feet
- Dimensions: 17X15
Family room
- Features: Flooring (Hardwood)
- Level: Main
- Area: 361 Square Feet
- Dimensions: 19X19
Kitchen
- Features: Kitchen (Eating Area-Breakfast Bar, Eating Area-Table Space, Island, Pantry-Butler, Pantry-Walk-in), Flooring (Hardwood)
- Level: Main
- Area: 540 Square Feet
- Dimensions: 27X20
Laundry
- Features: Flooring (Ceramic Tile)
- Level: Second
- Area: 54 Square Feet
- Dimensions: 09X06
Living room
- Features: Flooring (Hardwood)
- Level: Main
- Area: 221 Square Feet
- Dimensions: 17X13
Media room
- Features: Flooring (Hardwood)
- Level: Third
- Area: 396 Square Feet
- Dimensions: 22X18
Mud room
- Features: Flooring (Ceramic Tile)
- Level: Main
- Area: 96 Square Feet
- Dimensions: 12X08
Other
- Features: Flooring (Carpet)
- Level: Lower
- Area: 726 Square Feet
- Dimensions: 33X22
Walk in closet
- Features: Flooring (Hardwood)
- Level: Second
- Area: 161 Square Feet
- Dimensions: 23X07
Heating
- Natural Gas, Forced Air, Radiant, Sep Heating Systems - 2+, Indv Controls, Zoned, Radiant Floor
Cooling
- Central Air, Zoned
Appliances
- Included: Double Oven, Microwave, Dishwasher, Refrigerator, High End Refrigerator, Bar Fridge, Freezer, Washer, Dryer, Disposal, Stainless Steel Appliance(s), Wine Refrigerator, Humidifier
- Laundry: Upper Level
Features
- Dry Bar, Wet Bar, Elevator
- Flooring: Hardwood
- Windows: Screens
- Basement: Finished,Exterior Entry,Full,Daylight
- Number of fireplaces: 3
- Fireplace features: Wood Burning, Gas Starter, Family Room, Living Room, Other
Interior area
- Total structure area: 0
- Total interior livable area: 7,300 sqft
Property
Parking
- Total spaces: 3
- Parking features: Off Alley, Heated Driveway, Garage Door Opener, Heated Garage, Yes, Garage Owned, Attached, Garage
- Attached garage spaces: 3
- Has uncovered spaces: Yes
Accessibility
- Accessibility features: No Disability Access
Features
- Stories: 3
- Patio & porch: Roof Deck, Deck, Patio
- Exterior features: Fire Pit, Breezeway
- Fencing: Fenced
Lot
- Size: 3,744 Square Feet
- Dimensions: 36X104
- Features: Landscaped
Details
- Parcel number: 14333130330000
- Special conditions: List Broker Must Accompany
- Other equipment: TV-Cable, TV-Dish, Intercom, Ceiling Fan(s), Sump Pump, Backup Sump Pump;
Construction
Type & style
- Home type: SingleFamily
- Architectural style: Traditional
- Property subtype: Single Family Residence
Materials
- Brick, Limestone
- Foundation: Concrete Perimeter
- Roof: Rubber
Condition
- New construction: No
- Year built: 2017
Utilities & green energy
- Electric: Circuit Breakers, 200+ Amp Service
- Sewer: Public Sewer
- Water: Lake Michigan
Community & HOA
Community
- Features: Park, Pool, Tennis Court(s), Curbs, Gated, Sidewalks
- Security: Security System, Carbon Monoxide Detector(s)
HOA
- Services included: None
Location
- Region: Chicago
Financial & listing details
- Price per square foot: $829/sqft
- Tax assessed value: $4,980,000
- Annual tax amount: $100,052
- Date on market: 4/15/2026
- Listing terms: Cash
- Ownership: Fee Simple
Price history
| Date | Event | Price |
|---|---|---|
| 4/14/2026 | Sold | $6,050,000+27.4%$829/sqft |
Source:  MRED as distributed by MLS GRID #12565024 Report a problem MRED as distributed by MLS GRID #12565024 Report a problem | ||
| 5/5/2017 | Sold | $4,750,000+191.4%$651/sqft |
Source: MRED as distributed by MLS GRID #09569525 Report a problem | ||
| 8/8/2014 | Sold | $1,630,000+268.8%$223/sqft |
Source: Public Record Report a problem | ||
| 7/10/2008 | Sold | $442,000+4%$61/sqft |
Source: Public Record Report a problem | ||
| 12/17/2003 | Sold | $425,000-20.6%$58/sqft |
Source: Public Record Report a problem | ||
| 7/26/2002 | Sold | $535,000+48.8%$73/sqft |
Source: Public Record Report a problem | ||
| 2/4/2002 | Sold | $359,500-51.1%$49/sqft |
Source: Public Record Report a problem | ||
| 8/3/1999 | Sold | $735,000$101/sqft |
Source: Public Record Report a problem | ||
Public tax history
| Year | Property taxes | Tax assessment |
|---|---|---|
| 2024 | $100,052 +2.3% | $498,000 +7.4% |
| 2023 | $97,798 +2.6% | $463,520 |
| 2022 | $95,338 +2.3% | $463,520 |
| 2021 | $93,210 +10.3% | $463,520 +22.2% |
| 2020 | $84,485 +2% | $379,247 -8% |
| 2019 | $82,821 +1.7% | $412,225 |
| 2018 | $81,428 +889.4% | $412,225 +978.2% |
| 2017 | $8,230 -48.8% | $38,233 -52.3% |
| 2016 | $16,065 +161.1% | $80,208 +138.9% |
| 2015 | $6,152 | $33,570 |
Find assessor info on the county website
Neighborhood: Old Town
Nearby homes
- $2,387,2004 bd5 ba4.3k sqft1720 N Burling St, Chicago, IL 60614Off Market
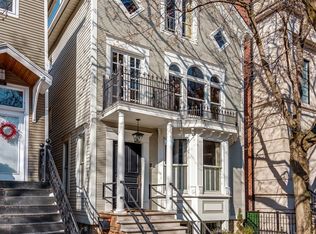
- $2,241,7605 bd3 ba3.1k sqft1726 N Burling St, Chicago, IL 60614Off Market
- $1,699,0004 bd4 ba2.9k sqft1716 N Burling St, Chicago, IL 60614Sold
- $1,286,2006 bd3 ba2.9k sqft1714 N Burling St, Chicago, IL 60614Off Market
- $--1 bd1 ba700 sqft1714 N Burling St REAR 1, Chicago, IL 60614Off Market
- $--1 bd1 ba800 sqft1714 N Burling St FLOOR 2, Chicago, IL 60614Off Market
- $4,074,8005 bd3 ba5.7k sqft735 W Willow St, Chicago, IL 60614Off Market
- $1,855,0003 bd4 ba4k sqft1712 N Burling St, Chicago, IL 60614Sold
Nearby schools
GreatSchools rating
- 10/10Mayer Elementary SchoolGrades: PK-8Distance: 0.8 mi
- 7/10Lincoln Park High SchoolGrades: 9-12Distance: 0.4 mi
Schools provided by the listing agent
- Elementary: Oscar Mayer Elementary School
- High: Lincoln Park High School
- District: 299
Source: MRED as distributed by MLS GRID. This data may not be complete. We recommend contacting the local school district to confirm school assignments for this home.
- Illinois
- Cook County
- Chicago
- 60614
- Old Town
- 1722 N Burling St
