All offers due by 2:00 Sunday 6/25. Country Lakes Updated Colonial with 4 bedrooms, 1.5 baths and the rare full basement. All major systems have been updated recently leaving you free to enjoy your new home. Eat in kitchen with gas cooking, granite counters, island and more. Bright and sunny living room loves lots of furniture! Conveniently located half bath completes the first floor. Upstairs you'll find updated full bath and 4 large bedrooms with ceiling fans and generously sized closets. Pull down attic stairs accessed from hallway. Your full basement with laundry was waterproofed in 2019 with French drain system and has a transferrable life of house guarantee. Sump pump has battery backup. Great storage space or finish, you decide. No worries with power outage as the portable generator is included. 2 vehicle Carport with storage shed behind for your outdoor tools and toys. Oversized lot backing to the forest and privacy fencing in backyard allows you to enjoy the outdoors. Short walk or bike ride to the new playground on Chippewa, convenient to Rt. 70, Jersey Shore and JBMDL. Feel the charm in person and schedule your showing today!
Pre-foreclosure
Est. $412,300
1716 Red Feather Trl, Browns Mills, NJ 08015
4beds
1,530sqft
Single Family Residence
Built in 1959
0.44 Acres Lot
$412,300 Zestimate®
$269/sqft
$-- HOA
What's special
Great storage spaceEat in kitchenSized closetsCeiling fansGranite counters
- 226 days |
- 0 |
- 0 |
Zillow last checked:
Listing updated:
Listed by:
Lorin J. Arnold 609-865-4758,
Century 21 Alliance-Burlington
Source: Bright MLS,MLS#: NJBL2048470
Facts & features
Interior
Bedrooms & bathrooms
- Bedrooms: 4
- Bathrooms: 2
- Full bathrooms: 1
- 1/2 bathrooms: 1
- Main level bathrooms: 1
Rooms
- Room types: Living Room, Dining Room, Primary Bedroom, Bedroom 2, Bedroom 3, Kitchen, Bedroom 1, Attic
Basement
- Area: 0
Heating
- Forced Air, Natural Gas
Cooling
- Central Air, Electric
Appliances
- Included: Dishwasher, Refrigerator, Microwave, Oven/Range - Gas, Built-In Range, Washer, Dryer, Water Treat System, Gas Water Heater
- Laundry: In Basement
Features
- Kitchen Island, Ceiling Fan(s), Attic, Eat-in Kitchen, Bathroom - Tub Shower
- Windows: Replacement
- Basement: Full,Unfinished
- Has fireplace: No
Interior area
- Total structure area: 1,530
- Total interior livable area: 1,530 sqft
- Finished area above ground: 1,530
- Finished area below ground: 0
Property
Parking
- Total spaces: 8
- Parking features: Asphalt, Detached Carport, Driveway
- Carport spaces: 2
- Uncovered spaces: 6
Accessibility
- Accessibility features: None
Features
- Levels: Two
- Stories: 2
- Patio & porch: Porch
- Pool features: None
- Fencing: Back Yard,Privacy,Wood
Lot
- Size: 0.44 Acres
- Dimensions: 160.00 x 120.00
- Features: Front Yard, Rear Yard, Backs - Parkland, Backs to Trees, SideYard(s)
Details
- Additional structures: Above Grade, Below Grade
- Parcel number: 290065700009
- Zoning: RES
- Special conditions: Standard
Construction
Type & style
- Home type: SingleFamily
- Architectural style: Colonial
- Property subtype: Single Family Residence
Materials
- Vinyl Siding, Brick
- Foundation: Block
- Roof: Pitched,Shingle
Condition
- Very Good
- New construction: No
- Year built: 1959
- Major remodel year: 2018
Utilities & green energy
- Sewer: Public Sewer
- Water: Well
Community & HOA
Community
- Subdivision: Country Lakes
HOA
- Has HOA: No
Location
- Region: Browns Mills
- Municipality: PEMBERTON TWP
Financial & listing details
- Price per square foot: $269/sqft
- Tax assessed value: $190,900
- Annual tax amount: $5,081
- Date on market: 6/20/2023
- Listing agreement: Exclusive Right To Sell
- Listing terms: Cash,Conventional,FHA,VA Loan
- Inclusions: Washer, Dryer, Range, Refrigerator, Dishwasher, Portable Generator All Conveyed In As-is Condition
- Exclusions: Trampoline Negotiable
- Ownership: Fee Simple
Visit our professional directory to find a foreclosure specialist in your area that can help with your home search.
Find a foreclosure agentForeclosure details
Estimated market value
$412,300
$392,000 - $433,000
$2,876/mo
Price history
| Date | Event | Price |
|---|---|---|
| 10/12/2023 | Sold | $335,000$219/sqft |
Source: Public Record Report a problem | ||
| 7/31/2023 | Sold | $335,000+3.1%$219/sqft |
Source:  Bright MLS #NJBL2048470 Report a problem Bright MLS #NJBL2048470 Report a problem | ||
| 6/27/2023 | Pending sale | $325,000$212/sqft |
Source: Bright MLS #NJBL2048470 Report a problem | ||
| 6/20/2023 | Listed for sale | $325,000+53.3%$212/sqft |
Source: Bright MLS #NJBL2048470 Report a problem | ||
| 1/11/2019 | Sold | $212,000-3.2%$139/sqft |
Source: Public Record Report a problem | ||
| 10/15/2018 | Pending sale | $219,000$143/sqft |
Source: CENTURY 21 Alliance #1007542222 Report a problem | ||
| 9/28/2018 | Listed for sale | $219,000+191.6%$143/sqft |
Source: CENTURY 21 Alliance #1007542222 Report a problem | ||
| 4/16/2018 | Sold | $75,100+7.4%$49/sqft |
Source: Public Record Report a problem | ||
| 3/15/2018 | Pending sale | $69,900$46/sqft |
Source: BHHS Fox & Roach-Cherry Hill #7136786 Report a problem | ||
| 3/2/2018 | Listed for sale | $69,900$46/sqft |
Source: Bhhs Fox & Roach-Cherry Hill #1000225844 Report a problem | ||
Public tax history
| Year | Property taxes | Tax assessment |
|---|---|---|
| 2025 | $5,851 +6.6% | $190,900 |
| 2024 | $5,490 | $190,900 |
| 2023 | -- | $190,900 |
| 2022 | $5,082 +4.3% | $190,900 |
| 2021 | $4,874 +12.3% | $190,900 |
| 2020 | $4,341 +5.1% | $190,900 +3.5% |
| 2019 | $4,132 +2.1% | $184,500 +1.5% |
| 2018 | $4,047 -1.7% | $181,800 |
| 2017 | $4,116 +0.8% | $181,800 +65.1% |
| 2016 | $4,083 +4.6% | $110,100 |
| 2015 | $3,903 +0.1% | $110,100 |
| 2014 | $3,898 +16.1% | $110,100 |
| 2013 | $3,357 +0.9% | $110,100 |
| 2012 | $3,327 +0.4% | $110,100 |
| 2011 | $3,315 -1.3% | $110,100 |
| 2010 | $3,360 +2% | $110,100 |
| 2009 | $3,293 +1.2% | $110,100 |
| 2008 | $3,254 +3.2% | $110,100 |
| 2007 | $3,154 +2.7% | $110,100 |
| 2006 | $3,072 +10.4% | $110,100 |
| 2005 | $2,783 +2.4% | $110,100 |
| 2004 | $2,718 | $110,100 |
| 2003 | -- | $110,100 |
| 2002 | -- | $110,100 |
| 2001 | -- | $110,100 |
Find assessor info on the county website
Monthly payment
Climate risks
Neighborhood: 08015
Nearby schools
GreatSchools rating
- 2/10Denbo Crichton SchoolGrades: K-5Distance: 3.1 mi
- 4/10Helen A Fort Middle SchoolGrades: 7-8Distance: 8 mi
- 4/10Pemberton Twp High SchoolGrades: 9-12Distance: 8.6 mi
Schools provided by the listing agent
- District: Pemberton Township Schools
Source: Bright MLS. This data may not be complete. We recommend contacting the local school district to confirm school assignments for this home.
- $391,6003 bd2 ba1.5k sqft1720 Red Feather Trl, Browns Mills, NJ 08015Off Market
- $340,0003 bd2 ba1.5k sqft1714 Red Feather Trl, Browns Mills, NJ 08015Sold
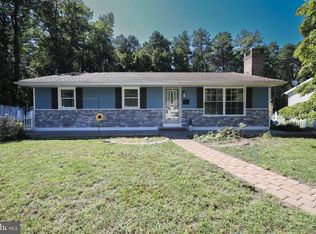
- $401,0003 bd2 ba1.5k sqft205 Oriole Rd, Browns Mills, NJ 08015Off Market
- $306,800-- bd-- ba1.1k sqft1722 Red Feather Trl, Browns Mills, NJ 08015Off Market
- $330,0003 bd2 ba1.2k sqft1712 Red Feather Trl, Browns Mills, NJ 08015Sold
- $375,0003 bd2 ba1.4k sqft1711 Red Feather Trl, Browns Mills, NJ 08015Off Market
- $436,400-- bd-- ba3.1k sqft208 Oriole Rd, Browns Mills, NJ 08015Off Market
- $425,0004 bd2 ba1.6k sqft1710 Red Feather Trl, Browns Mills, NJ 08015Sold
Similar homes
- $399,0004 bd2 ba1.8k sqft205 Robin Rd, Browns Mills, NJ 08015For Sale

 MLS ID #NJBL2115962, Michelle Greco, Real Broker, LLC. Bright MLS
 - $399,0005 bd2 ba1.7k sqft3 Cherokee Drive, Browns Mills, NJ 08015For Sale
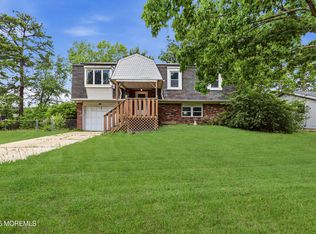
 MLS ID #22618511, Yehuda Neustadt, Keller Williams Shore Properties. MoreMLS
 - $380,0004 bd2 ba1.9k sqft302 Cheyenne Trl, Browns Mills, NJ 08015For Sale
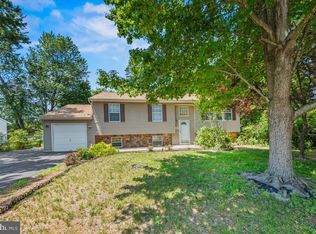 MLS ID #NJBL2116872, Nicole Urso, Crown Realty Inc. Bright MLS
 - $389,0004 bd2 ba1.5k sqft203 Seneca Trl, Browns Mills, NJ 08015For Sale
 MLS ID #NJBL2113822, Shea Spiegel, Imperial Real Estate Agency LLC. Bright MLS
 - $385,0004 bd2 ba1.8k sqft402 Wisconsin Trl, Browns Mills, NJ 08015For SaleMLS ID #NJBL2116858, Jessica Nooney, Weichert Realtors-Medford. Bright MLS
- $425,0004 bd2 ba2.1k sqft302 Algonquin Trl, Browns Mills, NJ 08015For SaleMLS ID #NJBL2115540, Jessica Berger, Century 21 Action Plus Realty - Bordentown. Bright MLS
- $400,0004 bd2 ba1.6k sqft203 Tennessee Trl, Browns Mills, NJ 08015For Sale
 MLS ID #2615000R, SERGIO MATIAS. All Jersey MLS
 - $420,0003 bd2 ba1.4k sqft20 Columbine Ave, Browns Mills, NJ 08015For SaleMLS ID #NJBL2111160, Donna Manetta, Century 21 Action Plus Realty - Howell. Bright MLS
- $415,0004 bd2 ba1.4k sqft6 Missouri Ter, Browns Mills, NJ 08015For SaleMLS ID #NJBL2112058, Regina Parks, EXP Realty, LLC. Bright MLS
- $395,0003 bd2 ba1.5k sqft501 Red Feather Trl, Browns Mills, NJ 08015For SaleMLS ID #NJBL2116116, Amoreena Marlin, Weichert Realtors-Medford. Bright MLS
- $375,0003 bd1 ba1.2k sqft22 Maricopa Trl, Browns Mills, NJ 08015For SaleMLS ID #NJBL2115350, Joe Trela, RE/MAX Executive Realty-Pemberton. Bright MLS
- $359,0003 bd3 ba1.6k sqft103 Lakeview Blvd, Browns Mills, NJ 08015For SaleMLS ID #NJBL2116914, David Huber, HomeSmart First Advantage Realty. Bright MLS
- $399,9003 bd2 ba1.3k sqft2601 N Lakeshore Dr, Browns Mills, NJ 08015For SaleMLS ID #NJBL2102732, Tiffany Gaskill, Schneider Real Estate Agency. Bright MLS
- $414,0003 bd2 ba1.3k sqft28 Geranium St, Browns Mills, NJ 08015For SaleMLS ID #NJBL2114078, Svetlana Schneider, Schneider Real Estate Agency. Bright MLS
- $435,0003 bd2 ba1.8k sqft412 New Jersey Road, Browns Mills, NJ 08015For SaleMLS ID #22614766, Jacquelyn Guevara, RE/MAX Revolution. MoreMLS
- $419,9004 bd2 ba1.9k sqft210 Orange Ave, Browns Mills, NJ 08015For SaleMLS ID #NJBL2111684, Joel Merkin, RE/MAX Realty 9. Bright MLS
- $350,0004 bd2 ba1.2k sqft50 Aster St, Browns Mills, NJ 08015For SaleMLS ID #NJBL2116516, Mark Schneider, Schneider Real Estate Agency. Bright MLS
- $439,9003 bd2 ba1.8k sqft5 Maryland Trl, Browns Mills, NJ 08015For SaleMLS ID #NJBL2113804, Svetlana Schneider, Schneider Real Estate Agency. Bright MLS
- $349,9003 bd1 ba1k sqft32 Press Ave, Browns Mills, NJ 08015For SaleMLS ID #NJBL2117038, Nassef Guirguis, RealtyMark Properties. Bright MLS
- $315,0003 bd1 ba888 sqft320 Hemlock Ave, Browns Mills, NJ 08015For SaleMLS ID #NJBL2116870, Danielle Ferrara, Schneider Real Estate Agency. Bright MLS
