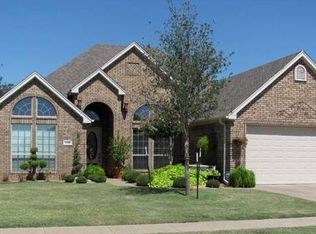
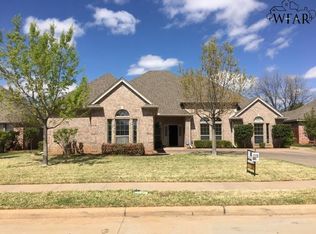
WHAT A GREAT BUY FOR AN AWESOME HOUSE Beautiful Executive Home w/2,300+ sqft. Unique floor plan -Isolated Master Suite on 1 side; 2 secondary bedrms opposite; bedrm/study w/full bath in middle. Kitchen totally remodeled, w/granite counters; tons of cabinets w/under+over lites; stainless appliances. 4.5 baths-3 w/power assist; Sunroom w/full bath - could be 5th bedrm; FULL Central H&A System...PLUS mini-splits in each bedrm & Sunroom for Personal Comfort Control. Generac generator keeps you going in a storm.
For sale
Price cut: $10K (6/10)
$329,900
1716 Rockridge Dr, Wichita Falls, TX 76310
4beds
2,315sqft
Single Family Residence
Built in 2004
9,147 Square Feet Lot
$329,300 Zestimate®
$143/sqft
$-- HOA
What's special
Granite countersStainless appliancesKitchen totally remodeledIsolated master suite
- 215 days |
- 1,176 |
- 58 |
Zillow last checked:
Listing updated:
Listed by:
FLOYD CABLE,
Hirschi Realtors
Source: WFAR,MLS#: 181388
Loading...
Facts & features
Interior
Bedrooms & bathrooms
- Bedrooms: 4
- Bathrooms: 5
- Full bathrooms: 4
- 1/2 bathrooms: 1
Rooms
- Room types: Isolated Bedroom, Sunroom
Kitchen
- Features: Pantry, Eat-in Kitchen, Granite Counters
Living room
- Features: Two
Office
- Length: 10
Heating
- Central Gas, Propane, Fireplace(s)
Cooling
- Central Electric
Appliances
- Included: Dishwasher, Refrigerator, Vent-A-Hood, Free-Stand Range/Oven, Gas Cooktop, Gas Oven
- Laundry: Washer Hookup, Laundry Room, Laundry Closet, Sink
Features
- Vaulted Ceiling(s), Linen Closet, Walk-In Closet(s), Breakfast & Formal
- Flooring: Tile, Carpet, Laminate
- Windows: Double Pane Windows, Bay/Bow Window
- Has fireplace: Yes
- Fireplace features: Living Room, Gas
Interior area
- Total structure area: 2,315
- Total interior livable area: 2,315 sqft
Video & virtual tour
Property
Parking
- Total spaces: 2
- Parking features: Garage Door Opener, Attached Garage
- Attached garage spaces: 2
Features
- Levels: One
- Stories: 1
- Patio & porch: Patio
- Exterior features: Sprinklers, Gas Grill, Rain Gutters
Lot
- Size: 9,147 Square Feet
- Features: Interior Lot, Sidewalk, 0.5 Acres or Less
Details
- Additional structures: Outbuilding
- Parcel number: 101029
Construction
Type & style
- Home type: SingleFamily
- Property subtype: Single Family Residence
Condition
- Year built: 2004
Utilities & green energy
- Sewer: Public Sewer
- Water: Public
Community & HOA
Community
- Security: Security System
- Subdivision: Stone Lake
Location
- Region: Wichita Falls
Financial & listing details
- Price per square foot: $143/sqft
- Tax assessed value: $334,484
- Date on market: 12/5/2025
Estimated market value
$329,300
$313,000 - $346,000
$2,869/mo
Price history
| Date | Event | Price |
|---|---|---|
| 6/10/2026 | Price change | $329,900-2.9%$143/sqft |
Source: | ||
| 4/29/2026 | Price change | $339,900-2.9%$147/sqft |
Source: | ||
| 3/3/2026 | Price change | $349,900-2.8%$151/sqft |
Source: | ||
| 1/19/2026 | Price change | $359,900-2.7%$155/sqft |
Source: | ||
| 12/5/2025 | Listed for sale | $369,900$160/sqft |
Source: | ||
| 8/20/2025 | Listing removed | $369,900$160/sqft |
Source: | ||
| 6/20/2025 | Listed for sale | $369,900$160/sqft |
Source: | ||
| 6/17/2025 | Pending sale | $369,900$160/sqft |
Source: | ||
| 6/3/2025 | Price change | $369,900-2.6%$160/sqft |
Source: | ||
| 3/25/2025 | Listed for sale | $379,900+90%$164/sqft |
Source: | ||
| 6/14/2017 | Sold | -- |
Source: Agent Provided Report a problem | ||
| 5/12/2017 | Pending sale | $200,000$86/sqft |
Source: BISHOP REALTOR GROUP #144698 Report a problem | ||
| 4/10/2017 | Listed for sale | $200,000+0.8%$86/sqft |
Source: BISHOP REALTOR GROUP #144698 Report a problem | ||
| 3/10/2017 | Listing removed | $1,595$1/sqft |
Source: Owner Report a problem | ||
| 1/19/2017 | Listed for rent | $1,595$1/sqft |
Source: Owner Report a problem | ||
| 9/10/2013 | Listing removed | $198,500$86/sqft |
Source: Strategic Realtors #128002 Report a problem | ||
| 5/24/2013 | Listed for sale | $198,500-7.5%$86/sqft |
Source: Strategic Realtors #128002 Report a problem | ||
| 2/11/2013 | Sold | -- |
Source: Public Record Report a problem | ||
| 11/7/2012 | Listing removed | $214,500$93/sqft |
Source: RE/MAX ELITE GROUP #123698 Report a problem | ||
| 6/8/2012 | Listed for sale | $214,500+2.1%$93/sqft |
Source: RE/MAX ELITE GROUP #123698 Report a problem | ||
| 11/17/2011 | Listing removed | $210,000$91/sqft |
Source: Visual Tour #117856 Report a problem | ||
| 4/2/2011 | Listed for sale | $210,000$91/sqft |
Source: Visual Tour #117856 Report a problem | ||
Public tax history
| Year | Property taxes | Tax assessment |
|---|---|---|
| 2025 | -- | $334,484 +6.1% |
| 2024 | $4,187 +0.1% | $315,201 +2.1% |
| 2023 | $4,182 -23.6% | $308,855 +10% |
| 2022 | $5,475 +0.7% | $280,777 +10% |
| 2021 | $5,440 +4.8% | $255,252 +10% |
| 2020 | $5,191 +4.1% | $232,047 +3.4% |
| 2019 | $4,986 -11.8% | $224,423 +3.5% |
| 2018 | $5,653 +85.2% | $216,840 +0.9% |
| 2017 | $3,053 | $214,824 +1.1% |
| 2016 | -- | $212,386 +0.7% |
| 2015 | $4,847 | $211,001 +0.1% |
| 2014 | $4,847 | $210,764 +0.5% |
| 2013 | -- | $209,676 +0.8% |
| 2012 | -- | $208,014 -5.2% |
| 2011 | -- | $219,496 -0.2% |
| 2010 | -- | $219,881 -0.9% |
| 2009 | -- | $221,877 +3% |
| 2008 | -- | $215,450 +1.9% |
| 2007 | -- | $211,337 +7.1% |
| 2006 | -- | $197,365 +1.4% |
| 2005 | -- | $194,592 +843.5% |
| 2004 | -- | $20,625 |
| 2002 | -- | -- |
Find assessor info on the county website
Monthly payment
Est. payment$--/mo
Payment breakdown
Explore the cost of this home by adjusting the details. Changes won't be saved.All calculations are estimates and provided by Zillow, Inc. for informational purposes only. Actual amounts may vary.
HOA fees may include property taxes on listings classified as Co-Ops. Contact the listing agent and/or owner for fee details.
Mortgage interest rates are dependent on a number of factors, including credit score, down payment, and repayment length. Interest rate data provided by Zillow Group Marketplace, Inc. as of 1/1/1970 from various mortgage lenders with which we have lead or other similar arrangements; the Estimated Payment is an average of those rates.
See how much you could borrow to make a competitive offer.
Climate risks
Neighborhood: 76310
Nearby schools
GreatSchools rating
- 4/10Fain Elementary SchoolGrades: PK-5Distance: 1 mi
- 5/10Barwise Leadership AcademyGrades: 6-8Distance: 2 mi
- NACareer Education CenterGrades: 9-12Distance: 2.2 mi
Schools provided by the listing agent
- District: Wfisd
Source: WFAR. This data may not be complete. We recommend contacting the local school district to confirm school assignments for this home.
A local agent can set up tours, give advice and negotiate with sellers.
A local lender can help you make sure your offer is ready when you are.
- Texas
- Wichita County
- Wichita Falls
- 76310
- 1716 Rockridge Dr