Skip main navigation
For sale
  • $335,000

    1718 Rockridge Dr, Wichita Falls, TX 76310

    4beds
    2,144sqft
    : 
    $2,567/mo
    Get pre-qualified
    Single Family Residence
    Built in 2004
    9,147 Square Feet Lot
    $332,000 Zestimate®
    $156/sqft
    $-- HOA

    What's special

    Beautiful see-through fireplace
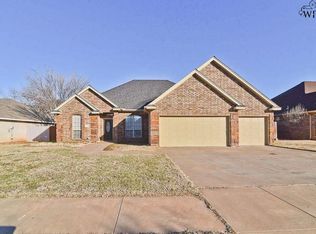
    Welcome home to this spacious 4-bedroom, 2-bath home in a desirable neighborhood! Featuring two large living areas connected by a beautiful see-through fireplace, this home offers the perfect layout for relaxing and entertaining. Both bathrooms have been tastefully updated with modern finishes, making it move-in ready. Conveniently located near schools, shopping, and parks, this home combines comfort, style, and a fantastic location. Don't miss it!
    25 days
    |
    1,389
    |
    71
    |

    Zillow last checked:

    Listing updated:

    Listed by:

    ANDY MENK,

    Century 21 Gold Coat Realtors

    Source: WFAR,MLS#: 184421MLS Logo

      Facts & features

      Interior

      Bedrooms & bathrooms
      • Bedrooms: 4
      • Bathrooms: 2
      • Full bathrooms: 2
      Kitchen
      • Features: Pantry
      Living room
      • Features: Two
      Heating
      • Central Gas, Fireplace(s)
      Cooling
      • Central Electric
      Appliances
      • Included: Microwave, Dishwasher, Disposal, Vent-A-Hood, Drop-In Range/Oven
      • Laundry: Washer Hookup, Laundry Room
      Features
      • Breakfast & Formal
      • Flooring: Hardwood, Tile, Carpet
      • Windows: Double Pane Windows
      • Has fireplace: Yes
      • Fireplace features: Living Room, Family Room, Wood Burning
      Interior area
      • Total structure area: 2,144
      • Total interior livable area: 2,144 sqft
      Video & virtual tour

      Property

      Parking
      • Total spaces: 2
      • Parking features: Attached Garage, Garage Door Opener
      • Attached garage spaces: 2
      Features
      • Levels: One
      • Stories: 1
      • Patio & porch: Patio, Covered Patio
      • Exterior features: Sprinklers
      Lot
      • Size: 9,147 Square Feet
      • Features: 0.5 Acres or Less
      Details
      • Parcel number: 101028

      Construction

      Type & style
      • Home type: SingleFamily
      • Property subtype: Single Family Residence
      Condition
      • Year built: 2004

      Utilities & green energy

      • Sewer: Public Sewer
      • Water: Public

      Community & HOA

      Community
      • Subdivision: Stone Lake
      Location
      • Region: Wichita Falls

      Financial & listing details

      • Price per square foot: $156/sqft
      • Tax assessed value: $341,539
      • Date on market: 7/30/2026

        Estimated market value

        $332,000

        $315,000 - $349,000

        $2,572/mo

        Price history

        DateEventPrice
        7/30/2026Listed for sale$335,000+52.3%$156/sqft
        Source: WFAR #184421 Report a problem
        1/10/2013Sold--
        Source: Agent Provided Report a problem
        8/22/2012Listed for sale$220,000$103/sqft
        Source: Visual Tour #124716 Report a problem

        Public tax history

        YearProperty taxesTax assessment
        2025-- $341,539 +6%
        2024$4,045 -0.2%$322,147 +1.7%
        2023$4,054 -25.5%$316,732 +9.1%
        2022$5,439 +0.7%$290,238 +10%
        2021$5,403 +5%$263,853 +10%
        2020$5,145 +0.8%$239,866 +3.1%
        2019$5,103 +6%$232,638 +3.5%
        2018$4,813 +0.6%$224,819 +1.9%
        2017$4,786 +2.9%$220,688 +1.1%
        2016$4,652 +4.4%$218,276 +0.8%
        2015$4,456 $216,615 +0.1%
        2014$4,456 $216,377 +6.5%
        2013-- $203,094 +2.8%
        2012-- $197,650 -5.2%
        2011-- $208,471 +2.7%
        2010-- $203,009 -0.9%
        2009-- $204,831 +3.1%
        2008-- $198,705 -3.5%
        2007-- $206,000 -0.3%
        2006-- $206,641 +3.6%
        2005-- $199,392 +866.7%
        2004-- $20,625
        2002-- --
        Find assessor info on the county website

        Monthly payment

        Est. payment

        Payment breakdown

        Explore the cost of this home by adjusting the details. Changes won't be saved.
        All calculations are estimates and provided by Zillow, Inc. for informational purposes only. Actual amounts may vary.
        HOA fees may include property taxes on listings classified as Co-Ops. Contact the listing agent and/or owner for fee details.
        See how much you could borrow to make a competitive offer.

        Climate risks

        Neighborhood: 76310

        Getting around

        19 / 100
        Car-Dependent
        28 / 100
        Somewhat Bikeable

        Nearby schools

        GreatSchools rating
        Schools provided by the listing agent
        • Elementary: Fain
        • Middle: Barwise
        • High: Legacy
        • District: Wfisd

        Source: WFAR. This data may not be complete. We recommend contacting the local school district to confirm school assignments for this home.

        A local agent can set up tours, give advice and negotiate with sellers.

        A local lender can help you make sure your offer is ready when you are.

        Browse local experts

        Similar homes