Welcome to your dream home and location in this stunning resort style Community of Savannah. This 3 bedroom 2 bath with high ceilings, fireplace, sunroom and an open floor plan is great for entertaining! A charming front porch to enjoy morning coffee or late evening wine. The Savannah neighborhood has 2 community pools, ponds, hiking trails, dog parks, play grounds and more! Quiet neighborhood! Perfect location to live with the quiet life, yet modern convenience at your fingertips! A MUST SEE! Make your appointment soon!
Pending
Price cut: $8.5K (7/20)
$286,000
1716 Spanish Moss Way, Aubrey, TX 76227
3beds
1,542sqft
Single Family Residence
Built in 2004
4,312 Square Feet Lot
$-- Zestimate®
$185/sqft
$93/mo HOA
What's special
Open floor planHigh ceilingsCharming front porch
- 181 days
- 100
- 5
Zillow last checked:
Listing updated:
Listed by:
Cheryl Hale 0674771 940-627-3080,
C21 Sue Ann Denton, Decatur 940-627-3080,
Shelly Richey 0396295 940-841-3693,
C21 Sue Ann Denton, Decatur
Source: NTREIS,MLS#: 21203765
Facts & features
Interior
Bedrooms & bathrooms
- Bedrooms: 3
- Bathrooms: 2
- Full bathrooms: 2
Primary bedroom
- Features: Ceiling Fan(s), Dual Sinks, Double Vanity, En Suite Bathroom, Jetted Tub, Separate Shower, Walk-In Closet(s)
- Level: First
- Dimensions: 15 x 12
Bedroom
- Features: Split Bedrooms
- Level: First
- Dimensions: 10 x 11
Bedroom
- Level: First
- Dimensions: 10 x 11
Breakfast room nook
- Level: First
- Dimensions: 13 x 10
Kitchen
- Features: Breakfast Bar, Built-in Features, Eat-in Kitchen, Kitchen Island
- Level: First
- Dimensions: 13 x 8
Living room
- Features: Ceiling Fan(s), Fireplace
- Level: First
- Dimensions: 17 x 15
Sunroom
- Level: First
- Dimensions: 10 x 10
Utility room
- Features: Built-in Features, Utility Room
- Level: First
- Dimensions: 6 x 5
Heating
- Central, Electric, Fireplace(s)
Cooling
- Central Air, Electric
Appliances
- Included: Some Gas Appliances, Dishwasher, Gas Cooktop, Disposal, Gas Oven, Microwave, Plumbed For Gas, Vented Exhaust Fan
- Laundry: Common Area, Washer Hookup, Electric Dryer Hookup, Laundry in Utility Room
Features
- Decorative/Designer Lighting Fixtures, Double Vanity, Eat-in Kitchen, High Speed Internet, Kitchen Island, Open Floorplan, Pantry, Smart Home, Walk-In Closet(s)
- Flooring: Tile, Wood
- Windows: Window Coverings
- Has basement: No
- Number of fireplaces: 1
- Fireplace features: Gas, Living Room
Interior area
- Total interior livable area: 1,542 sqft
Video & virtual tour
Property
Parking
- Total spaces: 2
- Parking features: Asphalt, Covered, Door-Single, Driveway, Garage, Garage Door Opener, Garage Faces Rear
- Attached garage spaces: 2
Features
- Levels: One
- Stories: 1
- Patio & porch: Front Porch, Side Porch
- Pool features: None, Community
- Fencing: Back Yard,Vinyl
Lot
- Size: 4,312 Square Feet
- Dimensions: 41 x 106 x 41 x 106
- Features: Interior Lot, Subdivision, Sprinkler System, Few Trees
Details
- Parcel number: R260599
Construction
Type & style
- Home type: SingleFamily
- Architectural style: Traditional,Detached
- Property subtype: Single Family Residence
Materials
- Fiberglass Siding
- Foundation: Slab
- Roof: Composition
Condition
- Year built: 2004
Utilities & green energy
- Sewer: Public Sewer
- Water: Public
- Utilities for property: Electricity Connected, Natural Gas Available, Sewer Available, Separate Meters, Water Available
Community & HOA
Community
- Features: Clubhouse, Fitness Center, Playground, Park, Pickleball, Pool, Tennis Court(s), Trails/Paths, Curbs, Sidewalks
- Subdivision: Savannah Ph 2
HOA
- Has HOA: Yes
- Services included: All Facilities, Maintenance Grounds, Security
- HOA fee: $557 semi-annually
- HOA name: Savannah Hoa
- HOA phone: 877-378-2388
Location
- Region: Aubrey
Financial & listing details
- Price per square foot: $185/sqft
- Tax assessed value: $306,000
- Annual tax amount: $6,955
- Date on market: 3/10/2026
- Cumulative days on market: 159 days
- Listing terms: Cash,Conventional
- Road surface type: Asphalt
Estimated market value
Not available
Estimated sales range
Not available
Not available
Price history
| Date | Event | Price |
|---|---|---|
| 8/20/2026 | Pending sale | $286,000$185/sqft |
Source: NTREIS #21203765 Report a problem | ||
| 8/13/2026 | Contingent | $286,000$185/sqft |
Source: NTREIS #21203765 Report a problem | ||
| 7/20/2026 | Price change | $286,000-2.9%$185/sqft |
Source: NTREIS #21203765 Report a problem | ||
| 7/6/2026 | Price change | $294,500-1.8%$191/sqft |
Source: NTREIS #21203765 Report a problem | ||
| 6/4/2026 | Listed for sale | $299,999$195/sqft |
Source: NTREIS #21203765 Report a problem | ||
| 6/1/2026 | Pending sale | $299,999$195/sqft |
Source: NTREIS #21203765 Report a problem | ||
| 5/22/2026 | Contingent | $299,999$195/sqft |
Source: NTREIS #21203765 Report a problem | ||
| 4/16/2026 | Price change | $299,999-2.4%$195/sqft |
Source: NTREIS #21203765 Report a problem | ||
| 3/10/2026 | Listed for sale | $307,500-5.1%$199/sqft |
Source: NTREIS #21203765 Report a problem | ||
| 2/5/2026 | Listing removed | $324,000$210/sqft |
Source: NTREIS #21021488 Report a problem | ||
| 1/21/2026 | Price change | $324,000-4.4%$210/sqft |
Source: NTREIS #21021488 Report a problem | ||
| 9/5/2025 | Price change | $339,000-3.1%$220/sqft |
Source: NTREIS #21021488 Report a problem | ||
| 8/4/2025 | Price change | $350,000+40%$227/sqft |
Source: NTREIS #21021488 Report a problem | ||
| 5/1/2021 | Pending sale | $250,000$162/sqft |
Source: NTREIS #14538201 Report a problem | ||
| 3/25/2021 | Listed for sale | $250,000+112%$162/sqft |
Source: NTREIS #14538201 Report a problem | ||
| 2/26/2008 | Listing removed | $117,900$76/sqft |
Source: Number1Expert #10885907 Report a problem | ||
| 1/18/2008 | Price change | $117,900-3.3%$76/sqft |
Source: Number1Expert #10885907 Report a problem | ||
| 12/14/2007 | Price change | $121,900-3.2%$79/sqft |
Source: Number1Expert #10885907 Report a problem | ||
| 11/14/2007 | Listed for sale | $125,900$82/sqft |
Source: Number1Expert #10885907 Report a problem | ||
Public tax history
| Year | Property taxes | Tax assessment |
|---|---|---|
| 2025 | $5,256 -5.7% | $306,000 +1% |
| 2024 | $5,575 +1.9% | $303,000 +2% |
| 2023 | $5,471 | $297,000 +6% |
| 2022 | -- | $280,065 +36.5% |
| 2021 | $4,901 -2.2% | $205,198 -0.9% |
| 2020 | $5,013 +0.7% | $206,968 +0.7% |
| 2019 | $4,979 +8.2% | $205,523 +12.5% |
| 2018 | $4,603 +20.3% | $182,694 +10% |
| 2017 | $3,825 | $166,085 +10% |
| 2016 | $3,825 +16.7% | $150,986 +10% |
| 2015 | $3,278 | $137,260 +10% |
| 2014 | $3,278 | $124,782 +10% |
| 2013 | $3,278 | $113,438 +8.3% |
| 2012 | -- | $104,757 -4.6% |
| 2011 | -- | $109,766 -1.9% |
| 2010 | -- | $111,889 -9.3% |
| 2009 | -- | $123,411 -9.4% |
| 2007 | -- | $136,270 -0.4% |
| 2006 | $3,654 +215.7% | $136,810 +268.6% |
| 2005 | $1,157 | $37,113 |
Find assessor info on the county website
Monthly payment
Est. payment
Payment breakdown
Explore the cost of this home by adjusting the details. Changes won't be saved.Climate risks
Neighborhood: Savannah
Nearby schools
Schools provided by the listing agent
- Elementary: Savannah
- Middle: Navo
- High: Ryan H S
- District: Denton ISD
Source: NTREIS. This data may not be complete. We recommend contacting the local school district to confirm school assignments for this home.
Similar homes
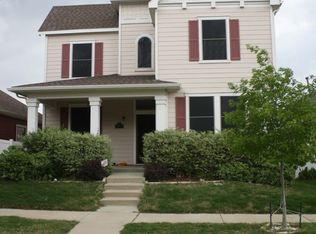
- $285,0003 bd2 ba1.3k sqft1020 Grey Fox Dr, Aubrey, TX 76227For Sale
 MLS ID #21322610, Rebecca McMahon. NTREIS
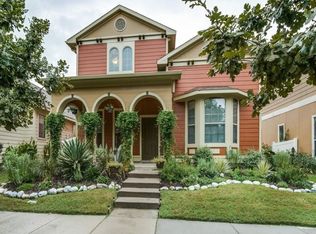
 - $295,0053 bd2 ba1.5k sqft1808 Forsythe Dr, Aubrey, TX 76227For Sale
 MLS ID #21296292, Jose Perez. NTREIS
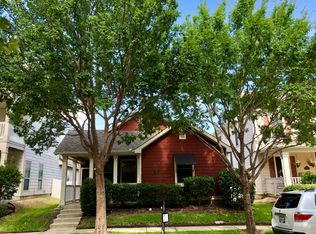
 - $300,0003 bd2 ba1.7k sqft901 Wenk Ct, Aubrey, TX 76227For Sale
 MLS ID #21348798, Connie Durnal. NTREIS
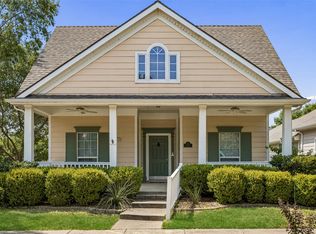
 - $315,0004 bd2 ba2.1k sqft1321 Stone Mountain Pkwy, Aubrey, TX 76227For Sale
 MLS ID #21277104, Nicole Kern. NTREIS
