Skip main navigation
Closed
  • $455,000

    1716 Stellar St, Hobart, IN 46342

    4beds
    2,280sqft
    Single Family Residence
    Built in 2022
    0.28 Acres Lot
    $465,100 Zestimate®
    $200/sqft
    $2,991 Estimated rent

    Home value

    $465,100

    $428,000 - $507,000

    $2,991/mo

    Zestimate® history
    Loading
    Loading...

    Owner options

    List your home for rent

    $2,991/mo

    Rent Zestimate®

    Find your next renter with Zillow Rental Manager. Plus, with online applications, you can quickly screen prospective tenants – for free.

    Learn more

    $2,991/mo

    Rent Zestimate®

    Refinance and save

    $3,045/mo

    Est. payment

    Refinancing to a lower rate could help reduce your monthly payments and save thousands over the life of the loan.

    See today's rates

    $3,045/mo

    Est. payment

    Explore your selling options

    Work with a Zillow partner agent

    Leverage their expertise and Zillow's premium Showcase listings to get your home seen by more buyers.

    Get started

    List with your own agent

    Get your home in front of millions of buyers by listing it on Zillow.

    Learn how to do it

    Sell it yourself

    Take full control of how buyers see your home on Zillow by listing For Sale by Owner (FSBO).

    List your home

    What's special

    Custom-built full-wall entertainment centerBeautiful curb appealFully landscaped lotCustom blinds
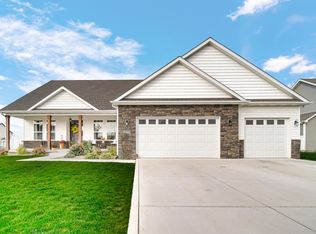
    SELLER IS OFFERING 10K IN CONCESSIONS FOR A 2/1 RATE BUY DOWN!! ASK ME OR YOUR AGENT FOR DETAILS Welcome to 1716 Stellar Street -- where upgrades, comfort, and outdoor living shine! Built in a new neighborhood established in 2022, this stunning home stands out with thoughtful upgrades and improvements inside and out. The fully landscaped lot offers beautiful curb appeal, highlighted by Govee permanent lighting across the front for a modern touch that is adjustable for holidays or every day. Step inside this 4 bedroom, 2 full bath home to discover quality upgrades throughout -- all lighting, ceiling fans, and plumbing fixtures have been elevated for a polished, custom look. The home's north side, including the garage, laundry room, primary bedroom, ensuite bathroom, and walk-in closet, was extended five feet, providing exceptional space and functionality and making it one of the largest ranch homes in the neighborhood. The custom blinds, a professionally designed primary closet organizer, and a custom-built full-wall entertainment center are just a few of the improvements made. 2 of the bedrooms have full wall painted custom murals. The kitchen features a large island and plenty of cabinet and counter space. Under-cabinet lighting, adds both style and convenience to your workspace. All of this sits on a full unfinished basement with egress windows and roughed in plumbing for a bath. Step outside to your backyard retreat -- a two-tier deck designed for entertaining, complete with a swim-up bar surrounds the pool. Whether hosting gatherings or enjoying quiet evenings, this outdoor setup is the perfect extension of your living space. Every detail at 1716 Stellar Street has been carefully curated to offer luxury, comfort, and convenience -- all within the Hobart school system. Come experience this truly one-of-a-kind home -- where every upgrade makes it shine.

    Zillow last checked:

    Listing updated:

    Listed by:

    Melissa Carmichael,

    Listing Leaders Lifestyles, LL 219-225-2000

    Bought with:

    Mykah Johnson, RB14040543

    Mykah Johnson, Broker

    Source: NIRA as distributed by MLS GRID,MLS#: 830105MLS Logo

    Facts & features

    Interior

    Bedrooms & bathrooms
    • Bedrooms: 4
    • Bathrooms: 2
    • Full bathrooms: 2
    Primary bedroom
    • Area: 240
    • Dimensions: 12.0 x 20.0
    Bedroom 2
    • Area: 121
    • Dimensions: 11.0 x 11.0
    Bedroom 3
    • Area: 121
    • Dimensions: 11.0 x 11.0
    Bedroom 4
    • Area: 144
    • Dimensions: 12.0 x 12.0
    Dining room
    • Area: 110
    • Dimensions: 11.0 x 10.0
    Kitchen
    • Area: 132
    • Dimensions: 11.0 x 12.0
    Laundry
    • Area: 91
    • Dimensions: 13.0 x 7.0
    Living room
    • Area: 288
    • Dimensions: 16.0 x 18.0
    Heating
    • Forced Air, Natural Gas
    Appliances
    • Included: Dishwasher, Stainless Steel Appliance(s), Range Hood, Refrigerator, Microwave, Gas Water Heater
    • Laundry: Gas Dryer Hookup, Washer Hookup, Sink, Main Level, Laundry Room
    Features
    • Ceiling Fan(s), Walk-In Closet(s), Soaking Tub, Recessed Lighting, Pantry, Open Floorplan, Kitchen Island, High Ceilings, Granite Counters, Double Vanity
    • Windows: Blinds
    • Basement: Full,Unfinished
    • Has fireplace: No
    Interior area
    • Total structure area: 2,280
    • Total interior livable area: 2,280 sqft
    • Finished area above ground: 2,280

    Property

    Parking
    • Total spaces: 2
    • Parking features: Garage
    • Garage spaces: 2
    Features
    • Levels: One
    • Patio & porch: Covered, Rear Porch, Porch, Patio, Front Porch, Deck
    • Exterior features: Lighting, Rain Gutters, Private Yard
    • Pool features: Above Ground
    • Fencing: Back Yard,Fenced
    • Has view: Yes
    • View description: Neighborhood
    Lot
    • Size: 0.28 Acres
    • Features: Back Yard, Private, Landscaped, Front Yard
    Details
    • Parcel number: 451201455010000018
    • Special conditions: None

    Construction

    Type & style
    • Home type: SingleFamily
    • Property subtype: Single Family Residence
    Condition
    • New construction: No
    • Year built: 2022

    Utilities & green energy

    • Sewer: Public Sewer
    • Water: Public

    Community & neighborhood

    Security
    • Security features: Carbon Monoxide Detector(s), Smoke Detector(s)
    Location
    • Region: Hobart
    • Subdivision: Eagle Creek Crossing Sub

    HOA & financial

    HOA
    • Has HOA: Yes
    • HOA fee: $200 annually
    • Amenities included: None
    • Association name: Eagle Creek POA
    • Association phone: 219-689-5317

    Other

    Other facts
    • Listing agreement: Exclusive Right To Sell
    • Listing terms: Cash,VA Loan,FHA,Conventional

    Price history

    DateEventPrice
    1/16/2026Sold$455,000$200/sqft
    Source: NIRA as distributed by MLS GRID #830105 Report a problem
    12/8/2025Pending sale$455,000$200/sqft
    Source: NIRA as distributed by MLS GRID #830105 Report a problem
    12/1/2025Price change$455,000+1.1%$200/sqft
    Source: NIRA as distributed by MLS GRID #830105 Report a problem
    11/16/2025Price change$450,000-2.2%$197/sqft
    Source: NIRA as distributed by MLS GRID #830105 Report a problem
    10/30/2025Listed for sale$460,000+22%$202/sqft
    Source: NIRA as distributed by MLS GRID #830105 Report a problem
    10/14/2022Sold$377,102$165/sqft
    Source: NIRA as distributed by MLS GRID #521855 Report a problem

    Public tax history

    YearProperty taxesTax assessment
    2025$4,687 +0.2%$415,500 +7.7%
    2024$4,678 $385,900 +0%
    2023-- $385,800 +25620%
    2022$51 +3.4%$1,500
    2021$49 $1,500
    2020-- $1,500

    Find assessor info on the county website

    Neighborhood: Creek

    Nearby schools

    GreatSchools rating
    Get a cash offer in 3 minutes
    Find out how much your home could sell for in as little as 3 minutes with a no-obligation cash offer.
    Estimated market value
    $465,100
    Get a cash offer in 3 minutes
    Find out how much your home could sell for in as little as 3 minutes with a no-obligation cash offer.
    Estimated market value
    $465,100