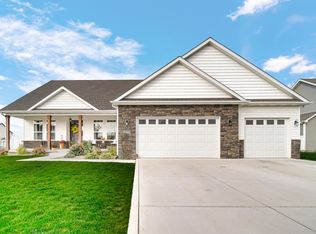
5k in seller concessions available toward buyer closing costs or an interest rate buy down. Ask me or your agent for details. Move in ready and like new custom ranch in highly sought after Eagle Creek Crossing. This four bedroom two bath Manor Model offers over 2000 sf of open concept one level living plus a full basement and a three car finished and heated garage. Inside you will love the 9ft ceilings high end laminate flooring ceramic tile and a bright modern layout filled with natural sunlight. The kitchen is a showstopper with quartz countertops an 8ft island custom cabinetry stainless Whirlpool appliances a pantry and dimmable lighting ideal for everyday living and entertaining. The primary suite features a double bowl vanity and a walk in closet. One bedroom and one bathroom include wider doorways for added accessibility. Smart home upgrades include an Echo B WiFi thermostat and a MyQ garage opener. The full basement includes a three piece rough in and is ready for future finishing making it perfect for a recreation room home gym or extra living space. Outside enjoy a landscaped yard with a front covered porch a back covered porch and an extended patio for relaxing or hosting. Centrally located for an easy commute with quick access to Route 30 I 65 and I 80 94 plus nearby shopping dining and entertainment. This move in ready ranch home checks every box for todays buyer in Eagle Creek Crossing.
Closed
$434,850
1755 Imperial St, Hobart, IN 46342
4beds
2,021sqft
Single Family Residence
Built in 2022
0.28 Acres Lot
$438,800 Zestimate®
$215/sqft
$2,811 Estimated rent
Home value
$438,800
Estimated sales range
Not available
$2,811/mo
Zestimate® history
Owner options
List your home for rent
$2,811/mo
Rent Zestimate®
Find your next renter with Zillow Rental Manager. Plus, with online applications, you can quickly screen prospective tenants – for free.
$2,811/mo
Rent Zestimate®
Refinance and save
$2,919/mo
Est. payment
Refinancing to a lower rate could help reduce your monthly payments and save thousands over the life of the loan.
$2,919/mo
Est. payment
Explore your selling options
Work with a Zillow partner agent
Leverage their expertise and Zillow's premium Showcase listings to get your home seen by more buyers.
Get startedList with your own agent
Get your home in front of millions of buyers by listing it on Zillow.
Learn how to do itSell it yourself
Take full control of how buyers see your home on Zillow by listing For Sale by Owner (FSBO).
List your homeWhat's special
Full basementStainless whirlpool appliancesLandscaped yardBack covered porchFront covered porchCustom cabinetryHigh end laminate flooring
Zillow last checked:
Listing updated:
Listed by:
Jennifer Dreggors,
@properties/Christie's Intl RE 219-440-0070
Bought with:
Kathleen Boswell, RB14032870
@properties/Christie's Intl RE
Source: NIRA as distributed by MLS GRID,MLS#: 829602
Facts & features
Interior
Bedrooms & bathrooms
- Bedrooms: 4
- Bathrooms: 2
- Full bathrooms: 2
Rooms
- Room types: Bedroom 2, Primary Bedroom, Living Room, Laundry, Kitchen, Dining Room, Bedroom 4, Bedroom 3
Primary bedroom
- Area: 132
- Dimensions: 11.0 x 12.0
Bedroom 2
- Area: 121
- Dimensions: 11.0 x 11.0
Bedroom 3
- Area: 121
- Dimensions: 11.0 x 11.0
Bedroom 4
- Area: 144
- Dimensions: 12.0 x 12.0
Dining room
- Area: 144
- Dimensions: 12.0 x 12.0
Kitchen
- Area: 132
- Dimensions: 11.0 x 12.0
Laundry
- Area: 56
- Dimensions: 8.0 x 7.0
Living room
- Area: 304
- Dimensions: 16.0 x 19.0
Heating
- ENERGY STAR Qualified Equipment, Natural Gas, Forced Air
Appliances
- Included: Dryer, Washer, Range Hood, Microwave, Gas Water Heater, Dishwasher, Disposal
- Laundry: Laundry Room, Sink, Main Level
Features
- Ceiling Fan(s), Walk-In Closet(s), Recessed Lighting, Pantry, Open Floorplan, Kitchen Island, Granite Counters, Eat-in Kitchen, Entrance Foyer, Double Vanity, Crown Molding
- Basement: Bath/Stubbed,Unfinished,Storage Space,Sump Pump,Full
- Has fireplace: No
Interior area
- Total structure area: 2,021
- Total interior livable area: 2,021 sqft
- Finished area above ground: 2,021
Property
Parking
- Total spaces: 3
- Parking features: Attached, Paved, Oversized, Heated Garage, Garage Faces Front, Driveway, Concrete, Garage Door Opener
- Attached garage spaces: 3
- Has uncovered spaces: Yes
Features
- Levels: One
- Patio & porch: Covered, Patio, Front Porch
- Exterior features: Lighting, Rain Gutters
- Has view: Yes
- View description: Neighborhood
Lot
- Size: 0.28 Acres
- Features: Back Yard, Sprinklers In Rear, Sprinklers In Front, Landscaped, Front Yard, Few Trees
Details
- Parcel number: 451201455005000018
- Special conditions: None
Construction
Type & style
- Home type: SingleFamily
- Property subtype: Single Family Residence
Condition
- New construction: No
- Year built: 2022
Utilities & green energy
- Electric: 200+ Amp Service
- Sewer: Public Sewer
- Water: Public
- Utilities for property: Cable Available, Water Connected, Natural Gas Connected
Community & HOA
Community
- Security: Smoke Detector(s)
- Subdivision: Eagle Creek Crossing Sub
HOA
- Has HOA: Yes
- Amenities included: None
- HOA fee: $200 annually
- HOA name: Eagle creek Property Owners Association
- HOA phone: 219-629-4528
Location
- Region: Hobart
Financial & listing details
- Price per square foot: $215/sqft
- Tax assessed value: $388,900
- Annual tax amount: $4,469
- Date on market: 10/21/2025
- Listing agreement: Exclusive Right To Sell
- Listing terms: Cash,VA Loan,Owner Assisted,FHA,Conventional
Price history
| Date | Event | Price |
|---|---|---|
| 4/3/2026 | Sold | $434,850-2.2%$215/sqft |
Source:  NIRA as distributed by MLS GRID #829602 Report a problem NIRA as distributed by MLS GRID #829602 Report a problem | ||
| 2/15/2026 | Pending sale | $444,700$220/sqft |
Source: NIRA as distributed by MLS GRID #829602 Report a problem | ||
| 1/23/2026 | Price change | $444,700-0.1%$220/sqft |
Source: NIRA as distributed by MLS GRID #829602 Report a problem | ||
| 10/21/2025 | Listed for sale | $444,950+20.6%$220/sqft |
Source: NIRA as distributed by MLS GRID #829602 Report a problem | ||
| 4/29/2022 | Sold | $369,007$183/sqft |
Source: NIRA as distributed by MLS GRID #511523 Report a problem | ||
Public tax history
| Year | Property taxes | Tax assessment |
|---|---|---|
| 2025 | $4,469 -1% | $388,900 +5.6% |
| 2024 | $4,512 +17679.2% | $368,400 -1.1% |
| 2023 | $25 -50.1% | $372,500 +24733.3% |
| 2022 | $51 +3.4% | $1,500 |
| 2021 | $49 | $1,500 |
| 2020 | -- | $1,500 |
Find assessor info on the county website
Neighborhood: Creek
Nearby homes
- $414,5004 bd2 ba2k sqft1741 Imperial St, Hobart, IN 46342Off Market
- $432,000-- bd2 ba2.3k sqft1779 Imperial St, Hobart, IN 46342Off Market
- $429,9003 bd2 ba2.2k sqft2109 Tawny St, Hobart, IN 46342Off Market
- $450,0004 bd2 ba2k sqft1732 Stellar St, Hobart, IN 46342Sold
- $368,8004 bd2 ba2.1k sqft1723 Imperial St, Hobart, IN 46342Off Market
- $455,0004 bd2 ba2.2k sqft1716 Stellar St, Hobart, IN 46342Sold
- $373,6003 bd2 ba2.2k sqft1788 Imperial St, Hobart, IN 46342Off Market
- $399,2003 bd2 ba1.9k sqft1704 Stellar St, Hobart, IN 46342Off Market
Nearby schools
GreatSchools rating
- 7/10Joan Martin Elementary SchoolGrades: 1-5Distance: 1.7 mi
- 6/10Hobart Middle SchoolGrades: 6-8Distance: 1.8 mi
- 7/10Hobart High SchoolGrades: 9-12Distance: 2.8 mi
Get a cash offer in 3 minutes
Find out how much your home could sell for in as little as 3 minutes with a no-obligation cash offer.
Estimated market value
$438,800
Get a cash offer in 3 minutes
Find out how much your home could sell for in as little as 3 minutes with a no-obligation cash offer.
Estimated market value
$438,800
- Indiana
- Lake County
- Hobart
- 46342
- Creek
- 1755 Imperial St
Nearby cities
Nearby neighborhoods
Nearby zip codes
Other Hobart Topics
