To be built new construction ranch home in Kensingtion Ridge. The highly sought-after Meadow ranch style floorplan could be yours! Two main floor bedrooms with main floor laundry provide convenience in this well thought out home. The large, expertly arranged kitchen features upgraded cabinets and quartz countertops. A window wrapped sunroom off the kitchen is the perfect spot for your morning coffee. A private flex room with plenty of natural light makes a perfect office. Sod, sprinklers, and landscaping complete this home. Along with an amazing floorplan, you will enjoy the Del Webb lifestyle with our low maintenance living, and 16,800 sq ft clubhouse with full gym and swimming pool designed for a 55+ age crowd. 10 year new home warranty. Estimated move in Aug-October 2024.
Sold for $508,480
$508,480
1716 Sunflower Ln, Milford, MI 48381
2beds
1,603sqft
Condominium
Built in 2024
-- sqft lot
$530,700 Zestimate®
$317/sqft
$3,743 Estimated rent
Home value
$530,700
$499,000 - $563,000
$3,743/mo
Zestimate® history
Owner options
List your home for rent
$3,743/mo
Rent Zestimate®
Find your next renter with Zillow Rental Manager. Plus, with online applications, you can quickly screen prospective tenants – for free.
$3,743/mo
Rent Zestimate®
Refinance and save
$3,651/mo
Est. payment
Refinancing to a lower rate could help reduce your monthly payments and save thousands over the life of the loan.
$3,651/mo
Est. payment
Explore your selling options
Work with a Zillow partner agent
Leverage their expertise and Zillow's premium Showcase listings to get your home seen by more buyers.
Get startedList with your own agent
Get your home in front of millions of buyers by listing it on Zillow.
Learn how to do itSell it yourself
Take full control of how buyers see your home on Zillow by listing For Sale by Owner (FSBO).
List your homeWhat's special
Full gymAmazing floorplanPrivate flex roomUpgraded cabinetsSwimming poolLow maintenance livingQuartz countertops
Zillow last checked:
Listing updated:
Listed by:
Heather S Shaffer 248-254-7900,
PH Relocation Services LLC
Bought with:
Joseph Hawthorne, 6506043310
Remerica Hometown One
Source: Realcomp II,MLS#: 20240006972
Facts & features
Interior
Bedrooms & bathrooms
- Bedrooms: 2
- Bathrooms: 2
- Full bathrooms: 2
Primary bedroom
- Level: Entry
- Dimensions: 12 x 12
Bedroom
- Level: Entry
- Dimensions: 10 x 10
Primary bathroom
- Level: Entry
Other
- Level: Entry
Dining room
- Level: Entry
- Dimensions: 7 x 14
Family room
- Level: Entry
- Dimensions: 19 x 14
Other
- Level: Entry
- Dimensions: 9 x 9
Kitchen
- Level: Entry
- Dimensions: 14 x 12
Heating
- Forced Air, Natural Gas
Cooling
- Central Air
Appliances
- Included: Built In Gas Range, Dishwasher, Microwave, Range Hood, Stainless Steel Appliances
Features
- Basement: Unfinished
- Has fireplace: No
Interior area
- Total interior livable area: 1,603 sqft
- Finished area above ground: 1,603
Property
Parking
- Total spaces: 2
- Parking features: Two Car Garage, Attached, Garage Door Opener
- Attached garage spaces: 2
Features
- Levels: One
- Stories: 1
- Entry location: GroundLevelwSteps
- Patio & porch: Covered, Porch
Details
- Special conditions: Short Sale No,Standard
Construction
Type & style
- Home type: Condo
- Architectural style: Ranch
- Property subtype: Condominium
Materials
- Brick, Vinyl Siding
- Foundation: Basement, Poured
Condition
- New Construction
- New construction: Yes
- Year built: 2024
Details
- Warranty included: Yes
Utilities & green energy
- Sewer: Public Sewer
- Water: Community
Community & HOA
HOA
- Has HOA: Yes
- HOA fee: $316 monthly
- HOA phone: 248-254-7900
Location
- Region: Milford
Financial & listing details
- Price per square foot: $317/sqft
- Date on market: 2/5/2024
- Cumulative days on market: 15 days
- Listing agreement: Exclusive Right To Sell
- Listing terms: Cash,Conventional
Price history
| Date | Event | Price |
|---|---|---|
| 8/28/2024 | Sold | $508,480+3.8%$317/sqft |
Source:  Realcomp II #20240006972 Report a problem Realcomp II #20240006972 Report a problem | ||
| 2/20/2024 | Pending sale | $489,890+12.9%$306/sqft |
Source: Realcomp II #20240006972 Report a problem | ||
| 2/10/2024 | Price change | $433,990-11.4%$271/sqft |
Source:  Del Webb Report a problem Del Webb Report a problem | ||
| 2/5/2024 | Price change | $489,890+13.7%$306/sqft |
Source: Realcomp II #20240006972 Report a problem | ||
| 1/9/2024 | Price change | $430,990+1.2%$269/sqft |
Source: Del Webb Report a problem | ||
| 12/3/2023 | Price change | $425,990+1.9%$266/sqft |
Source: Del Webb Report a problem | ||
| 11/18/2023 | Price change | $417,990+1.2%$261/sqft |
Source: Del Webb Report a problem | ||
| 10/20/2023 | Price change | $412,990+1.2%$258/sqft |
Source: Del Webb Report a problem | ||
| 10/18/2023 | Price change | $407,990+1.2%$255/sqft |
Source: Del Webb Report a problem | ||
| 9/22/2023 | Listed for sale | $402,990-1.2%$251/sqft |
Source: Del Webb Report a problem | ||
| 9/11/2023 | Listing removed | -- |
Source: Del Webb Report a problem | ||
| 8/7/2023 | Listed for sale | $407,990$255/sqft |
Source: Del Webb Report a problem | ||
Public tax history
Tax history is unavailable.
Neighborhood: 48381
Nearby homes
- $1,297,9903 bd4 ba2.9k sqft3952 Bay Ter, Milford, MI 48381New Construction
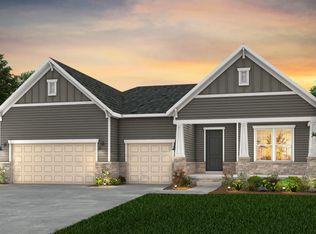
- $833,9903 bd3 ba2.2k sqft3949 Bay Ter, Milford, MI 48381New Construction
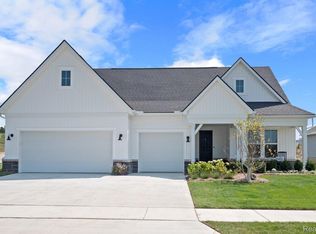
- $792,9903 bd3 ba2.7k sqft2308 Coastal Ct, Milford, MI 48381New Construction
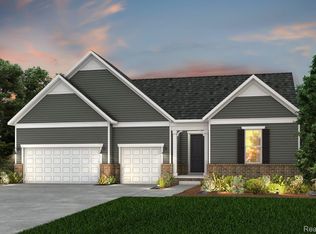
- from $613,990-- sqft2300 Coastal Ct, Milford, MI 48381New Construction
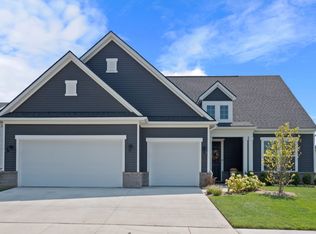
- $712,9902 bd3 ba2k sqft4730 Warbler Ln, Milford, MI 48381Sold
- from $623,990-- sqft4024 Bay Ter, Milford, MI 48381New Construction
- $123,1002 bd1 ba600 sqft1402 W Maple Rd, Milford, MI 48381Off Market
- $397,9003 bd2 ba2.2k sqft1490 W Maple Rd, Milford, MI 48381Off Market
Nearby schools
GreatSchools rating
- 7/10Johnson Elementary SchoolGrades: K-5Distance: 3.5 mi
- 8/10Muir Middle SchoolGrades: 5-8Distance: 4.5 mi
- 8/10Milford High SchoolGrades: 7-12Distance: 5.7 mi
Get a cash offer in 3 minutes
Find out how much your home could sell for in as little as 3 minutes with a no-obligation cash offer.
Estimated market value
$530,700
Get a cash offer in 3 minutes
Find out how much your home could sell for in as little as 3 minutes with a no-obligation cash offer.
Estimated market value
$530,700
- Michigan
- Oakland County
- Milford
- 48381
- 1716 Sunflower Ln
Nearby cities
Nearby zip codes
Other Milford Topics
