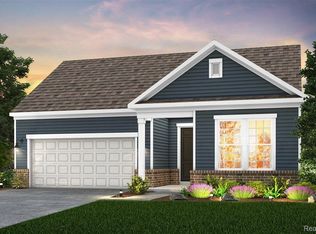
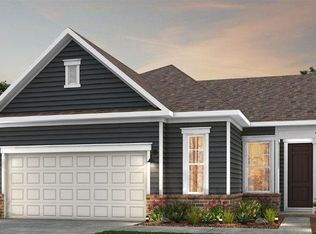
Immediate Possession. Imagine stepping into your dream home at Kensington Ridge, where comfort, style, and convenience come together perfectly. This stunning Stardom plan is a ranch-style home designed for effortless living, with an open, light-filled floor plan that flows seamlessly from room to room, creating the perfect space for entertaining or relaxing. Warm your soul next to the full stone floor to ceiling gas fireplace in the gathering room or head outside onto the rear covered patio for a relaxing night with nature. The chef-inspired kitchen is a showstopper, featuring built-in appliances, a spacious island, and ample pantry storage. Enjoy a private, versitle space in the flex room complete with french doors for privacy. At the end of the day, retreat to the luxurious Owner’s Suite, offering privacy, serene views, and a spa-like walk-in-shower in the ensuite bathroom . Other popular options include upgraded designer interior paint, a shower in guest bath, hard surface flooring areas, water softener prep, laundry sink and cabinets, upgraded interior trim package all situated on an Estate sized lot. With no maintenance worries, you’ll have more time to enjoy the incredible amenities, from the 16,800 sq. ft. clubhouse with a full gym to the peaceful, motor-free lake for relaxation. Located in the charming city of Milford, just minutes from shops, dining, and Kensington Metro State Park, this home offers the perfect blend of tranquility and convenience. This is more than just a home; it’s a lifestyle waiting for you to enjoy.
Pending
Price cut: $4K (8/19)
$839,990
3949 Bay Ter, Milford, MI 48381
3beds
2,213sqft
Condominium
Built in 2026
-- sqft lot
$700,400 Zestimate®
$380/sqft
$550/mo HOA
What's special
Estate sized lotSpacious islandRear covered patioUpgraded interior trim packageOpen light-filled floor planAmple pantry storageChef-inspired kitchen
- 145 days
- 20
- 0
Zillow last checked:
Listing updated:
Listed by:
Heather S Shaffer 248-254-7900,
PH Relocation Services LLC 248-254-7900
Source: Realcomp II,MLS#: 20261025618
Facts & features
Interior
Bedrooms & bathrooms
- Bedrooms: 3
- Bathrooms: 3
- Full bathrooms: 2
- 1/2 bathrooms: 1
Primary bedroom
- Level: Entry
- Area: 210
- Dimensions: 15 X 14
Bedroom
- Level: Entry
- Area: 196
- Dimensions: 14 X 14
Bedroom
- Level: Entry
- Area: 99
- Dimensions: 9 X 11
Primary bathroom
- Level: Entry
Other
- Level: Entry
Other
- Level: Entry
Flex room
- Level: Entry
- Area: 156
- Dimensions: 13 X 12
Great room
- Level: Entry
- Area: 252
- Dimensions: 18 X 14
Kitchen
- Level: Entry
- Area: 154
- Dimensions: 14 X 11
Laundry
- Level: Entry
- Area: 56
- Dimensions: 8 X 7
Mud room
- Level: Entry
- Area: 56
- Dimensions: 8 X 7
Heating
- ENERGYSTAR Qualified Furnace Equipment, Forced Air, Natural Gas
Cooling
- Central Air, ENERGYSTAR Qualified AC Equipment
Appliances
- Included: Built In Gas Oven, Dishwasher, Disposal, Gas Cooktop, Microwave, Stainless Steel Appliances, Vented Exhaust Fan
- Laundry: Gas Dryer Hookup, Laundry Room, Washer Hookup
Features
- High Speed Internet, Programmable Thermostat
- Windows: Energy Star Qualified Windows
- Has basement: No
- Has fireplace: Yes
- Fireplace features: Gas, Great Room
Interior area
- Total interior livable area: 2,213 sqft
- Finished area above ground: 2,213
Property
Parking
- Total spaces: 3
- Parking features: Three Car Garage, Attached, Garage Door Opener
- Garage spaces: 3
Features
- Levels: One Story Ground
- Stories: 1
- Entry location: GroundLevel
- Patio & porch: Covered, Patio, Porch
- Exterior features: Grounds Maintenance
- Pool features: Community
- Waterfront features: No Motor Lake
- Body of water: Lake Haven
Details
- Special conditions: Short Sale No,Standard
Construction
Type & style
- Home type: Condo
- Architectural style: Ranch
- Property subtype: Condominium
Materials
- Brick, Vinyl Siding
- Foundation: Slab
- Roof: Asphalt
Condition
- Const Start Upon Sale,New Construction
- New construction: Yes
- Year built: 2026
Details
- Warranty included: Yes
Utilities & green energy
- Sewer: Public Sewer
- Water: Public
- Utilities for property: Cable Available, Underground Utilities
Green energy
- Energy efficient items: Doors, Hvac, Insulation, Lighting, Roof, Windows
- Indoor air quality: Moisture Control, Ventilation
- Water conservation: Low Flow Fixtures
Community & HOA
Community
- Features: Clubhouse, Fitness Center, Sidewalks, Tennis Courts
- Security: Carbon Monoxide Detectors, Smoke Detectors
HOA
- Has HOA: Yes
- Services included: Internet, Maintenance Grounds, Snow Removal
- HOA fee: $550 monthly
Location
- Region: Milford
Financial & listing details
- Price per square foot: $380/sqft
- Date on market: 4/16/2026
- Cumulative days on market: 145 days
- Listing agreement: Exclusive Right To Sell
- Listing terms: Cash,Conventional
Estimated market value
$700,400
$630,000 - $784,000
$3,422/mo
Price history
| Date | Event | Price |
|---|---|---|
| 8/19/2026 | Pending sale | $839,990$380/sqft |
Source:  Realcomp II #20261025618 Report a problem Realcomp II #20261025618 Report a problem | ||
| 8/19/2026 | Price change | $839,990-0.5%$380/sqft |
Source: Realcomp II #20261025618 Report a problem | ||
| 8/16/2026 | Price change | $843,990+1.2%$381/sqft |
Source:  Del Webb Report a problem Del Webb Report a problem | ||
| 7/11/2026 | Price change | $833,990+0.2%$377/sqft |
Source: Del Webb Report a problem | ||
| 7/10/2026 | Price change | $831,990-0.1%$376/sqft |
Source: Del Webb Report a problem | ||
| 6/26/2026 | Price change | $832,640+0.3%$376/sqft |
Source: Del Webb Report a problem | ||
| 6/25/2026 | Price change | $829,990-0.5%$375/sqft |
Source: Del Webb Report a problem | ||
| 6/23/2026 | Price change | $833,990+0.1%$377/sqft |
Source: Realcomp II #20261025618 Report a problem | ||
| 6/11/2026 | Price change | $833,340+5.5%$377/sqft |
Source: Del Webb Report a problem | ||
| 4/19/2026 | Price change | $789,990-6%$357/sqft |
Source: Del Webb Report a problem | ||
| 4/17/2026 | Price change | $840,559+6.4%$380/sqft |
Source: Del Webb Report a problem | ||
| 4/16/2026 | Listed for sale | $789,990+13%$357/sqft |
Source: Realcomp II #20261025618 Report a problem | ||
| 11/7/2025 | Listing removed | $698,990$316/sqft |
Source: Del Webb Report a problem | ||
| 9/19/2025 | Price change | $698,990+0.7%$316/sqft |
Source: Del Webb Report a problem | ||
| 8/22/2025 | Price change | $693,990+9.5%$314/sqft |
Source: Del Webb Report a problem | ||
| 8/15/2025 | Listed for sale | $633,990+5.8%$286/sqft |
Source: Del Webb Report a problem | ||
| 8/2/2025 | Listing removed | $598,990$271/sqft |
Source: Del Webb Report a problem | ||
| 7/6/2025 | Price change | $598,990-10.5%$271/sqft |
Source: Del Webb Report a problem | ||
| 6/26/2025 | Listed for sale | $668,990$302/sqft |
Source: Del Webb Report a problem | ||
Public tax history
Tax history is unavailable.
Monthly payment
Est. payment
Payment breakdown
Explore the cost of this home by adjusting the details. Changes won't be saved.Climate risks
Neighborhood: 48381
Similar homes
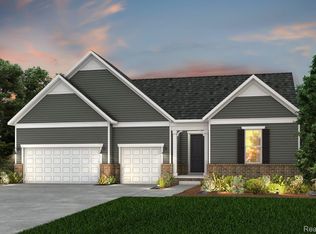
- $802,9903 bd3 ba2.7k sqft2308 Coastal Ct, Milford, MI 48381New Construction
 Realcomp II
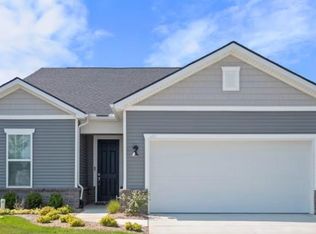
 - $687,9902 bd2 ba1.8k sqft2095 Marigold Way, Milford, MI 48381New Construction
 Realcomp II
 - $759,9902 bd3 ba2.2k sqft1944 Marigold Way, Milford, MI 48381New Construction
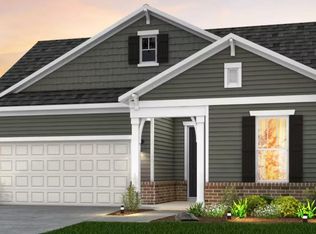 Realcomp II
 - from $713,9903 bd4 ba2.7k sqftRenown with Basement Plan, Kensington Ridge by Del Webb, Milford, MI 48381New Construction
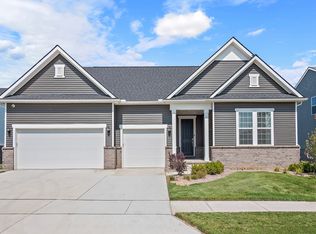 Del Webb
 - $764,9902 bd2 ba1.8k sqft1962 Marigold Way, Milford, MI 48381New ConstructionRealcomp II
- $531,9902 bd2 ba1.7k sqft4121 Dogwood Dr, Milford, MI 48381New ConstructionRealcomp II
- $664,9902 bd2 ba1.6k sqft1924 Marigold Way, Milford, MI 48381New ConstructionRealcomp II
- $489,9903 bd3 ba2k sqft1520 Arcadia Dr, Milford, MI 48381New ConstructionRealcomp II
- $469,9903 bd3 ba2k sqft1477 Superior Dr, Milford, MI 48381New ConstructionRealcomp II
- $509,9903 bd3 ba2k sqft1508 Arcadia Dr, Milford, MI 48381New ConstructionRealcomp II
