Skip main navigation
Off market
  • $646,500

    1716 Wales Dr, Berthoud, CO 80513

    4beds
    2,806sqft
    SingleFamily
    Built in 2013
    8,001 Square Feet Lot
    $646,500 Zestimate®
    $230/sqft
    $3,025 Estimated rent

    Home value

    $646,500

    $614,000 - $679,000

    $3,025/mo

    Zestimate® history
    Loading
    Loading...

    Owner options

    List your home for rent

    $3,025/mo

    Rent Zestimate®

    Find your next renter with Zillow Rental Manager. Plus, with online applications, you can quickly screen prospective tenants – for free.

    Learn more

    $3,025/mo

    Rent Zestimate®

    Refinance and save

    $3,794/mo

    Est. payment

    Refinancing to a lower rate could help reduce your monthly payments and save thousands over the life of the loan.

    See today's rates

    $3,794/mo

    Est. payment

    Explore your selling options

    Work with a Zillow partner agent

    Leverage their expertise and Zillow's premium Showcase listings to get your home seen by more buyers.

    Get started

    List with your own agent

    Get your home in front of millions of buyers by listing it on Zillow.

    Learn how to do it

    Sell it yourself

    Take full control of how buyers see your home on Zillow by listing For Sale by Owner (FSBO).

    List your home

    What's special

    Grand mountain viewsStunning mountain viewsUpdated deckLarge walk-in pantryCustom mudroomDeep tubVaulted ceilings

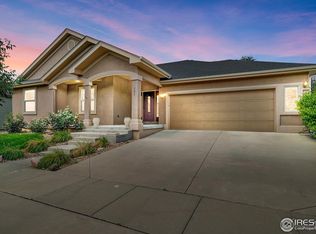
    Nestled in the quaint town of Berthoud, CO just North of Longmont and South of Loveland with stunning mountain views, this corner lot two story 4 bedroom 3.5 bath home provides a perfect location. The open foyer with plenty of natural light provides a welcoming entrance for guests. The cozy living room opens to the kitchen and well-lit dining space, furnished with an eat-in breakfast bar, sleek quartz countertops, warm espresso cabinetry, and stainless-steel appliances. Adjacent to the kitchen is a large walk-in pantry. Just off the dining room is the updated deck with custom privacy wall and thoughtfully designed and landscaped east facing back yard, perfect for entertaining and relaxing in the cool of the evening. A lovely and convenient half bath completes the main level. Up the staircase to the second level, you will find the laundry room, three bedrooms, two full baths, an office space leading to the balcony to enjoy a morning cup of coffee and take in the grand mountain views and the primary bedroom and bath. The primary bedroom boasts vaulted ceilings with custom wood and accent wall. The see through fireplace and barn door leads to the primary bath and spacious walk in closet. Enjoy soaking in the deep tub, updated shower enclosure, and dual sinks. The extensive unfinished basement is ready for you to make this space your own! The custom mudroom provides plenty of storage and leads to the attached three car garage, equipped with a convenient tandem space and ample overhead storage.

    This property is off market, which means it's not currently listed for sale or rent on Zillow. This may be different from what's available on other websites or public sources.

    Facts & features

    Interior

    Bedrooms & bathrooms
    • Bedrooms: 4
    • Bathrooms: 4
    • Full bathrooms: 4
    • 1/2 bathrooms: 1
    Heating
    • Forced air, Gas
    Cooling
    • Central
    Appliances
    • Included: Dishwasher, Garbage disposal, Microwave, Range / Oven
    Features
    • Flooring: Tile, Carpet, Hardwood
    • Basement: Unfinished
    • Has fireplace: Yes
    Interior area
    • Total interior livable area: 2,806 sqft

    Property

    Parking
    • Total spaces: 3
    • Parking features: Garage - Attached
    Features
    • Exterior features: Stone, Composition
    • Has view: Yes
    • View description: Mountain
    Lot
    • Size: 8,001 Square Feet
    Details
    • Parcel number: 9415312004

    Construction

    Type & style
    • Home type: SingleFamily
    Materials
    • Frame
    • Foundation: Concrete
    • Roof: Shake / Shingle
    Condition
    • Year built: 2013

    Community & HOA

    HOA
    • Has HOA: Yes
    • HOA fee: $80 monthly
    Location
    • Region: Berthoud

    Financial & listing details

    • Price per square foot: $230/sqft
    • Tax assessed value: $650,300
    • Annual tax amount: $4,113
    • Inclusions: Dishwasher, Microwave, Self-Cleaning Oven, Garage Door Opener, Gas Range/Oven, Disposal, Smoke Alarm(s)

    Price history

    DateEventPrice
    7/21/2022Listing removed--
    Source: Owner Report a problem
    6/11/2022Listed for sale$698,125+36.5%$249/sqft
    Source: Owner Report a problem
    6/1/2020Sold$511,500-2.6%$182/sqft
    Source: IRES as distributed by MLS GRID #909982 Report a problem
    5/10/2020Pending sale$524,900$187/sqft
    Source: Resident Realty #909982 Report a problem
    5/1/2020Listed for sale$524,900+23.8%$187/sqft
    Source: Resident Realty #909982 Report a problem
    4/28/2017Sold$424,000-3.4%$151/sqft
    Source: IRES as distributed by MLS GRID #812557 Report a problem
    3/2/2017Listed for sale$439,000+13.4%$156/sqft
    Source: Bosch Real Estate Group, LLC #812557 Report a problem
    11/5/2015Sold$387,000+1.9%$138/sqft
    Source: IRES as distributed by MLS GRID #771552 Report a problem
    8/7/2015Price change$379,900-2.6%$135/sqft
    Source: RE/MAX TOWN & COUNTRY #771552 Report a problem
    7/25/2015Price change$389,900-1.3%$139/sqft
    Source: RE/MAX TOWN & COUNTRY #771552 Report a problem
    7/15/2015Price change$395,000-1.1%$141/sqft
    Source: RE/MAX TOWN & COUNTRY #771552 Report a problem
    6/28/2015Price change$399,500-1.4%$142/sqft
    Source: RE/MAX TOWN & COUNTRY #771552 Report a problem
    6/17/2015Listed for sale$405,000+33.4%$144/sqft
    Source: RE/MAX Town and Country #766735 Report a problem
    5/3/2013Sold$303,500$108/sqft
    Source: Public Record Report a problem

    Public tax history

    YearProperty taxesTax assessment
    2025$4,113 +7.3%$40,644 -6.7%
    2024$3,835 +20.8%$43,563 -1%
    2023$3,173 -2.7%$43,986 +32.9%
    2022$3,262 -2.2%$33,089 -2.8%
    2021$3,334 +2.9%$34,041 -2.1%
    2020$3,239 +12.4%$34,778 -0.7%
    2019$2,882 $35,021 +19.4%
    2018$2,882 $29,326
    2017$2,882 +13.4%$29,326 +9.6%
    2016$2,541 +6.7%$26,769 0%
    2015$2,381 +7%$26,770 +11.9%
    2014$2,225 $23,920 +363.6%
    2013-- $5,160 -3.9%
    2012-- $5,370 +4.7%
    2011-- $5,130 -34.5%
    2010-- $7,830
    2009-- $7,830 -54.6%
    2008-- $17,230
    2007-- $17,230 -3.4%
    2006-- $17,840
    2005-- $17,840 -2.8%
    2004-- $18,360
    Find assessor info on the county website

    Neighborhood: 80513

    Nearby schools

    GreatSchools rating
    Schools provided by the listing agent
    • Elementary: Berthoud
    • Middle: Turner
    • High: Berthoud
    • District: Thompson R2-J

    Source: The MLS. This data may not be complete. We recommend contacting the local school district to confirm school assignments for this home.

    Get a cash offer in 3 minutes
    Find out how much your home could sell for in as little as 3 minutes with a no-obligation cash offer.
    Estimated market value
    $646,500
    Get a cash offer in 3 minutes
    Find out how much your home could sell for in as little as 3 minutes with a no-obligation cash offer.
    Estimated market value
    $646,500