Welcome to 905 Wilshire Dr., a beautiful custom home located on a quiet tree-lined street in the Matthews Farm subdivision in Berthoud. Hardwood floors greet you in the entryway and flow through the living space to the dining room and kitchen. Complimenting the wood floors, you'll find real wood trim and solid wood doors throughout the home. Stunning custom cabinets crafted from Knotty Alder, in true Colorado style, abound in the spacious kitchen. A large island features beautiful granite countertops and frames the dining area. A proper walk-in pantry and a convenient laundry room with more storage complete this area of the home. Vaulted ceilings in the living room increase the feeling of space and a gas fireplace ensures the area will remain comfortable when the outside temperatures start to fall. The main level also has a good-sized primary suite with tray ceilings, two additional bedrooms and an additional bathroom. Both bathrooms feature toilets with heated seats, that I am promised, once you use them, you'll never go back to standard seats again! This home sides to a greenbelt and mature trees add to the privacy of the back yard. Water for the sprinkler system comes from the community to keep the bills low. Don't forget your furry friends when you come outside, the included kennel makes a great Cat-io or dog run. The covered back patio has retractable shades for the hot summer days. Nights will find you relaxing in the hot tub, but for even more relaxation head to the basement to enjoy the infrared sauna. Unlock the potential of the rest of the basement by finishing it to your needs, 1836 additional square feet with nine-foot ceilings and a bathroom rough-in will allow you to create an amazing space. An oversized two car garage will easily allow for motorcycles, bicycles, or a work area. Berthoud is an amazing small community, and this home is close to downtown, the rec center and new bicycle park and has easy access to Highway 287. There is no metro tax.
Sold for $690,000
$690,000
905 Wilshire Dr, Berthoud, CO 80513
3beds
3,724sqft
Single Family Residence
Built in 2010
8,000 Square Feet Lot
$662,100 Zestimate®
$185/sqft
$2,342 Estimated rent
Home value
$662,100
$629,000 - $695,000
$2,342/mo
Zestimate® history
Owner options
List your home for rent
$2,342/mo
Rent Zestimate®
Find your next renter with Zillow Rental Manager. Plus, with online applications, you can quickly screen prospective tenants – for free.
$2,342/mo
Rent Zestimate®
Refinance and save
$4,102/mo
Est. payment
Refinancing to a lower rate could help reduce your monthly payments and save thousands over the life of the loan.
$4,102/mo
Est. payment
Explore your selling options
Work with a Zillow partner agent
Leverage their expertise and Zillow's premium Showcase listings to get your home seen by more buyers.
Get startedList with your own agent
Get your home in front of millions of buyers by listing it on Zillow.
Learn how to do itSell it yourself
Take full control of how buyers see your home on Zillow by listing For Sale by Owner (FSBO).
List your homeWhat's special
Zillow last checked:
Listing updated:
Listed by:
Erich Menzel 970-667-2707,
Coldwell Banker Realty-NOCO
Bought with:
Cheryl Melichar, 40014998
Coldwell Banker Realty-NOCO
Source: IRES as distributed by MLS GRID,MLS#: 993040
Facts & features
Interior
Bedrooms & bathrooms
- Bedrooms: 3
- Bathrooms: 2
- Full bathrooms: 1
- 3/4 bathrooms: 1
- Main level bathrooms: 2
Primary bedroom
- Description: Carpet
- Features: 3/4 Primary Bath
- Level: Main
- Area: 224 Square Feet
- Dimensions: 14 x 16
Bedroom 2
- Description: Carpet
- Level: Main
- Area: 144 Square Feet
- Dimensions: 12 x 12
Bedroom 3
- Description: Carpet
- Level: Main
- Area: 156 Square Feet
- Dimensions: 12 x 13
Dining room
- Description: Wood
- Level: Main
- Area: 176 Square Feet
- Dimensions: 16 x 11
Kitchen
- Description: Wood
- Level: Main
- Area: 160 Square Feet
- Dimensions: 16 x 10
Laundry
- Description: Tile
- Level: Main
- Area: 35 Square Feet
- Dimensions: 7 x 5
Living room
- Description: Wood
- Level: Main
- Area: 288 Square Feet
- Dimensions: 16 x 18
Heating
- Forced Air
Appliances
- Included: Electric Range, Dishwasher, Refrigerator, Microwave
- Laundry: Washer/Dryer Hookup
Features
- Cathedral Ceiling(s), Open Floorplan, Pantry, Natural Woodwork, Walk-In Closet(s), Sauna, Kitchen Island, High Ceilings
- Windows: Window Coverings
- Basement: Unfinished
- Has fireplace: Yes
- Fireplace features: Gas
Interior area
- Total structure area: 1,888
- Total interior livable area: 3,724 sqft
- Finished area above ground: 1,888
Property
Parking
- Total spaces: 2
- Parking features: Oversized
- Attached garage spaces: 2
- Details: Attached
Features
- Levels: One
- Stories: 1
- Patio & porch: Patio
- Exterior features: Sprinkler System
- Spa features: Heated
- Fencing: Fenced,Dog Run/Kennel
Lot
- Size: 8,000 Square Feet
- Features: Abuts Public Open Space
Details
- Parcel number: R1624495
- Zoning: SFR
Construction
Type & style
- Home type: SingleFamily
- Architectural style: Contemporary
- Property subtype: Single Family Residence
Materials
- Frame, Composition, Stucco
- Roof: Composition
Condition
- New construction: No
- Year built: 2010
Utilities & green energy
- Electric: PVREA
- Gas: Xcel
- Sewer: Public Sewer
- Water: City
- Utilities for property: Natural Gas Available, Electricity Available, Cable Available, Satellite Avail
Community & HOA
Community
- Features: Park
- Subdivision: The Village at Matthews Farm
HOA
- Has HOA: Yes
- Services included: Common Amenities, Management, Utilities
- HOA fee: $85 monthly
- HOA name: Village at Matthews Farm
Location
- Region: Berthoud
Financial & listing details
- Price per square foot: $185/sqft
- Tax assessed value: $637,700
- Annual tax amount: $4,091
- Date on market: 7/27/2023
- Listing terms: Cash,Conventional,FHA,VA Loan
- Exclusions: Seller's personal property, freezer in pantry
- Electric utility on property: Yes
Price history
| Date | Event | Price |
|---|---|---|
| 9/8/2023 | Sold | $690,000$185/sqft |
Source:  IRES as distributed by MLS GRID #993040 Report a problem IRES as distributed by MLS GRID #993040 Report a problem | ||
| 7/28/2023 | Listed for sale | $690,000+130.1%$185/sqft |
Source: IRES as distributed by MLS GRID #993040 Report a problem | ||
| 5/6/2013 | Listing removed | $299,900$81/sqft |
Source: RE/MAX Action Brokers Centerra Report a problem | ||
| 4/5/2013 | Listed for sale | $299,900+4.9%$81/sqft |
Source: RE/MAX Action Brokers Centerra Report a problem | ||
| 10/25/2011 | Sold | $285,900-4.7%$77/sqft |
Source: Public Record Report a problem | ||
| 2/26/2011 | Price change | $299,900-1.6%$81/sqft |
Source: Re/Max Action Brokers #628924 Report a problem | ||
| 11/20/2010 | Listed for sale | $304,900+509.8%$82/sqft |
Source: RE/MAX Action Brokers Centerra Report a problem | ||
| 5/25/2010 | Sold | $50,000$13/sqft |
Source: Public Record Report a problem | ||
Public tax history
| Year | Property taxes | Tax assessment |
|---|---|---|
| 2025 | $4,033 +8.7% | $39,857 -5.7% |
| 2024 | $3,709 +19% | $42,257 -1% |
| 2023 | $3,116 -2.7% | $42,667 +31.3% |
| 2022 | $3,203 +3.1% | $32,492 -2.8% |
| 2021 | $3,108 +2.9% | $33,427 +3.1% |
| 2020 | $3,019 +12.2% | $32,418 -0.7% |
| 2019 | $2,690 | $32,645 +19.3% |
| 2018 | $2,690 | $27,374 |
| 2017 | $2,690 +13.4% | $27,374 +4.7% |
| 2016 | $2,372 +2% | $26,149 0% |
| 2015 | $2,326 +0.9% | $26,150 +5.5% |
| 2014 | $2,305 | $24,780 |
| 2013 | -- | $24,780 +8.7% |
| 2012 | -- | $22,790 |
| 2011 | -- | $22,790 +191.1% |
| 2010 | -- | $7,830 |
| 2009 | -- | $7,830 -54.6% |
| 2008 | -- | $17,230 |
| 2007 | -- | $17,230 -3.4% |
| 2006 | -- | $17,840 |
| 2005 | -- | $17,840 -2.8% |
| 2004 | -- | $18,360 |
Find assessor info on the county website
Neighborhood: 80513
Nearby homes
- $648,2003 bd3 ba3.7k sqft901 Wilshire Dr, Berthoud, CO 80513Off Market

- $735,0004 bd4 ba3.9k sqft1718 Wales Dr, Berthoud, CO 80513Off Market

- $645,1004 bd4 ba2.8k sqft1716 Wales Dr, Berthoud, CO 80513Off Market

- $749,6005 bd4 ba4.2k sqft913 Wilshire Dr, Berthoud, CO 80513Off Market
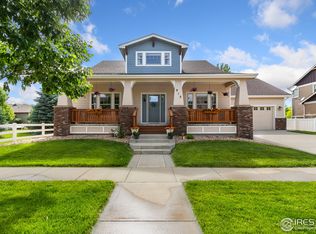
- $695,9004 bd3 ba1.9k sqft904 Wilshire Dr, Berthoud, CO 80513Off Market
- $740,0004 bd4 ba3.7k sqft900 Wilshire Dr, Berthoud, CO 80513Sold
- $677,0004 bd3 ba2.2k sqft1722 Wales Dr, Berthoud, CO 80513Off Market
- $643,5004 bd2 ba2.2k sqft908 Wilshire Dr, Berthoud, CO 80513Off Market
Nearby schools
GreatSchools rating
- 7/10Berthoud Elementary SchoolGrades: PK-5Distance: 1.2 mi
- 5/10Turner Middle SchoolGrades: 6-8Distance: 0.9 mi
- 7/10Berthoud High SchoolGrades: 9-12Distance: 1.1 mi
Schools provided by the listing agent
- Elementary: Berthoud
- Middle: Turner
- High: Berthoud
Source: IRES as distributed by MLS GRID. This data may not be complete. We recommend contacting the local school district to confirm school assignments for this home.
Get a cash offer in 3 minutes
Find out how much your home could sell for in as little as 3 minutes with a no-obligation cash offer.
Estimated market value
$662,100
Get a cash offer in 3 minutes
Find out how much your home could sell for in as little as 3 minutes with a no-obligation cash offer.
Estimated market value
$662,100
- Colorado
- Larimer County
- Berthoud
- 80513
- 905 Wilshire Dr
Nearby cities
Nearby zip codes
Other Berthoud Topics
