BACK ON THE MARKET! PAST INSPECTION + ITEMS ADDRESSED! Buyers contingent home fell through. Your chance to own 900 Wilshire Drive in the heart of Berthoud, Colorado!! As you step inside, you're greeted by rich hardwood floors and intricate woodwork that define the Craftsman style. The living room features a stunning fireplace, creating a cozy focal point, while large windows flood the space with natural light.. The gourmet kitchen is a chef's dream, equipped with top-of-the-line stainless steel appliances, quartz countertops, and a large center island perfect for meal preparation and casual dining.
The primary suite is a private retreat, complete with a spa-like bathroom featuring a soaking tub, a walk-in shower, and dual vanities. Each of the additional bedrooms is generously sized and offers ample closet space. Don’t miss the 2 non-conforming bedrooms in the basement! The outdoor living spaces are equally impressive, with a sunroom - ideal for enjoying the serene surroundings and a beautifully landscaped yard perfect for outdoor activities. The four-car garage is not just for parking; it offers additional space for a workshop or storage, catering to all your needs. This home truly embodies the Colorado lifestyle, combining luxury, comfort, and functionality in a picturesque setting.
Sold for $740,000
$740,000
900 Wilshire Drive, Berthoud, CO 80513
4beds
3,752sqft
Single Family Residence
Built in 2003
8,454 Square Feet Lot
$734,200 Zestimate®
$197/sqft
$3,195 Estimated rent
Home value
$734,200
$697,000 - $771,000
$3,195/mo
Zestimate® history
Owner options
List your home for rent
$3,195/mo
Rent Zestimate®
Find your next renter with Zillow Rental Manager. Plus, with online applications, you can quickly screen prospective tenants – for free.
$3,195/mo
Rent Zestimate®
Refinance and save
$4,387/mo
Est. payment
Refinancing to a lower rate could help reduce your monthly payments and save thousands over the life of the loan.
$4,387/mo
Est. payment
Explore your selling options
Work with a Zillow partner agent
Leverage their expertise and Zillow's premium Showcase listings to get your home seen by more buyers.
Get startedList with your own agent
Get your home in front of millions of buyers by listing it on Zillow.
Learn how to do itSell it yourself
Take full control of how buyers see your home on Zillow by listing For Sale by Owner (FSBO).
List your homeWhat's special
Zillow last checked:
Listing updated:
Listed by:
Kassi Malkin 970-567-9914 kassi.reiger@remax.net,
RE/MAX Momentum
Bought with:
Caroline Kava, 100036909
Staufer Team Real Estate
Source: REcolorado as distributed by MLS GRID,MLS#: 2318713
Facts & features
Interior
Bedrooms & bathrooms
- Bedrooms: 4
- Bathrooms: 4
- Full bathrooms: 2
- 3/4 bathrooms: 1
- 1/2 bathrooms: 1
- Main level bathrooms: 1
Primary bedroom
- Level: Upper
Bedroom
- Level: Upper
Bedroom
- Level: Upper
Bedroom
- Level: Upper
Primary bathroom
- Level: Upper
Bathroom
- Level: Main
Bathroom
- Level: Upper
Bathroom
- Level: Basement
Bonus room
- Description: Non Conforming Room (No Closet)
- Level: Basement
Bonus room
- Description: Non Conforming Room (No Closet)
- Level: Basement
Den
- Level: Basement
Dining room
- Level: Main
Dining room
- Level: Main
Kitchen
- Level: Main
Living room
- Level: Main
Living room
- Level: Basement
Heating
- Forced Air
Cooling
- Central Air
Appliances
- Included: Dishwasher, Microwave, Range, Range Hood, Refrigerator
Features
- Eat-in Kitchen, Five Piece Bath, High Ceilings, Kitchen Island, Pantry, Primary Suite, Walk-In Closet(s)
- Flooring: Wood
- Windows: Double Pane Windows
- Basement: Finished,Full
- Number of fireplaces: 1
Interior area
- Total structure area: 3,752
- Total interior livable area: 3,752 sqft
- Finished area above ground: 2,504
- Finished area below ground: 1,193
Property
Parking
- Total spaces: 4
- Parking features: Carport
- Carport spaces: 4
Features
- Levels: Two
- Stories: 2
- Patio & porch: Covered, Deck, Front Porch, Patio
- Exterior features: Garden, Private Yard, Rain Gutters
- Fencing: Full
Lot
- Size: 8,454 Square Feet
- Features: Corner Lot, Irrigated, Landscaped, Many Trees
Details
- Parcel number: R1624504
- Special conditions: Standard
Construction
Type & style
- Home type: SingleFamily
- Architectural style: Victorian
- Property subtype: Single Family Residence
Materials
- Frame
- Roof: Composition
Condition
- Updated/Remodeled
- Year built: 2003
Utilities & green energy
- Sewer: Public Sewer
- Water: Public
Community & HOA
Community
- Subdivision: Village At Matthews Farm
HOA
- Has HOA: Yes
- Amenities included: Park, Trail(s)
- Services included: Reserve Fund, Snow Removal
- HOA fee: $100 monthly
- HOA name: Village at Matthews Farm
- HOA phone: 970-481-0101
Location
- Region: Berthoud
Financial & listing details
- Price per square foot: $197/sqft
- Tax assessed value: $715,300
- Annual tax amount: $3,933
- Date on market: 5/16/2025
- Listing terms: 1031 Exchange,Cash,Conventional,Other,VA Loan
- Exclusions: Sellers Personal Property, Washer & Dryer
- Ownership: Individual
Price history
| Date | Event | Price |
|---|---|---|
| 8/13/2025 | Sold | $740,000-1.3%$197/sqft |
Source:  REcolorado as distributed by MLS GRID #2318713 Report a problem REcolorado as distributed by MLS GRID #2318713 Report a problem | ||
| 7/15/2025 | Pending sale | $750,000$200/sqft |
Source: REcolorado as distributed by MLS GRID #2318713 Report a problem | ||
| 7/7/2025 | Listed for sale | $750,000$200/sqft |
Source: REcolorado as distributed by MLS GRID #2318713 Report a problem | ||
| 5/31/2025 | Pending sale | $750,000$200/sqft |
Source: REcolorado as distributed by MLS GRID #2318713 Report a problem | ||
| 5/16/2025 | Listed for sale | $750,000+14.3%$200/sqft |
Source: REcolorado as distributed by MLS GRID #2318713 Report a problem | ||
| 5/4/2022 | Sold | $656,000-6.3%$175/sqft |
Source:  IRES as distributed by MLS GRID #959489 Report a problem IRES as distributed by MLS GRID #959489 Report a problem | ||
| 3/17/2022 | Price change | $699,900-4.1%$187/sqft |
Source: IRES as distributed by MLS GRID #959489 Report a problem | ||
| 2/23/2022 | Listed for sale | $729,900+94.6%$195/sqft |
Source: IRES as distributed by MLS GRID #959489 Report a problem | ||
| 9/22/2015 | Sold | $375,000-3.8%$100/sqft |
Source: Public Record Report a problem | ||
| 8/15/2015 | Price change | $390,000-1.3%$104/sqft |
Source: RE/MAX Eagle Rock #764191 Report a problem | ||
| 7/23/2015 | Price change | $394,950-1.3%$105/sqft |
Source: RE/MAX Eagle Rock #764191 Report a problem | ||
| 7/8/2015 | Price change | $399,950-9.6%$107/sqft |
Source: RE/MAX Eagle Rock #764191 Report a problem | ||
| 7/5/2015 | Price change | $442,545-1.7%$118/sqft |
Source: RE/MAX Eagle Rock #764191 Report a problem | ||
| 6/25/2015 | Price change | $450,000-7.2%$120/sqft |
Source: RE/MAX Eagle Rock #764191 Report a problem | ||
| 6/13/2015 | Price change | $485,000-3%$129/sqft |
Source: RE/MAX Eagle Rock #764191 Report a problem | ||
| 5/22/2015 | Listed for sale | $500,000+23.6%$133/sqft |
Source: RE/MAX Eagle Rock #764191 Report a problem | ||
| 12/19/2009 | Listing removed | $404,500$108/sqft |
Source: JoAnn Johnston #600480 Report a problem | ||
| 6/2/2009 | Listed for sale | $404,500+1.1%$108/sqft |
Source: JoAnn Johnston #600480 Report a problem | ||
| 12/6/2006 | Sold | $400,000+376.8%$107/sqft |
Source: Public Record Report a problem | ||
| 11/3/2003 | Sold | $83,900$22/sqft |
Source: Public Record Report a problem | ||
Public tax history
| Year | Property taxes | Tax assessment |
|---|---|---|
| 2025 | $4,524 +15% | $44,707 +0.3% |
| 2024 | $3,933 +19.4% | $44,589 -1% |
| 2023 | $3,295 -2.7% | $45,021 +31% |
| 2022 | $3,388 +2.1% | $34,361 -2.8% |
| 2021 | $3,318 +2.9% | $35,350 +2.1% |
| 2020 | $3,224 +7% | $34,613 -0.7% |
| 2019 | $3,014 | $34,855 +13.6% |
| 2018 | $3,014 | $30,672 |
| 2017 | $3,014 +13.4% | $30,672 +3.9% |
| 2016 | $2,658 +1.2% | $29,516 +0% |
| 2015 | $2,626 -1.5% | $29,510 +3% |
| 2014 | $2,666 | $28,660 |
| 2013 | -- | $28,660 -0.1% |
| 2012 | -- | $28,700 |
| 2011 | -- | $28,700 -1.3% |
| 2010 | -- | $29,090 |
| 2009 | -- | $29,090 -17.8% |
| 2008 | -- | $35,390 |
| 2007 | -- | $35,390 +12.3% |
| 2006 | -- | $31,520 |
| 2005 | -- | $31,520 +71.7% |
| 2004 | -- | $18,360 |
Find assessor info on the county website
Neighborhood: 80513
Nearby homes
- $695,9004 bd3 ba1.9k sqft904 Wilshire Dr, Berthoud, CO 80513Off Market
- $750,8005 bd4 ba4.2k sqft1701 Wales Dr, Berthoud, CO 80513Off Market
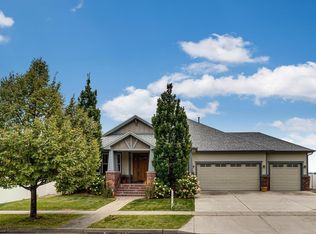
- $643,8003 bd3 ba3.7k sqft901 Wilshire Dr, Berthoud, CO 80513Off Market

- $649,9004 bd4 ba3.5k sqft1703 Wales Dr, Berthoud, CO 80513Sold
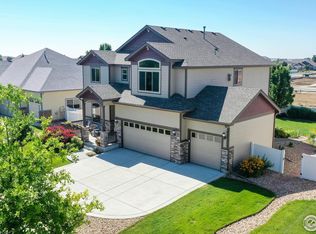
- $690,0003 bd2 ba3.7k sqft905 Wilshire Dr, Berthoud, CO 80513Sold
- $643,5004 bd2 ba2.2k sqft908 Wilshire Dr, Berthoud, CO 80513Off Market
- $670,8004 bd4 ba3k sqft1624 Chokeberry St, Berthoud, CO 80513Sold
- $615,0005 bd4 ba3.6k sqft1705 Wales Dr, Berthoud, CO 80513Sold
Nearby schools
GreatSchools rating
- 7/10Berthoud Elementary SchoolGrades: PK-5Distance: 1.1 mi
- 5/10Turner Middle SchoolGrades: 6-8Distance: 0.9 mi
- 7/10Berthoud High SchoolGrades: 9-12Distance: 1.1 mi
Schools provided by the listing agent
- Elementary: Berthoud
- Middle: Turner
- High: Berthoud
- District: Thompson R2-J
Source: REcolorado as distributed by MLS GRID. This data may not be complete. We recommend contacting the local school district to confirm school assignments for this home.
Get a cash offer in 3 minutes
Find out how much your home could sell for in as little as 3 minutes with a no-obligation cash offer.
Estimated market value
$734,200
Get a cash offer in 3 minutes
Find out how much your home could sell for in as little as 3 minutes with a no-obligation cash offer.
Estimated market value
$734,200
- Colorado
- Larimer County
- Berthoud
- 80513
- 900 Wilshire Drive
Nearby cities
Nearby zip codes
Other Berthoud Topics
