3 Bedroom 2 Bath 1 Car Garage Home Offered for Sale in Tall Pines Estates / Largo. This Home Sits on a Tree-Shaded Lot with New Front Landscaping and Mature Oak Trees. Freshly Painted Inside and Out. New Gorgeous Luxury Vinyl Plank Flooring Throughout. Plenty of Newer Electrical and Plumbing Fixtures Including Lighting and Ceiling Fans. Your New Kitchen Has Recessed Lighting and All New Shaker White Cabinets Featuring Slow Close Doors and Drawers; Attractive Granite Counters; Subway Tile Backsplash; and a Double Stainless-Steel Sink. Plus, All New Stainless-Steel Appliances Featuring Frigidaire Refrigerator with Icemaker and Door Dispenser, Glass Top Self Cleaning Range and Dishwasher, Plus a New Microwave Oven. Light Bright and Open Living Room Has High Ceilings, and Sliders Leading to a Private Side Patio. The Living Room Also Shares a Breakfast Bar with The Kitchen / Dining Area. Around the Corner is the First of the Three Bedrooms. This Bedroom Has Sliders Leading Out to The Screened-In Back Porch which Provides Easy Access to The Shady Fenced In Back Yard and The Big Outdoor Storage Shed. Inside Again, You Will Find A Full Main Bath with Tub/ Shower Combination with Attractive Tile, And Water Saving Plumbing Fixtures. A 2nd Bedroom Is Next, Followed By The Master Suite. The Master Has Its Own Bath Complete with a Tiled Shower, Plus an 8’x6’ Walk In Closet. All 3 Bedrooms Feature Vinyl Flooring and Ceiling Fans. Your New Home Features an Oversized Garage, with Laundry Hook Ups and Plenty of Extra Storage Space. Located Just Minutes From Largo Mall Plus Shopping and Dining Along Ulmerton & Keene Roads. And a Quick Drive to US 19, I-275, and the Beaches of Pinellas. You Can’t Go Wrong!
Sold for $419,000
$419,000
1716 Whispering Dr E, Largo, FL 33771
3beds
1,348sqft
Single Family Residence
Built in 1988
5,179 Square Feet Lot
$385,200 Zestimate®
$311/sqft
$2,498 Estimated rent
Home value
$385,200
$366,000 - $404,000
$2,498/mo
Zestimate® history
Owner options
List your home for rent
$2,498/mo
Rent Zestimate®
Find your next renter with Zillow Rental Manager. Plus, with online applications, you can quickly screen prospective tenants – for free.
$2,498/mo
Rent Zestimate®
Refinance and save
$2,927/mo
Est. payment
Refinancing to a lower rate could help reduce your monthly payments and save thousands over the life of the loan.
$2,927/mo
Est. payment
Explore your selling options
Work with a Zillow partner agent
Leverage their expertise and Zillow's premium Showcase listings to get your home seen by more buyers.
Get startedList with your own agent
Get your home in front of millions of buyers by listing it on Zillow.
Learn how to do itSell it yourself
Take full control of how buyers see your home on Zillow by listing For Sale by Owner (FSBO).
List your homeWhat's special
Private side patioBreakfast barAttractive granite countersHigh ceilingsOversized garageMature oak treesFull main bath
Zillow last checked:
Listing updated:
Listed by:
Tom Latto III, PA 727-515-0084,
CHARLES RUTENBERG REALTY INC 727-538-9200
Bought with:
Kevin Roger, 3461177
LPT REALTY, LLC
Source: Stellar MLS,MLS#: U8221491 Originating MLS: Pinellas Suncoast
Originating MLS: Pinellas Suncoast
Facts & features
Interior
Bedrooms & bathrooms
- Bedrooms: 3
- Bathrooms: 2
- Full bathrooms: 2
Primary bedroom
- Features: En Suite Bathroom, Walk-In Closet(s)
- Level: First
- Dimensions: 13x13
Bedroom 2
- Features: Ceiling Fan(s), Other, Built-in Closet
- Level: First
- Dimensions: 12x12
Bedroom 3
- Features: Ceiling Fan(s), Built-in Closet
- Level: First
- Dimensions: 12x12
Primary bathroom
- Features: Shower No Tub
- Level: First
- Dimensions: 6x8
Bathroom 1
- Features: Tub With Shower
- Level: First
Dining room
- Level: First
- Dimensions: 9x9
Kitchen
- Features: Dual Sinks, Granite Counters, Other
- Level: First
- Dimensions: 13x13
Living room
- Features: Breakfast Bar, Ceiling Fan(s), Other
- Level: First
- Dimensions: 15x21
Heating
- Central, Electric
Cooling
- Central Air
Appliances
- Included: Dishwasher, Disposal, Electric Water Heater, Microwave, Range, Refrigerator
- Laundry: In Garage
Features
- Cathedral Ceiling(s), Ceiling Fan(s), Eating Space In Kitchen, High Ceilings, Solid Surface Counters, Solid Wood Cabinets, Vaulted Ceiling(s), Walk-In Closet(s)
- Flooring: Vinyl
- Doors: Sliding Doors
- Windows: Window Treatments
- Has fireplace: No
Interior area
- Total structure area: 1,838
- Total interior livable area: 1,348 sqft
Property
Parking
- Total spaces: 1
- Parking features: Garage - Attached
- Attached garage spaces: 1
- Details: Garage Dimensions: 16X20
Features
- Levels: One
- Stories: 1
- Patio & porch: Patio, Rear Porch, Screened
- Exterior features: Sidewalk
- Fencing: Vinyl
Lot
- Size: 5,179 Square Feet
- Dimensions: 50 x 87
- Features: City Lot
- Residential vegetation: Mature Landscaping, Oak Trees, Trees/Landscaped
Details
- Additional structures: Shed(s)
- Parcel number: 013015890260002360
- Special conditions: None
Construction
Type & style
- Home type: SingleFamily
- Architectural style: Ranch
- Property subtype: Single Family Residence
Materials
- Other, Vinyl Siding, Wood Frame
- Foundation: Slab
- Roof: Shingle
Condition
- Completed
- New construction: No
- Year built: 1988
Utilities & green energy
- Sewer: Public Sewer
- Water: Public
- Utilities for property: Electricity Connected
Community & HOA
Community
- Pet fee: $0 monthly
- Subdivision: TALL PINES ESTATES PH IV
HOA
- Has HOA: No
Location
- Region: Largo
Financial & listing details
- Price per square foot: $311/sqft
- Tax assessed value: $337,229
- Annual tax amount: $1,355
- Date on market: 12/4/2023
- Cumulative days on market: 38 days
- Listing terms: Cash,Conventional,FHA,VA Loan
- Ownership: Fee Simple
- Total actual rent: 0
- Electric utility on property: Yes
- Road surface type: Paved
Price history
| Date | Event | Price |
|---|---|---|
| 2/15/2024 | Sold | $419,000$311/sqft |
Source:  Stellar MLS #U8221491 Report a problem Stellar MLS #U8221491 Report a problem | ||
| 1/23/2024 | Pending sale | $419,000$311/sqft |
Source: Stellar MLS #U8221491 Report a problem | ||
| 1/20/2024 | Listed for sale | $419,000$311/sqft |
Source: Stellar MLS #U8221491 Report a problem | ||
| 1/10/2024 | Pending sale | $419,000$311/sqft |
Source: Stellar MLS #U8221491 Report a problem | ||
| 12/28/2023 | Price change | $419,000-2.3%$311/sqft |
Source: Stellar MLS #U8221491 Report a problem | ||
| 12/4/2023 | Listed for sale | $429,000+56.6%$318/sqft |
Source: Stellar MLS #U8221491 Report a problem | ||
| 9/19/2023 | Sold | $274,000+29.2%$203/sqft |
Source: Public Record Report a problem | ||
| 8/10/2006 | Sold | $212,000$157/sqft |
Source: Public Record Report a problem | ||
Public tax history
| Year | Property taxes | Tax assessment |
|---|---|---|
| 2024 | $6,267 +343.9% | $337,229 +188.7% |
| 2023 | $1,412 +4.2% | $116,801 +3% |
| 2022 | $1,355 -0.1% | $113,399 +3% |
| 2021 | $1,357 +0.7% | $110,096 +1.4% |
| 2020 | $1,347 +2.7% | $108,576 +2.3% |
| 2019 | $1,311 | $106,135 +1.9% |
| 2018 | $1,311 +1.7% | $104,156 +2.1% |
| 2017 | $1,289 +5% | $102,014 +2.1% |
| 2016 | $1,228 -1.5% | $99,916 +0.7% |
| 2015 | $1,247 +1.6% | $99,221 +0.8% |
| 2014 | $1,228 +1.1% | $98,434 +1.5% |
| 2013 | $1,214 -7.8% | $96,979 -4.9% |
| 2012 | $1,317 | $102,025 +3% |
| 2011 | -- | $99,053 -9.9% |
| 2010 | -- | $109,987 -12.4% |
| 2009 | -- | $125,508 -19.8% |
| 2008 | $2,276 | $156,500 -9.3% |
| 2007 | -- | $172,600 +30.5% |
| 2005 | -- | $132,300 +9.5% |
| 2004 | $2,654 +13.2% | $120,800 +8.6% |
| 2003 | $2,344 +24.2% | $111,200 +16.4% |
| 2002 | $1,887 | $95,500 +6.2% |
| 2001 | $1,887 +12.8% | $89,900 +12.2% |
| 2000 | $1,673 | $80,100 |
Find assessor info on the county website
Neighborhood: Tall Pines
Nearby homes
- $378,2003 bd2 ba1.3k sqft1714 Whispering Dr E, Largo, FL 33771Off Market
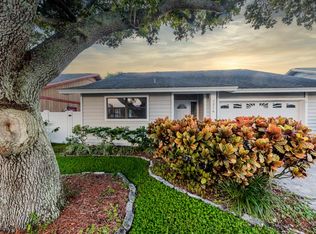
- $394,400-- bd2 ba1.7k sqft1718 Whispering Dr E, Largo, FL 33771Off Market
- $376,100-- bd2 ba1.3k sqft3323 Whispering Dr S, Largo, FL 33771Off Market
- $356,200-- bd2 ba1.3k sqft1712 Whispering Dr E, Largo, FL 33771Off Market
- $353,7003 bd2 ba1.3k sqft3321 Whispering Dr S, Largo, FL 33771Off Market
- $290,600-- bd2 ba1k sqft1717 Whispering Dr E, Largo, FL 33771Off Market
- $320,1002 bd2 ba1k sqft1719 Whispering Dr E, Largo, FL 33771Off Market
- $377,8003 bd-- ba1.2k sqft1710 Whispering Dr E, Largo, FL 33771Off Market
Nearby schools
GreatSchools rating
- 6/10Southern Oak Elementary SchoolGrades: PK-5Distance: 1.5 mi
- 4/10Largo Middle SchoolGrades: 6-8Distance: 2 mi
- 6/10Largo High SchoolGrades: PK,9-12Distance: 2.4 mi
Schools provided by the listing agent
- Elementary: Southern Oak Elementary-PN
- Middle: Largo Middle-PN
- High: Largo High-PN
Source: Stellar MLS. This data may not be complete. We recommend contacting the local school district to confirm school assignments for this home.
Get a cash offer in 3 minutes
Find out how much your home could sell for in as little as 3 minutes with a no-obligation cash offer.
Estimated market value
$385,200
Get a cash offer in 3 minutes
Find out how much your home could sell for in as little as 3 minutes with a no-obligation cash offer.
Estimated market value
$385,200
- Florida
- Pinellas County
- Largo
- 33771
- Tall Pines
- 1716 Whispering Dr E
Nearby cities
Nearby neighborhoods
Nearby zip codes
Other Largo Topics
