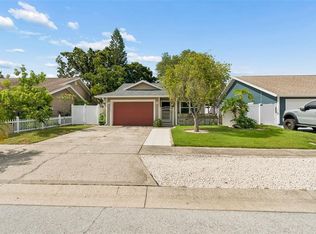
Seller will provide a one year home warranty! Your search ends here! Welcome to your dream home at 1719 Whispering Dr E, Largo, FL 33771. Experience Florida living in this meticulously maintained 2-bed, 2-bath residence with fenced front yard and a private seashell/paver backyard with dog run. Positioned in the heart of Largo, this home is about 8 miles to the beach-close enough, but high and dry with no flood insurance required! This contemporary retreat features a list of upgrades such as a 2023 water heater, hurricane impact resistant double-pane French doors and windows with shutters (hello insurance discount!), a lightning rod system, garage door designed to withstand 190 mph winds and new opener motor, and this home is ready for generator hook up! The living area flows seamlessly into the eat in kitchen equipped with newer appliances and ample storage. The primary bedroom has a great walk-in closet with en-suite, while the large second bedroom offers great space and versatility. The installed security system including lighting, cameras and keyless entry will stay with the home with an acceptable offer-you just set up your own account with Vivint! Enjoy easy access to local attractions, making this location ideal within the vibrant Largo community. This residence is not just a home; it's a low-maintenance sanctuary in the heart of Largo and The Greater Tampa Bay area's finest destinations. Koi pond in back-yard shown in photos has been removed and filled in with dirt and topped with shell for uniformity. This home is priced below appraisal! NO CDD or HOA! **Back on market, buyer didn't make EMD **
Pre-foreclosure
Est. $322,800
1719 Whispering Dr E, Largo, FL 33771
2beds
1,053sqft
Single Family Residence
Built in 1988
3,990 Square Feet Lot
$322,800 Zestimate®
$307/sqft
$-- HOA
What's special
Greater tampa bay areaLarge second bedroomBack - yardNewer appliancesGarage doorNew opener motorAmple storage
- 217 days |
- 10 |
- 0 |
Zillow last checked:
Listing updated:
Listed by:
Shannon Ibrahim 727-228-2090,
REALTY EXPERTS 727-888-1000
Source: Stellar MLS,MLS#: U8233531 Originating MLS: Pinellas Suncoast
Originating MLS: Pinellas Suncoast
Facts & features
Interior
Bedrooms & bathrooms
- Bedrooms: 2
- Bathrooms: 2
- Full bathrooms: 2
Primary bedroom
- Features: Ceiling Fan(s), Walk-In Closet(s)
- Level: First
- Dimensions: 13x15
Bedroom 2
- Features: Built-in Closet
- Level: First
- Dimensions: 11x14
Primary bathroom
- Features: En Suite Bathroom, Tub With Shower
- Level: First
Bathroom 2
- Features: Tub With Shower
- Level: First
Kitchen
- Features: Breakfast Bar, Pantry, Dual Sinks, Exhaust Fan
- Level: First
- Dimensions: 10x15
Living room
- Features: Ceiling Fan(s)
- Level: First
- Dimensions: 15x20
Heating
- Central
Cooling
- Central Air
Appliances
- Included: Dishwasher, Disposal, Ice Maker, Microwave, Range, Refrigerator
- Laundry: In Garage
Features
- Ceiling Fan(s), Eating Space In Kitchen, High Ceilings, Living Room/Dining Room Combo, Open Floorplan, Primary Bedroom Main Floor, Thermostat, Vaulted Ceiling(s), Walk-In Closet(s)
- Flooring: Carpet, Ceramic Tile
- Doors: French Doors
- Windows: Blinds, Double Pane Windows, Storm Window(s), Window Treatments, Hurricane Shutters, Hurricane Shutters/Windows
- Has fireplace: No
Interior area
- Total structure area: 1,383
- Total interior livable area: 1,053 sqft
Property
Parking
- Total spaces: 1
- Parking features: Garage Door Opener
- Attached garage spaces: 1
Features
- Levels: One
- Stories: 1
- Patio & porch: Covered, Enclosed, Front Porch, Patio, Screened, Side Porch
- Exterior features: Dog Run, Lighting, Private Mailbox, Rain Gutters, Sidewalk
- Fencing: Vinyl
Lot
- Size: 3,990 Square Feet
- Dimensions: 50 x 80
- Features: City Lot, Level, Sidewalk, Above Flood Plain
Details
- Additional structures: Kennel/Dog Run, Storage
- Parcel number: 013015890260002040
- Zoning: M-1
- Special conditions: None
Construction
Type & style
- Home type: SingleFamily
- Architectural style: Traditional
- Property subtype: Single Family Residence
Materials
- Block, Wood Siding
- Foundation: Slab
- Roof: Shingle
Condition
- New construction: No
- Year built: 1988
Utilities & green energy
- Sewer: Public Sewer
- Water: Public
- Utilities for property: Cable Connected, Electricity Connected, Phone Available, Sewer Connected, Water Connected
Community & HOA
Community
- Security: Security Fencing/Lighting/Alarms, Security Lights, Security System, Security System Owned, Lightning Protection System
- Pet fee: $0 monthly
- Subdivision: TALL PINES ESTATES PH IV
HOA
- Has HOA: No
Location
- Region: Largo
Financial & listing details
- Price per square foot: $307/sqft
- Tax assessed value: $246,806
- Annual tax amount: $935
- Date on market: 3/5/2024
- Cumulative days on market: 77 days
- Listing terms: Cash,Conventional,FHA,VA Loan
- Ownership: Fee Simple
- Total actual rent: 0
- Electric utility on property: Yes
- Road surface type: Paved, Asphalt
Visit our professional directory to find a foreclosure specialist in your area that can help with your home search.
Find a foreclosure agentForeclosure details
Estimated market value
$322,800
$307,000 - $339,000
$2,133/mo
Price history
| Date | Event | Price |
|---|---|---|
| 5/22/2024 | Sold | $340,000+0%$323/sqft |
Source:  Stellar MLS #U8233531 Report a problem Stellar MLS #U8233531 Report a problem | ||
| 4/6/2024 | Pending sale | $339,900$323/sqft |
Source: Stellar MLS #U8233531 Report a problem | ||
| 3/29/2024 | Listed for sale | $339,900$323/sqft |
Source: Stellar MLS #U8233531 Report a problem | ||
| 3/26/2024 | Pending sale | $339,900$323/sqft |
Source: Stellar MLS #U8233531 Report a problem | ||
| 3/21/2024 | Price change | $339,900-2.2%$323/sqft |
Source: Stellar MLS #U8233531 Report a problem | ||
| 3/18/2024 | Price change | $347,500-0.7%$330/sqft |
Source: Stellar MLS #U8233531 Report a problem | ||
| 3/5/2024 | Listed for sale | $349,9000%$332/sqft |
Source: Stellar MLS #U8233531 Report a problem | ||
| 2/2/2024 | Listing removed | -- |
Source: Stellar MLS #T3495768 Report a problem | ||
| 1/9/2024 | Listed for sale | $350,000-6.7%$332/sqft |
Source: Stellar MLS #T3495768 Report a problem | ||
| 1/2/2024 | Listing removed | -- |
Source: Stellar MLS #U8221007 Report a problem | ||
| 12/13/2023 | Listed for sale | $375,000$356/sqft |
Source: Stellar MLS #U8221007 Report a problem | ||
| 11/20/2023 | Listing removed | -- |
Source: Stellar MLS #U8221007 Report a problem | ||
| 11/15/2023 | Listed for sale | $375,000$356/sqft |
Source: Stellar MLS #U8221007 Report a problem | ||
| 7/19/2023 | Listing removed | -- |
Source: Stellar MLS #T3452692 Report a problem | ||
| 6/14/2023 | Listed for sale | $375,000+4.5%$356/sqft |
Source: Stellar MLS #T3452692 Report a problem | ||
| 5/7/2023 | Listing removed | -- |
Source: Stellar MLS #U8195535 Report a problem | ||
| 5/1/2023 | Pending sale | $358,900$341/sqft |
Source: Stellar MLS #U8195535 Report a problem | ||
| 4/20/2023 | Price change | $358,900-1.7%$341/sqft |
Source: Stellar MLS #U8195535 Report a problem | ||
| 3/29/2023 | Listed for sale | $365,000+150%$347/sqft |
Source: Stellar MLS #U8195535 Report a problem | ||
| 12/19/2015 | Listing removed | $146,000$139/sqft |
Source: CENTURY 21 Real Estate Champions #U7758330 Report a problem | ||
| 12/1/2015 | Listed for sale | $146,000+4.3%$139/sqft |
Source: CENTURY 21 RE CHAMPIONS #U7758330 Report a problem | ||
| 9/26/2015 | Listing removed | $139,990$133/sqft |
Source: CHARLES RUTENBERG REALTY INC #U7749595 Report a problem | ||
| 9/22/2015 | Price change | $139,990-1.3%$133/sqft |
Source: CHARLES RUTENBERG REALTY INC #U7749595 Report a problem | ||
| 9/20/2015 | Price change | $141,900-1.5%$135/sqft |
Source: CHARLES RUTENBERG REALTY INC #U7749595 Report a problem | ||
| 9/12/2015 | Price change | $144,000+3.6%$137/sqft |
Source: CHARLES RUTENBERG REALTY INC #U7749595 Report a problem | ||
| 8/13/2015 | Listed for sale | $139,000+4.5%$132/sqft |
Source: Keller Williams - Belleair #U7743680 Report a problem | ||
| 1/7/2010 | Sold | $133,000+3.9%$126/sqft |
Source: Stellar MLS #U7431450 Report a problem | ||
| 11/7/2003 | Sold | $128,000+32%$122/sqft |
Source: Public Record Report a problem | ||
| 4/2/2001 | Sold | $97,000+15.5%$92/sqft |
Source: Public Record Report a problem | ||
| 10/6/1998 | Sold | $84,000$80/sqft |
Source: Public Record Report a problem | ||
Public tax history
| Year | Property taxes | Tax assessment |
|---|---|---|
| 2024 | $1,058 +13.1% | $99,092 +8.2% |
| 2023 | $935 +5.1% | $91,597 +3% |
| 2022 | $890 +0.8% | $88,929 +3% |
| 2021 | $883 +1.2% | $86,339 +1.4% |
| 2020 | $872 +3.5% | $85,147 +2.3% |
| 2019 | $843 | $83,233 +1.9% |
| 2018 | $843 +2.3% | $81,681 +2.1% |
| 2017 | $824 +6.1% | $80,001 +2.1% |
| 2016 | $777 -1.6% | $78,356 +0.7% |
| 2015 | $789 +1.8% | $77,811 +0.8% |
| 2014 | $775 +1.6% | $77,193 +1.5% |
| 2013 | $763 -9.8% | $76,052 -4.8% |
| 2012 | $846 | $79,926 -1.7% |
| 2011 | -- | $81,270 -9.4% |
| 2010 | -- | $89,706 -11.8% |
| 2009 | -- | $101,659 -9% |
| 2008 | $1,403 | $111,679 +3% |
| 2007 | -- | $108,426 -0.3% |
| 2005 | -- | $108,800 +9.1% |
| 2004 | $1,641 +41% | $99,700 +16.5% |
| 2003 | $1,164 +30.1% | $85,600 +9.3% |
| 2002 | $894 | $78,300 +6% |
| 2001 | $894 +5.2% | $73,900 +8.8% |
| 2000 | $850 | $67,900 |
Find assessor info on the county website
Monthly payment
Climate risks
Neighborhood: Tall Pines
Nearby schools
GreatSchools rating
- 6/10Southern Oak Elementary SchoolGrades: PK-5Distance: 1.5 mi
- 4/10Largo Middle SchoolGrades: 6-8Distance: 2 mi
- 6/10Largo High SchoolGrades: PK,9-12Distance: 2.5 mi
Schools provided by the listing agent
- Elementary: Southern Oak Elementary-PN
- Middle: Largo Middle-PN
- High: Largo High-PN
Source: Stellar MLS. This data may not be complete. We recommend contacting the local school district to confirm school assignments for this home.
- $294,900-- bd2 ba1k sqft1717 Whispering Dr E, Largo, FL 33771Off Market
- $323,4003 bd2 ba1.1k sqft1721 Whispering Dr E, Largo, FL 33771Off Market

- $311,900-- bd2 ba1.1k sqft1715 Whispering Dr E, Largo, FL 33771Off Market
- $367,7003 bd2 ba1.3k sqft1723 Whispering Dr E, Largo, FL 33771Off Market
- $397,700-- bd2 ba1.7k sqft1718 Whispering Dr E, Largo, FL 33771Off Market
- $419,0003 bd2 ba1.3k sqft1716 Whispering Dr E, Largo, FL 33771Sold
- $366,500-- bd2 ba1.1k sqft1713 Whispering Dr E, Largo, FL 33771Off Market
- $405,500-- bd3 ba1.8k sqft3332 Whispering Dr S, Largo, FL 33771Off Market
Similar homes
- $345,0002 bd2 ba1k sqft3134 Whispering Dr N, Largo, FL 33771For Sale
 MLS ID #TB8527283, Joey Torres, STOFEL & ASSOCIATES REALTY. Stellar MLS
 - $330,0003 bd2 ba1k sqft131 Emerald Ln, Largo, FL 33771For Sale
 MLS ID #O6426429, Jeff Jones, MARK SPAIN REAL ESTATE. Stellar MLS
 - $334,0002 bd2 ba1.2k sqft3748 15th Ave SE, Largo, FL 33771For Sale
 MLS ID #TB8521307, Janet Diamond PA, FUTURE HOME REALTY INC. Stellar MLS
 - $249,0002 bd2 ba1k sqft7360 Ulmerton Rd APT 10D, Largo, FL 33771For Sale
 MLS ID #TB8530118, Eddie Grabovac, DALTON WADE INC. Stellar MLS
 - $309,0002 bd2 ba1.1k sqft1439 Water View Dr W, Largo, FL 33771For SaleMLS ID #TB8528906, Caitlin Gordon, SIGNATURE REALTY ASSOCIATES. Stellar MLS
- $365,0003 bd2 ba1.3k sqft1707 Whispering Dr E, Largo, FL 33771For SaleMLS ID #O6419011, Bridgot Gibson, CHARLES RUTENBERG REALTY ORLANDO. Stellar MLS
- $299,0003 bd1 ba900 sqft3667 135th Ave, Largo, FL 33771For SaleMLS ID #TB8511736, Gina Gold, KELLER WILLIAMS GULF BEACHES. Stellar MLS
- $345,6782 bd2 ba1.3k sqft1200 Country Club Dr APT 2205, Largo, FL 33771For SaleMLS ID #TB8525088, Steve Iles, ILES REALTORS. Stellar MLS
- $321,5002 bd2 ba1.3k sqft1200 Country Club Dr APT 3105, Largo, FL 33771For SaleMLS ID #TB8477458, Michael Lauer, FUTURE HOME REALTY INC. Stellar MLS
- $270,0002 bd2 ba1k sqft3962 La Costa Ln, Largo, FL 33771For SaleMLS ID #TB8525459, Candis Carmichael, CHARLES RUTENBERG REALTY INC. Stellar MLS
- $329,9003 bd1 ba995 sqft2536 Keene Park Dr, Largo, FL 33771For SaleMLS ID #TB8508574, Anesti Filipi, CHARLES RUTENBERG REALTY INC. Stellar MLS
- $399,9003 bd2 ba1.1k sqft106 Melody Ln, Largo, FL 33771For SaleMLS ID #TB8529089, Nicole Shaw, REALTY EXPERTS. Stellar MLS
- $350,0003 bd2 ba1.5k sqft1470 Water View Dr W Unit 102, Largo, FL 33771For Sale By Owner
- $230,0002 bd2 ba1k sqft1211 11th Cir SE, Largo, FL 33771For SaleMLS ID #TB8521408, Michelle Chenault, COLDWELL BANKER REALTY. Stellar MLS
- $334,9002 bd2 ba1.3k sqft1200 Country Club Dr APT 5402, Largo, FL 33771For SaleMLS ID #TB8409606, Deidre Gray, COLDWELL BANKER REALTY. Stellar MLS
- $204,0002 bd2 ba1.1k sqft1208 Highland Ave SE #121, Largo, FL 33771For SaleMLS ID #TB8517015, Jeffrey Borham, PA, EXP REALTY LLC. Stellar MLS
- $179,9002 bd2 ba1k sqft1100 Belcher Rd S Lot 727, Largo, FL 33771For SaleMLS ID #TB8529972, Kimm Tinberg, NEXTHOME GULF COAST. Stellar MLS
- $314,0002 bd2 ba1.4k sqft700 Starkey Rd APT 352, Largo, FL 33771For SaleMLS ID #TB8501990, Brian Eades, PA, DALTON WADE INC. Stellar MLS
- $240,0002 bd2 ba1.1k sqft561 Laguna Vista Ct, Largo, FL 33771For SaleMLS ID #TB8512559, Jeffrey Borham, PA, EXP REALTY LLC. Stellar MLS
- $207,0002 bd2 ba1.1k sqft1513 16th Cir SE #43, Largo, FL 33771For SaleMLS ID #TB8511705, Martin Vigil, SNOWBIRD RELOCATION REAL ESTATE, LLC. Stellar MLS
